Skip main navigation
Sold for $542,000
  • $542,000

    13129 Bellaire Court, Thornton, CO 80241

    3beds
    2,640sqft
    Single Family Residence
    Built in 1993
    5,639 Square Feet Lot
    $538,200 Zestimate®
    $205/sqft
    $3,058 Estimated rent

    Home value

    $538,200

    $511,000 - $565,000

    $3,058/mo

    Zestimate® history
    Loading
    Loading...

    Owner options

    List your home for rent

    $3,058/mo

    Rent Zestimate®

    Find your next renter with Zillow Rental Manager. Plus, with online applications, you can quickly screen prospective tenants – for free.

    Learn more

    $3,058/mo

    Rent Zestimate®

    Refinance and save

    $3,229/mo

    Est. payment

    Refinancing to a lower rate could help reduce your monthly payments and save thousands over the life of the loan.

    See today's rates

    $3,229/mo

    Est. payment

    Explore your selling options

    Work with a Zillow partner agent

    Leverage their expertise and Zillow's premium Showcase listings to get your home seen by more buyers.

    Get started

    List with your own agent

    Get your home in front of millions of buyers by listing it on Zillow.

    Learn how to do it

    Sell it yourself

    Take full control of how buyers see your home on Zillow by listing For Sale by Owner (FSBO).

    List your home

    What's special

    Newly poured patioCulinary optionsRec roomGreat roomEn-suite bathVaulted ceilingsEntertainment venues
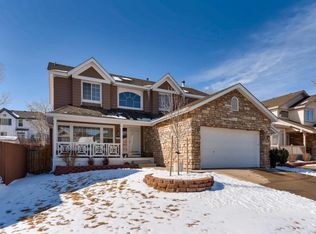
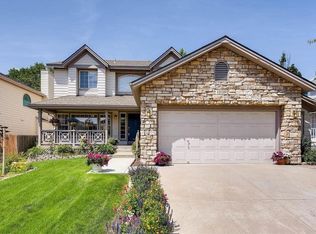
    Welcome to your dream home in Country Hill Neighborhood! This gorgeous well maintained 2 story home has so much to offer including brand new hardwood floors throughout the main level, an entry way featuring vaulted ceilings leading to the family room and a dining room providing ample amount of sunlight. This fantastic floorplan is perfect for relaxing and entertaining this summer with an open kitchen to include new appliances that seamlessly connect to the living room offering a fireplace, main floor washer/dryer and half bathroom. Grab a drink from the fridge and just steps away, you’ll walk outside to find a newly poured patio and fenced yard ideal for grilling and gatherings. Upstairs presents a large primary bedroom with vaulted ceilings, en-suite bath, walk-in-closet, and 2 additional bedrooms and a full bathroom. The exterior and interior were just freshly painted, and the well-manicured front and backyard offer an irrigation system making it easy to water during those hot summer months. The unfinished lower level has a new water heater, HVAC system that were installed in 2022 and provides potential for future lower additional bedroom, great room, rec room and/or workout space. The 2-car attached garage and extra space on the front drive, is ready for all your toys and gear! Right outside your front door are trails leading through the neighborhood and to the elementary school. Hunters Glen Lake is just a short distance walk where you’ll find shopping, culinary options, and entertainment venues. Easy access to I-25 north and south as well as to DIA. Make this home yours today!

    Zillow last checked:

    Listing updated:

    Listed by:

    Ashley Tate 720-236-5762 ashley@thrivedenver.com,

    Thrive Real Estate Group

    Bought with:

    Ali Van Westenberg, 1152755

    Keller Williams Advantage Realty LLC

    Source: REcolorado as distributed by MLS GRID,MLS#: 3373472MLS Logo

    Facts & features

    Interior

    Bedrooms & bathrooms
    • Bedrooms: 3
    • Bathrooms: 3
    • Full bathrooms: 2
    • 1/2 bathrooms: 1
    • Main level bathrooms: 1
    Primary bedroom
    • Description: Vaulted Ceilings
    • Level: Upper
    Bedroom
    • Level: Upper
    Bedroom
    • Level: Upper
    Bathroom
    • Level: Upper
    Bathroom
    • Level: Upper
    Bathroom
    • Level: Main
    Dining room
    • Level: Main
    Family room
    • Level: Main
    Kitchen
    • Level: Main
    Laundry
    • Level: Main
    Living room
    • Level: Main
    Heating
    • Forced Air
    Cooling
    • Central Air
    Appliances
    • Included: Dishwasher, Disposal, Oven, Range, Refrigerator
    Features
    • Ceiling Fan(s), Five Piece Bath, Open Floorplan, Smoke Free, Vaulted Ceiling(s), Walk-In Closet(s)
    • Flooring: Concrete, Tile, Wood
    • Basement: Unfinished
    • Number of fireplaces: 1
    • Fireplace features: Family Room
    Interior area
    • Total structure area: 2,640
    • Total interior livable area: 2,640 sqft
    • Finished area above ground: 1,717
    • Finished area below ground: 0

    Property

    Parking
    • Total spaces: 2
    • Parking features: Garage - Attached
    • Attached garage spaces: 2
    Features
    • Levels: Two
    • Stories: 2
    • Patio & porch: Front Porch, Patio
    Lot
    • Size: 5,639 Square Feet
    • Features: Irrigated, Landscaped, Sprinklers In Front, Sprinklers In Rear
    Details
    • Parcel number: R0010554
    • Special conditions: Standard

    Construction

    Type & style
    • Home type: SingleFamily
    • Property subtype: Single Family Residence
    Materials
    • Other
    • Foundation: Slab
    • Roof: Composition
    Condition
    • Year built: 1993

    Utilities & green energy

    • Sewer: Public Sewer
    • Utilities for property: Cable Available, Internet Access (Wired)

    Community & HOA

    Community
    • Subdivision: Country Hills
    HOA
    • Has HOA: Yes
    • HOA fee: $47 quarterly
    • HOA name: 4 Seasons HOA
    • HOA phone: 303-952-4004
    Location
    • Region: Thornton

    Financial & listing details

    • Price per square foot: $205/sqft
    • Tax assessed value: $499,000
    • Annual tax amount: $2,065
    • Date on market: 7/14/2023
    • Listing terms: Cash,Conventional,FHA,VA Loan
    • Exclusions: Sellers Personal Property, Washer, Dryer, Microwave
    • Ownership: Individual
    • Electric utility on property: Yes

    Price history

    DateEventPrice
    8/9/2023Sold$542,000+1389%$205/sqft
    Source: REcolorado as distributed by MLS GRID #3373472 Report a problem
    11/16/2007Sold$36,400-73.6%$14/sqft
    Source: Public Record Report a problem
    7/15/2002Sold$138,000+7.6%$52/sqft
    Source: Public Record Report a problem
    9/7/1993Sold$128,200$49/sqft
    Source: Public Record Report a problem

    Public tax history

    YearProperty taxesTax assessment
    2025$3,348 +27.8%$31,190 -13.5%
    2024$2,621 +26.9%$36,050
    2023$2,065 -3.2%$36,050 +40.3%
    2022$2,133 $25,700 -2.8%
    2021-- $26,430 +4.3%
    2020$2,019 $25,330 -0.2%
    2019$2,019 +18.6%$25,380 +15.4%
    2018$1,702 $21,990
    2017$1,702 $21,990 +20%
    2016-- $18,330 +76.8%
    2015$1,114 $10,370 +24.9%
    2014-- $8,300
    2013-- $8,300 -50.7%
    2012-- $16,830
    2011-- $16,830 -1.4%
    2010-- $17,070
    2009-- $17,070 -3.3%
    2008-- $17,650
    2007-- $17,650 -6.2%
    2006-- $18,810
    2005-- $18,810 +1.7%
    2004-- $18,500
    2003$1,939 +2.2%$18,500 -2.3%
    2002$1,897 +10.5%$18,940 +16.5%
    2001$1,716 $16,260
    Find assessor info on the county website

    Neighborhood: Country Hills

    Nearby schools

    GreatSchools rating
    Schools provided by the listing agent
    • Elementary: Eagleview
    • Middle: Rocky Top
    • High: Horizon
    • District: Adams 12 5 Star Schl

    Source: REcolorado as distributed by MLS GRID. This data may not be complete. We recommend contacting the local school district to confirm school assignments for this home.

    Get a cash offer in 3 minutes
    Find out how much your home could sell for in as little as 3 minutes with a no-obligation cash offer.
    Estimated market value
    $538,200
    Get a cash offer in 3 minutes
    Find out how much your home could sell for in as little as 3 minutes with a no-obligation cash offer.
    Estimated market value
    $538,200