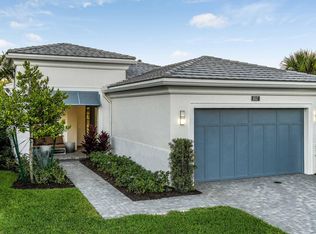
Beautifully newly built 3-bedroom, 2-bath residence is located behind a 24-hour manned gate, offers both elegance and peace of mind. Step inside to soaring 12' ceilings, wood-look vinyl flooring throughout, recessed lighting, custom designer fixtures, custom blinds, transom windows that create a bright, modern ambiance from the moment you enter. (see supplement for more info) Beautifully newly built 3-bedroom, 2-bath residence is located behind a 24-hour manned gate, offers both elegance and peace of mind. Step inside to soaring 12' ceilings, wood-look vinyl flooring throughout, recessed lighting, custom designer fixtures, custom blinds, transom windows that create a bright, modern ambiance from the moment you enter. The chef's kitchen is the heart of the home, featuring 42" white cabinetry, sleek quartz countertops, user cabinet lighting, subway tile backsplash, GAS cooktop, SS appliances, pantry, large peninsula island with pendant lighting and a spacious dining area creating the perfect space for casual dining and entertaining. Built in entertainer's wet bar with wine refrigerator and display shelving. Luxurious primary suite complete with a custom walk-in closet, built in wall safe, bench seating, floating makeup table between the two sink vanities, large walk-in shower with seamless glass enclosure, and a private water closet. The guest bathroom offers a shower with glass enclosure and linen storage. Additional features include; spacious laundry area featuring utility sink, built-in cabinetry, and full-size washer & dryer, covered lanai with motorized patio roller shades with remote control, and a fully fenced yard. All major components—roof, A/C, GAS water heater and IMPACT glass—installed 2021 offering peace of mind and modern efficiency. Private backyard oasis designed for both relaxation and entertaining, featuring a saltwater pool with a spacious splash deck and an elevated spa. Sleek paver decking surrounds the space, while lush tropical landscaping creates a serene, private setting—perfect for enjoying year-round outdoor living. Conveniently located just minutes from top-rated schools, beautiful beaches, premier shopping, upscale dining, and easy airport access. Clubhouse amenities; Fitness Center with Yoga and Aerobics Studio, heated resort-style pool, poolside sun decks, covered seating areas, a tot lot and basketball courts. Low HOA fees include full lawn maintenance. Welcome to luxury living in the highly sought-after Artistry community!
Sold for $1,235,000
$1,235,000
13129 Faberge Place, Palm Beach Gardens, FL 33418
3beds
2,160sqft
Single Family Residence
Built in 2021
6,303 Square Feet Lot
$1,245,400 Zestimate®
$572/sqft
$4,851 Estimated rent
Home value
$1,245,400
$1.12M - $1.38M
$4,851/mo
Zestimate® history
Owner options
List your home for rent
$4,851/mo
Rent Zestimate®
Find your next renter with Zillow Rental Manager. Plus, with online applications, you can quickly screen prospective tenants – for free.
$4,851/mo
Rent Zestimate®
Refinance and save
$8,939/mo
Est. payment
Refinancing to a lower rate could help reduce your monthly payments and save thousands over the life of the loan.
$8,939/mo
Est. payment
Explore your selling options
Work with a Zillow partner agent
Leverage their expertise and Zillow's premium Showcase listings to get your home seen by more buyers.
Get startedList with your own agent
Get your home in front of millions of buyers by listing it on Zillow.
Learn how to do itSell it yourself
Take full control of how buyers see your home on Zillow by listing For Sale by Owner (FSBO).
List your homeWhat's special
Zillow last checked:
Listing updated:
Listed by:
Stephanie Gagnon 561-252-3356,
The Keyes Company
Bought with:
Jason Rash, 3575676
Frankel Ball Realty LLC
Source: BeachesMLS,MLS#: B26017077 Originating MLS: BeachesMLS
Originating MLS: BeachesMLSFacts & features
Interior
Bedrooms & bathrooms
- Bedrooms: 3
- Bathrooms: 2
- Full bathrooms: 2
- Main level bathrooms: 2
- Main level bedrooms: 3
Primary bedroom
- Level: Main
- Area: 252
- Dimensions: 14 X 18
Bedroom 2
- Level: Main
- Area: 143
- Dimensions: 11 X 13
Bedroom 3
- Level: Main
- Area: 156
- Dimensions: 12 X 13
Kitchen
- Level: Main
- Area: 143
- Dimensions: 11 X 13
Living room
- Level: Main
- Area: 494
- Dimensions: 19 X 26
Other
- Description: Casual Dining Space
- Level: Main
- Area: 72
- Dimensions: 9 X 8
Heating
- Central
Cooling
- Central Air, Electric
Appliances
- Included: Cooktop, Dryer, Dishwasher, Free-Standing Freezer, Gas Cooktop, Disposal, Gas Range, Gas Water Heater, Ice Maker, Microwave, Oven, Refrigerator, Water Heater, Washer
- Laundry: Inside, Main Level, Laundry Tub, Washer Dryer Install Allowed
Features
- Breakfast Bar, Bedroom on Main Level, Closet Cabinetry, Dual Sinks, Entrance Foyer, Eat-in Kitchen, Family/Dining Room, High Ceilings, Kitchen Island, Main Level Primary, Pantry, Split Bedrooms, Walk-In Closet(s)
- Flooring: Tile, Vinyl
- Windows: Blinds, Storm Window(s)
- Has fireplace: No
Interior area
- Total structure area: 3,031
- Total interior livable area: 2,160 sqft
Property
Parking
- Total spaces: 2
- Parking features: Attached, Driveway, Garage, Garage Door Opener
- Attached garage spaces: 2
- Has uncovered spaces: Yes
Accessibility
- Accessibility features: None
Features
- Levels: One
- Stories: 1
- Entry location: Entry Level Living Area Y
- Patio & porch: Covered, Patio, Screened
- Exterior features: None, Outdoor Living Area
- Has private pool: Yes
- Pool features: In Ground, Pool/Spa Combo, Salt Water, Association
- Has spa: Yes
- Spa features: Heated, In Ground
- Fencing: Back Yard,Fenced,Wrought Iron
- Has view: Yes
- View description: Pool
- Waterfront features: None
Lot
- Size: 6,303 Square Feet
- Features: Landscaped, Sprinklers Automatic, < 1/4 Acre, Zero Lot Line
Details
- Parcel number: 52424126080002370
- Zoning: PCD
- Special conditions: Standard,Listed As-Is
Construction
Type & style
- Home type: SingleFamily
- Architectural style: Contemporary
- Property subtype: Single Family Residence
Materials
- Block
- Foundation: Slab
- Roof: Concrete,Tile
Condition
- Resale
- New construction: No
- Year built: 2021
Details
- Builder model: Bellini
- Builder name: Kolter Homes
Utilities & green energy
- Electric: 3 Phase
- Sewer: Public Sewer
- Water: Public
- Utilities for property: Cable Available, Electricity Available, Natural Gas Available, Water Available
Community & HOA
Community
- Features: Home Owners Association, Gated, Street Lights
- Security: Security System, Gated with Guard, Gated Community, Smoke Detector(s)
- Subdivision: ARTISTRY PALM BEACH
HOA
- Has HOA: Yes
- Amenities included: Basketball Court, Bocce Court, Clubhouse, Fitness Center, Playground, Park, Pool, Parking, Spa/Hot Tub, Sidewalks, Trail(s)
- Services included: Common Areas, Cable TV, Maintenance Grounds
- HOA fee: $546 monthly
- HOA name: Artistry
- HOA phone: 561-410-5488
Location
- Region: Beach Gardens
Financial & listing details
- Price per square foot: $572/sqft
- Annual tax amount: $15,920
- Date on market: 4/17/2026
- Cumulative days on market: 194 days
- Listing terms: Cash,Conventional
- Electric utility on property: Yes
Price history
| Date | Event | Price |
|---|---|---|
| 6/25/2026 | Sold | $1,235,000-6.8%$572/sqft |
Source:  BeachesMLS #B26017077 Report a problem BeachesMLS #B26017077 Report a problem | ||
| 6/5/2026 | Pending sale | $1,325,000$613/sqft |
Source: BeachesMLS #B26017077 Report a problem | ||
| 4/17/2026 | Listed for sale | $1,325,000+53.4%$613/sqft |
Source: BeachesMLS #B26017077 Report a problem | ||
| 4/30/2021 | Sold | $863,735$400/sqft |
Source: BeachesMLS #R10671546 Report a problem | ||
Public tax history
Tax history is unavailable.
Neighborhood: 33418
Nearby homes
- $1,222,5004 bd3 ba2.3k sqft13125 Faberge Place Palm, Beach Gardens, FL 33418Off Market

- $2,717,0004 bd4 ba6.5k sqft5776 Gauguin Ter, Palm Beach Gardens, FL 33418Off Market
- $2,662,100-- bd-- ba7.1k sqft5772 Gauguin Ter, Palm Beach Gardens, FL 33418Off Market
- $1,181,3002 bd2 ba2.1k sqft13105 Faberge Place Palm, Beach Gardens, FL 33418Off Market
- $2,395,400-- bd-- ba6k sqft5768 Gauguin Ter, Palm Beach Gardens, FL 33418Off Market
- $1,300,0003 bd3 ba2.3k sqft13145 Faberge Pl, Palm Beach Gardens, FL 33418Sold
- $1,895,200-- bd-- ba3.7k sqft5764 Gauguin Ter, Palm Beach Gardens, FL 33418Off Market
- $1,950,0003 bd4 ba3.1k sqft13149 Faberge Pl, Palm Beach Gardens, FL 33418For Sale
Nearby schools
GreatSchools rating
- 10/10Marsh Pointe Elementary SchoolGrades: PK-5Distance: 0.5 mi
- 8/10Watson B. Duncan Middle SchoolGrades: 6-8Distance: 1.7 mi
- 6/10William T. Dwyer High SchoolGrades: PK,9-12Distance: 1.4 mi
Schools provided by the listing agent
- Elementary: Marsh Pointe
- Middle: Watson B. Duncan
- High: William T. Dwyer
Source: BeachesMLS. This data may not be complete. We recommend contacting the local school district to confirm school assignments for this home.
Get a cash offer in 3 minutes
Find out how much your home could sell for in as little as 3 minutes with a no-obligation cash offer.
Estimated market value
$1,245,400
Get a cash offer in 3 minutes
Find out how much your home could sell for in as little as 3 minutes with a no-obligation cash offer.
Estimated market value
$1,245,400
- Florida
- Palm Beach County
- Palm Beach Gardens
- 33418
- 13129 Faberge Place
Nearby cities
Nearby neighborhoods
Nearby zip codes
Other Palm Beach Gardens Topics
- Apartments for Rent in 33418
- Houses for Sale in 33418
- Houses for Rent in 33418
- 33418 Real Estate
- Palm Beach Gardens Condos
- Houses for Sale in Palm Beach Gardens
- Newest Listings in Palm Beach Gardens
- Palm Beach Gardens Home Values
- Palm Beach Gardens Real Estate Agents
- Palm Beach Gardens Refinance
- Palm Beach Gardens Mortgage Rates
