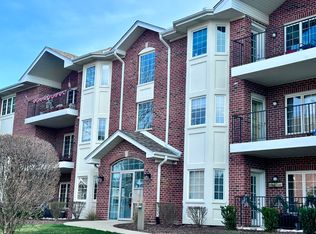
Rarely available third-floor end-unit condo in the peaceful Laurel Glen community! This meticulously maintained 2-bedroom, 2-bath home offers approximately 1,600 sq ft of spacious living in a desirable elevator building with flexicore construction. There's truly nothing to do but move right in! The bright and inviting floor plan features a large living room, formal dining room, eat-in kitchen, generously sized bedrooms, and a private balcony perfect for relaxing and enjoying the quiet surroundings. As an end unit, the home offers added privacy and a serene setting. The spacious primary suite, exclusive to third-floor units, features vaulted ceilings, an ensuite bath with double sinks and a large walk-in shower, plus exceptional storage including a walk-in closet, additional closet, and large linen closet. Additional highlights include abundant closet space throughout, indoor attached heated garage parking, and an additional storage locker. This well-maintained, 100% owner-occupied building also features a newer roof and plenty of guest parking. Enjoy nearby walking trails, forest preserves, and convenient access to the city and surrounding south suburbs. Pride of ownership shines throughout this pristine home!
Active
$324,900
13129 Forest Ridge Dr APT 3C, Palos Heights, IL 60463
2beds
1,600sqft
Condominium, Single Family Residence
Built in 2001
-- sqft lot
$-- Zestimate®
$203/sqft
$399/mo HOA
What's special
- --
- on Zillow |
- 272
- views |
- 7
- saves |
Zillow last checked:
Listed by:
Kelly Ladewig 708-347-0609,
Baird & Warner
Source: MRED as distributed by MLS GRID,MLS#: 12647190

Loading...
Facts & features
Interior
Bedrooms & bathrooms
- Bedrooms: 2
- Bathrooms: 2
- Full bathrooms: 2
Rooms
- Room types: Eating Area, Foyer, Balcony/Porch/Lanai
Primary bedroom
- Features: Flooring (Carpet), Bathroom (Full)
- Level: Main
- Area: 288 Square Feet
- Dimensions: 18X16
Bedroom 2
- Features: Flooring (Carpet)
- Level: Main
- Area: 180 Square Feet
- Dimensions: 10X18
Balcony porch lanai
- Level: Main
- Area: 91 Square Feet
- Dimensions: 7X13
Dining room
- Features: Flooring (Carpet)
- Level: Main
- Area: 120 Square Feet
- Dimensions: 10X12
Eating area
- Level: Main
- Area: 90 Square Feet
- Dimensions: 10X9
Foyer
- Level: Main
- Area: 176 Square Feet
- Dimensions: 11X16
Kitchen
- Features: Flooring (Vinyl)
- Level: Main
- Area: 110 Square Feet
- Dimensions: 10X11
Laundry
- Features: Flooring (Vinyl)
- Level: Main
- Area: 72 Square Feet
- Dimensions: 6X12
Living room
- Features: Flooring (Carpet)
- Level: Main
- Area: 336 Square Feet
- Dimensions: 14X24
Heating
- Natural Gas
Cooling
- Central Air
Appliances
- Laundry: In Unit
Features
- Vaulted Ceiling(s), Elevator, Flexicore, Walk-In Closet(s)
- Basement: None
Interior area
- Total structure area: 0
- Total interior livable area: 1,600 sqft
Property
Parking
- Total spaces: 1
- Parking features: Yes, Attached, Garage
- Attached garage spaces: 1
Accessibility
- Accessibility features: No Disability Access
Details
- Parcel number: 24323030191009
- Special conditions: None
Construction
Type & style
- Home type: Condo
- Property subtype: Condominium, Single Family Residence
Materials
- Brick, Clad Trim
Condition
- New construction: No
- Year built: 2001
Utilities & green energy
- Sewer: Public Sewer, Storm Sewer
- Water: Lake Michigan
Community & HOA
Community
- Subdivision: Laurel Glen
HOA
- Has HOA: Yes
- Services included: Parking, Insurance, Cable TV, Exterior Maintenance, Lawn Care, Scavenger, Snow Removal
- HOA fee: $399 monthly
Location
- Region: Palos Heights
Financial & listing details
- Price per square foot: $203/sqft
- Tax assessed value: $225,280
- Annual tax amount: $6,913
- Ownership: Condo
Estimated market value
Not available
Estimated sales range
Not available
Not available
Price history
| Date | Event | Price |
|---|---|---|
| 10/30/2023 | Sold | $274,000+1.9%$171/sqft |
Source: | ||
| 10/24/2023 | Pending sale | $269,000$168/sqft |
Source: | ||
| 10/6/2023 | Contingent | $269,000$168/sqft |
Source: | ||
| 10/3/2023 | Listed for sale | $269,000$168/sqft |
Source: | ||
Public tax history
| Year | Property taxes | Tax assessment |
|---|---|---|
| 2024 | -- | $22,528 +0% |
| 2023 | $5,013 +36.1% | $22,527 +37.7% |
| 2022 | $3,684 +33.1% | $16,358 |
| 2021 | $2,768 +9.4% | $16,358 |
| 2020 | $2,529 -7.6% | $16,358 -9.7% |
| 2019 | $2,739 +5.4% | $18,114 |
| 2018 | $2,597 +1.9% | $18,114 |
| 2017 | $2,550 -37.1% | $18,114 +8.9% |
| 2016 | $4,057 +3.9% | $16,629 |
| 2015 | $3,903 +2.2% | $16,629 |
| 2014 | $3,819 +29.8% | $16,629 +10.8% |
| 2013 | $2,942 +17.6% | $15,008 |
| 2012 | $2,502 +17.7% | $15,008 |
| 2011 | $2,126 -22.7% | $15,008 -19.7% |
| 2010 | $2,750 +5.6% | $18,699 -6% |
| 2009 | $2,604 | $19,892 |
Find assessor info on the county website
Monthly payment
Est. payment$--/mo
Payment breakdown
Explore the cost of this home by adjusting the details. Changes won't be saved.All calculations are estimates and provided by Zillow, Inc. for informational purposes only. Actual amounts may vary.
HOA fees may include property taxes on listings classified as Co-Ops. Contact the listing agent and/or owner for fee details.
Mortgage interest rates are dependent on a number of factors, including credit score, down payment, and repayment length. Interest rate data provided by Zillow Group Marketplace, Inc. as of 1/1/1970 from various mortgage lenders with which we have lead or other similar arrangements; the Estimated Payment is an average of those rates.
See how much you could borrow to make a competitive offer.
Climate risks
Neighborhood: 60463
Nearby schools
GreatSchools rating
- NAIndian Hill SchoolGrades: PK-KDistance: 0.6 mi
- 9/10Independence Jr High SchoolGrades: 6-8Distance: 0.6 mi
- 3/10A B Shepard High School (Campus)Grades: 9-12Distance: 0.2 mi
Schools provided by the listing agent
- District: 128
Source: MRED as distributed by MLS GRID. This data may not be complete. We recommend contacting the local school district to confirm school assignments for this home.
A local agent can set up tours, give advice and negotiate with sellers.
- Illinois
- Cook County
- Palos Heights
- 60463
- 13129 Forest Ridge Dr Apartment 3C