Skip main navigation
Off market
  • $376,900

    13129 Glenside Dr, Farmers Branch, TX 75234

    3beds
    1,788sqft
    SingleFamily
    Built in 1969
    10,236 Square Feet Lot
    $376,900 Zestimate®
    $211/sqft
    $2,635 Estimated rent

    Home value

    $376,900

    $343,000 - $411,000

    $2,635/mo

    Zestimate® history
    Loading
    Loading...

    Owner options

    List your home for rent

    $2,635/mo

    Rent Zestimate®

    Find your next renter with Zillow Rental Manager. Plus, with online applications, you can quickly screen prospective tenants – for free.

    Learn more

    $2,635/mo

    Rent Zestimate®

    Refinance and save

    $2,597/mo

    Est. payment

    Refinancing to a lower rate could help reduce your monthly payments and save thousands over the life of the loan.

    See today's rates

    $2,597/mo

    Est. payment

    Explore your selling options

    Work with a Zillow partner agent

    Leverage their expertise and Zillow's premium Showcase listings to get your home seen by more buyers.

    Get started

    List with your own agent

    Get your home in front of millions of buyers by listing it on Zillow.

    Learn how to do it

    Sell it yourself

    Take full control of how buyers see your home on Zillow by listing For Sale by Owner (FSBO).

    List your home

    What's special

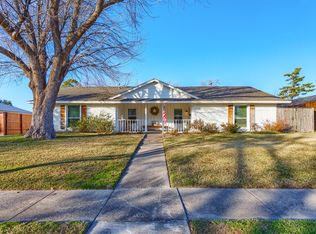
    Honey stop the car. This home is on an interior lot with beautiful trees. This is one of the most sought after places as far as location. Recently modernized and designed to a beautiful open floor plan that maximizes the space. A fabulous back patio and large yard await. Near Brookhaven Country Club, plenty of shopping this very well appointed and updated home is ready for move-in. See the list of improvements and features provided. Best and final offer due by Wednesday at 8 pm.

    This property is not currently displayed as for sale or rent on Zillow. This may be different from what's on other websites or public sources.
    Facts & features

    Interior

    Bedrooms & bathrooms
    • Bedrooms: 3
    • Bathrooms: 2
    • Full bathrooms: 2
    Heating
    • Forced air, Gas
    Cooling
    • Central
    Appliances
    • Included: Dishwasher
    Features
    • Cable TV Available, Decorative Lighting, High Speed Internet Available, Vaulted Ceilings, Window Coverings, Flat Screen Wiring, Bay Windows, Paneling, Wainscoting
    • Flooring: Tile
    • Has fireplace: Yes
    • Fireplace features: Brick, Gas Starter, Wood Burning
    Interior area
    • Structure area source: Tax
    • Total interior livable area: 1,788 sqft

    Property

    Parking
    • Total spaces: 2
    • Parking features: Garage - Attached
    Features
    • Exterior features: Brick
    • Fencing: Wood
    Lot
    • Size: 10,236 Square Feet
    • Features: Lrg. Backyard Grass, Some Trees, Interior Lot, Subdivision, Landscaped
    Details
    • Parcel number: 24049500030070000
    • Other equipment: Cooktop - Gas, Dishwasher

    Construction

    Type & style
    • Home type: SingleFamily
    • Architectural style: Ranch
    Materials
    • Frame
    • Foundation: Slab
    • Roof: Composition
    Condition
    • Year built: 1969

    Utilities & green energy

    • Utilities for property: City Sewer, City Water

    Community & HOA

    Community
    • Security: Fire/Smoke, Carbon Monoxide Detector, Leased
    Location
    • Region: Farmers Branch

    Financial & listing details

    • Price per square foot: $211/sqft
    • Tax assessed value: $347,720
    • Annual tax amount: $2,950

    Price history

    DateEventPrice
    6/30/2020Listing removed$325,000$182/sqft
    Source: Keller Williams Realty #14364533 Report a problem
    6/12/2020Listed for sale$325,000+124.1%$182/sqft
    Source: Keller Williams Realty #14364533 Report a problem
    4/14/2014Listing removed$145,000$81/sqft
    Source: Ebby Halliday Realtors #12066420 Report a problem
    3/8/2014Price change$145,000-8.8%$81/sqft
    Source: Ebby Halliday Realtors #12066420 Report a problem
    12/19/2013Listed for sale$159,000$89/sqft
    Source: Ebby Halliday Realtors #12066420 Report a problem

    Public tax history

    YearProperty taxesTax assessment
    2025$2,950 +10.1%$347,720
    2024$2,679 +6.3%$347,720 +23%
    2023$2,521 -4.7%$282,790
    2022$2,644 +6.3%$282,790
    2021$2,488 +7.9%$282,790 +7.8%
    2020$2,305 +8.5%$262,290 +4%
    2019$2,125 +9.1%$252,230 +24.3%
    2018$1,947 -49.6%$202,880
    2017$3,862 +10.6%$202,880 +26.7%
    2016$3,492 -2.7%$160,170 +28.1%
    2015$3,590 $125,000 -10.5%
    2014$3,590 $139,730
    2013-- --
    2012-- --
    2011-- --
    2010-- --
    2009-- --
    2008-- --
    2007-- --
    2005-- --
    2004-- --
    2003-- --
    2002-- --
    2001-- --
    Find assessor info on the county website

    Neighborhood: South Rawhide

    Nearby schools

    GreatSchools rating
    Schools provided by the listing agent
    • Elementary: Farmersbra
    • Middle: Field
    • High: Turner
    • District: Carrollton-Farmers Branch ISD

    Source: The MLS. This data may not be complete. We recommend contacting the local school district to confirm school assignments for this home.

    Get a cash offer in 3 minutes
    Find out how much your home could sell for in as little as 3 minutes with a no-obligation cash offer.
    Estimated market value
    $376,900
    Get a cash offer in 3 minutes
    Find out how much your home could sell for in as little as 3 minutes with a no-obligation cash offer.
    Estimated market value
    $376,900