Beautiful, almost new and MINT, move in ready, custom built, engineered wood siding and stone exterior home.-4 bed (bedroom 2 is primary bedroom size, all with walk in closets, master has two)-2.5 bath (primary with crown moulding is very large with oversize shower, dual sinks, makeup counter and many cabinets, 2nd bath dual sinks and separated areas for sink/shower/toilet)-Expansive kitchen with large island, plentiful cabinet storage and walk in pantry-Elegant powder room off kitchen-Living room has floor to ceiling stone fireplace with blower and built in cabinets-Spacious formal den with wainscoting and coffered ceiling-Laundry room with washer/dryer-Mudroom-9' basement with bathroom rough out-Front/rear yard sprinkler system-Large front porch, elevated Trex rear deckNewly added:-Uninterrupted 24 hour use water softener-Custom window coverings-WiFi thermostats & video doorbell-Flake garage floor epoxy in oversized 3 car garage, room for large vehicles and plenty of workspace
Closed
Street View
$694,900
13129 Waterleaf Dr, Saint John, IN 46373
4beds
3,015sqft
Single Family Residence
Built in 2022
0.31 Acres Lot
$753,000 Zestimate®
$230/sqft
$3,879 Estimated rent
Home value
$753,000
$715,000 - $791,000
$3,879/mo
Zestimate® history
Owner options
List your home for rent
$3,879/mo
Rent Zestimate®
Find your next renter with Zillow Rental Manager. Plus, with online applications, you can quickly screen prospective tenants – for free.
$3,879/mo
Rent Zestimate®
Refinance and save
$4,346/mo
Est. payment
Refinancing to a lower rate could help reduce your monthly payments and save thousands over the life of the loan.
$4,346/mo
Est. payment
Explore your selling options
Work with a Zillow partner agent
Leverage their expertise and Zillow's premium Showcase listings to get your home seen by more buyers.
Get startedList with your own agent
Get your home in front of millions of buyers by listing it on Zillow.
Learn how to do itSell it yourself
Take full control of how buyers see your home on Zillow by listing For Sale by Owner (FSBO).
List your homeWhat's special
Stone exterior homeMove in readyCustom builtEngineered wood sidingMany cabinetsWalk in closetsLarge island
Zillow last checked:
Listing updated:
Listed by:
Joshua Vida,
Paradigm Realty Solutions, LLC
Bought with:
David Burrow, RB14049355
BHHS Executive Group RE
Source: NIRA as distributed by MLS GRID,MLS#: 531716
Facts & features
Interior
Bedrooms & bathrooms
- Bedrooms: 4
- Bathrooms: 3
- Full bathrooms: 2
- 1/2 bathrooms: 1
Rooms
- Room types: Bathroom, Bedroom 2, Bedroom 3, Bedroom 4, Den, Dining Room, Kitchen, Living Room, Other Room, Primary Bedroom, Utility Room
Primary bedroom
- Area: 238
- Dimensions: 17 x 14
Bedroom 2
- Area: 208
- Dimensions: 16 x 13
Bedroom 3
- Area: 168
- Dimensions: 12 x 14
Bedroom 4
- Area: 156
- Dimensions: 13 x 12
Bathroom
- Description: 1/2
Bathroom
- Description: Full
Bathroom
- Description: Full
Den
- Dimensions: 15 x 13
Kitchen
- Area: 238
- Dimensions: 14 x 17
Living room
- Area: 374
- Dimensions: 22 x 17
Other
- Dimensions: 5 x 6
Other
- Dimensions: 10 x 6
Heating
- Forced Air, Natural Gas
Appliances
- Included: Built-In Gas Range, Dishwasher, Dryer, Exhaust Fan, Freezer, Microwave, Oven, Refrigerator, Washer, Water Softener Owned
Features
- Cathedral Ceiling(s), Dry Bar, Vaulted Ceiling(s)
- Basement: Daylight,Sump Pump
- Number of fireplaces: 1
- Fireplace features: Great Room, Living Room
Interior area
- Total structure area: 3,015
- Total interior livable area: 3,015 sqft
- Finished area above ground: 3,015
Property
Parking
- Total spaces: 3
- Parking features: Attached
- Attached garage spaces: 3
Features
- Levels: Two
- Patio & porch: Covered, Deck, Porch
- Frontage length: 82
Lot
- Size: 0.31 Acres
- Dimensions: 80 x 167
- Features: Landscaped, Level, Paved, Sloped
Details
- Parcel number: 451131477002000035
Construction
Type & style
- Home type: SingleFamily
- Property subtype: Single Family Residence
Condition
- New construction: No
- Year built: 2022
Utilities & green energy
- Water: Public
Community & HOA
Community
- Features: Curbs, Sidewalks
- Security: Security System
- Subdivision: Preserve-Ph 2
HOA
- Has HOA: Yes
- HOA fee: $450 monthly
- HOA name: The Preserve of St John HOA Inc.
- HOA phone: 219-365-6000
Location
- Region: Saint John
Financial & listing details
- Price per square foot: $230/sqft
- Tax assessed value: $700
- Annual tax amount: $2,338
- Date on market: 2/28/2024
- Listing agreement: Exclusive Agency
- Listing terms: Cash,Conventional
- Road surface type: Paved
Price history
| Date | Event | Price |
|---|---|---|
| 8/1/2023 | Sold | $694,900-0.7%$230/sqft |
Source:  NIRA as distributed by MLS GRID #531716 Report a problem NIRA as distributed by MLS GRID #531716 Report a problem | ||
| 6/8/2023 | Listed for sale | $699,900$232/sqft |
Source: NIRA as distributed by MLS GRID #531716 Report a problem | ||
| 6/7/2023 | Listing removed | -- |
Source: Owner Report a problem | ||
| 5/29/2023 | Listed for sale | $699,900+7.7%$232/sqft |
Source: Owner Report a problem | ||
| 11/30/2022 | Sold | $650,000-4.4%$216/sqft |
Source: NIRA as distributed by MLS GRID #517404 Report a problem | ||
| 11/9/2022 | Price change | $679,900-0.7%$226/sqft |
Source: NIRA as distributed by MLS GRID #517404 Report a problem | ||
| 8/3/2022 | Listed for sale | $685,000-1.4%$227/sqft |
Source: NIRA as distributed by MLS GRID #517404 Report a problem | ||
| 8/2/2022 | Listing removed | -- |
Source: NIRA as distributed by MLS GRID #512972 Report a problem | ||
| 7/21/2022 | Price change | $695,000-2.1%$231/sqft |
Source: NIRA as distributed by MLS GRID #512972 Report a problem | ||
| 7/5/2022 | Price change | $709,900-1.4%$235/sqft |
Source: NIRA as distributed by MLS GRID #512972 Report a problem | ||
| 5/23/2022 | Listed for sale | $719,900$239/sqft |
Source: NIRA as distributed by MLS GRID #512972 Report a problem | ||
Public tax history
| Year | Property taxes | Tax assessment |
|---|---|---|
| 2025 | $6,512 +4.9% | $766,400 +14.7% |
| 2024 | $6,207 +165.4% | $668,100 +4.2% |
| 2023 | $2,339 +18462.9% | $641,000 +165.6% |
| 2022 | $13 -2.3% | $241,300 +34371.4% |
| 2021 | $13 -6.8% | $700 |
| 2020 | $14 -3.4% | $700 |
| 2019 | $14 | $700 |
| 2018 | -- | $700 |
Find assessor info on the county website
Neighborhood: 46373
Nearby homes
- $870,3004 bd3 ba3.3k sqft13115 Waterleaf Dr, Saint John, IN 46373Off Market
- $933,4004 bd2 ba3.2k sqft13143 Waterleaf Dr, Saint John, IN 46373Off Market
- $745,0004 bd3 ba3.1k sqft13101 Waterleaf Dr, Saint John, IN 46373Off Market
- $810,0005 bd4 ba4k sqft13148 Bluestem Dr, Saint John, IN 46373Sold
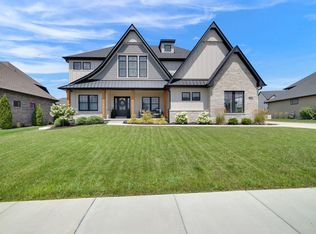
- $950,8003 bd2 ba3.3k sqft13160 Bluestem Dr, Saint John, IN 46373Off Market
- $837,8004 bd4 ba3.4k sqft9800 Dunegrass Way, Saint John, IN 46373Off Market
- $762,0003 bd2 ba2.5k sqft9833 Dunegrass Way, Saint John, IN 46373Off Market
- $914,2005 bd4 ba3.5k sqft9830 Dunegrass Way, Saint John, IN 46373Off Market
Nearby schools
GreatSchools rating
- 9/10George Bibich Elementary SchoolGrades: PK-4Distance: 2.5 mi
- 6/10Kahler Middle SchoolGrades: 5-8Distance: 3.8 mi
- 9/10Lake Central High SchoolGrades: 9-12Distance: 2.1 mi
Schools provided by the listing agent
- Elementary: Kolling Elementary School
- High: Lake Central High School
Source: NIRA as distributed by MLS GRID. This data may not be complete. We recommend contacting the local school district to confirm school assignments for this home.
Get a cash offer in 3 minutes
Find out how much your home could sell for in as little as 3 minutes with a no-obligation cash offer.
Estimated market value
$753,000
Get a cash offer in 3 minutes
Find out how much your home could sell for in as little as 3 minutes with a no-obligation cash offer.
Estimated market value
$753,000
- Indiana
- Lake County
- Saint John
- 46373
- 13129 Waterleaf Dr
Nearby cities
Nearby zip codes
Other Saint John Topics
