COZY. UPDATED. INVITING. This inviting TWO bedroom, TWO bathroom home offers comfortable one-level living in a low-traffic neighborhood, making it the perfect place to enjoy peace and convenience. Step inside to a spacious living room that flows seamlessly into the kitchen, creating a functional layout for everyday living and entertaining. To the left, you will find your primary suite, second bedroom, and a guest bathroom, while the main-level laundry adds extra convenience. Recent updates provide added value and peace of mind, including a new HVAC system, new flooring, updated plumbing, new drains, new water supply lines, new toilets, and new vanities. Utilities are provided by: Duke, Centerpoint, and Bedford City Utilities. Home comes complete with kitchen appliances, washer, and dryer. Whether you're a first-time homebuyer, looking to downsize, or searching for a move-in-ready property, this home is one you won't want to miss. Home has possibility of qualifying for 100% USDA Financing. With thoughtful updates, comfortable living spaces, and a quiet location, this move-in-ready home is ready to welcome its next owner.
Active
Price cut: $4K (9/30)
$111,000
1313 22nd St, Bedford, IN 47421
2beds
746sqft
Single Family Residence
Built in 1987
2,178 Square Feet Lot
$109,400 Zestimate®
$--/sqft
$-- HOA
What's special
Primary suiteMain-level laundryComfortable one-level livingComfortable living spacesThoughtful updates
- 87 days
- 380
- 45
Zillow last checked:
Listing updated:
Listed by:
Natasha Johns 812-345-2795,
Williams Carpenter Realtors
Source: IRMLS,MLS#: 202626900
Facts & features
Interior
Bedrooms & bathrooms
- Bedrooms: 2
- Bathrooms: 2
- Full bathrooms: 2
- Main level bedrooms: 2
Bedroom 1
- Level: Main
Bedroom 2
- Level: Main
Kitchen
- Level: Main
- Area: 80
- Dimensions: 8 x 10
Living room
- Level: Main
- Area: 252
- Dimensions: 18 x 14
Heating
- Natural Gas, Forced Air
Cooling
- Central Air
Appliances
- Included: Refrigerator, Washer, Gas Cooktop, Dryer-Electric, Gas Oven, Electric Water Heater
- Laundry: Main Level
Features
- Ceiling Fan(s), Laminate Counters, Eat-in Kitchen, Stand Up Shower, Main Level Bedroom Suite
- Flooring: Laminate
- Basement: Crawl Space
- Has fireplace: No
Interior area
- Total structure area: 746
- Total interior livable area: 746 sqft
- Finished area above ground: 746
- Finished area below ground: 0
Video & virtual tour
Property
Features
- Levels: One
- Stories: 1
- Patio & porch: Porch Covered
Lot
- Size: 2,178 Square Feet
- Dimensions: 48 x 40
- Features: Irregular Lot, City/Town/Suburb, Landscaped
Details
- Parcel number: 470623404038.000010
Construction
Type & style
- Home type: SingleFamily
- Property subtype: Single Family Residence
Materials
- Vinyl Siding, Wood Siding
- Roof: Shingle
Condition
- New construction: No
- Year built: 1987
Utilities & green energy
- Electric: Duke Energy Indiana
- Gas: CenterPoint Energy
- Sewer: Public Sewer
- Water: Public, Bedford City Utilities
- Utilities for property: Cable Available
Community & HOA
Community
- Security: Smoke Detector(s)
- Subdivision: None
Location
- Region: Bedford
Financial & listing details
- Tax assessed value: $51,400
- Annual tax amount: $1,028
- Date on market: 7/7/2026
- Listing terms: Conventional,FHA,USDA Loan,VA Loan
Estimated market value
$109,400
$104,000 - $115,000
$1,194/mo
Price history
| Date | Event | Price |
|---|---|---|
| 9/30/2026 | Price change | $111,000-3.5% |
Source:  IRMLS #202626900 Report a problem IRMLS #202626900 Report a problem | ||
| 8/24/2026 | Price change | $115,000-8% |
Source: IRMLS #202626900 Report a problem | ||
| 7/22/2026 | Price change | $125,000-10.7% |
Source: IRMLS #202626900 Report a problem | ||
| 7/7/2026 | Listed for sale | $140,000+1233.3% |
Source: IRMLS #202626900 Report a problem | ||
| 1/23/2017 | Sold | $10,500+5%$14/sqft |
Source: Public Record Report a problem | ||
| 11/29/2016 | Listed for sale | $10,000-60%$13/sqft |
Source: LUCAS Indiana Realty and Home Services #201653255 Report a problem | ||
| 6/10/2016 | Listing removed | $25,000$34/sqft |
Source: Indiana Regional MLS #201526857 Report a problem | ||
| 1/22/2016 | Listed for sale | $25,000$34/sqft |
Source: Keach & Grove #201526857 Report a problem | ||
| 12/10/2015 | Listing removed | $25,000$34/sqft |
Source: Keach & Grove #201526857 Report a problem | ||
| 8/24/2015 | Price change | $25,000-16.7%$34/sqft |
Source: Keach & Grove #201526857 Report a problem | ||
| 6/9/2015 | Listed for sale | $30,000-22.3%$40/sqft |
Source: Keach & Grove #201526857 Report a problem | ||
| 8/17/2007 | Sold | $38,600$52/sqft |
Source: Public Record Report a problem | ||
Public tax history
| Year | Property taxes | Tax assessment |
|---|---|---|
| 2025 | $992 +8.3% | $51,400 +3.6% |
| 2024 | $916 +4.1% | $49,600 +8.3% |
| 2023 | $880 +11.4% | $45,800 +4.1% |
| 2022 | $790 +5.1% | $44,000 +11.4% |
| 2021 | $752 +4.7% | $39,500 +5.1% |
| 2020 | $718 +2.9% | $37,600 +4.7% |
| 2019 | $698 -0.3% | $35,900 +2.9% |
| 2018 | $700 -27.4% | $34,900 -0.3% |
| 2017 | $964 | $35,000 -27.4% |
| 2016 | $964 +220.2% | $48,200 +2.6% |
| 2014 | $301 +6.3% | $47,000 +0.9% |
| 2013 | $283 -5.2% | $46,600 -3.9% |
| 2012 | $299 +8.8% | $48,500 +7.3% |
| 2011 | $275 -2.2% | $45,200 |
| 2010 | $281 +2.1% | $45,200 -0.9% |
| 2009 | $275 -79.7% | $45,600 +2.7% |
| 2007 | $1,357 | $44,400 +1.1% |
| 2006 | -- | $43,900 +9.5% |
| 2005 | -- | $40,100 |
Find assessor info on the county website
Monthly payment
Est. payment
Payment breakdown
Explore the cost of this home by adjusting the details. Changes won't be saved.Climate risks
Neighborhood: 47421
Nearby schools
Schools provided by the listing agent
- Elementary: Parkview
- Middle: Bedford
- High: Bedford-North Lawrence
- District: North Lawrence Community Schools
Source: IRMLS. This data may not be complete. We recommend contacting the local school district to confirm school assignments for this home.
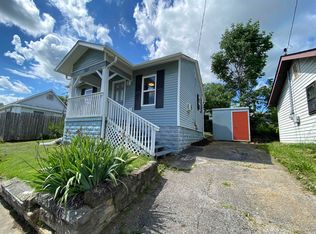
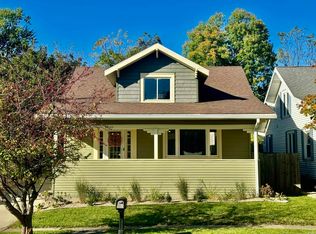
Similar homes
- $129,9002 bd1 ba676 sqft2908 Washington Ave, Bedford, IN 47421For Sale
 MLS ID #202632223, Stacy Lafferty, RE/MAX Acclaimed Properties. IRMLS
 - $89,9003 bd1 ba1k sqft1813 11th St, Bedford, IN 47421For Sale
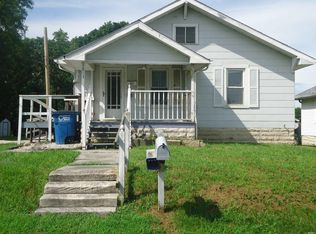 MLS ID #202633523, Brenda Ratliff, Williams Carpenter Realtors. IRMLS
 - $159,9002 bd1 ba996 sqft1228 9th St, Bedford, IN 47421For Sale
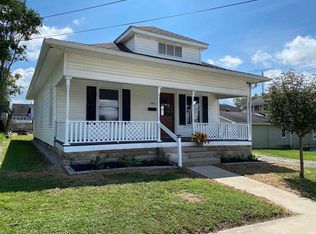 MLS ID #202633673, Bobbi J Benish, Benish Real Estate Group. IRMLS
 - $159,9003 bd1 ba903 sqft1210 4th St, Bedford, IN 47421For Sale
 MLS ID #202621577, Matthew E Corey, Williams Carpenter Realtors. IRMLS
