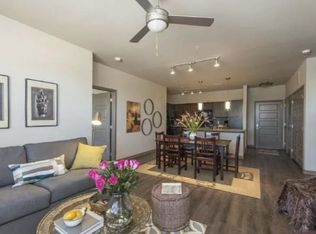
Discover the charm of this stunning 3-story brownstone in Historic Germantown. Spanning 2,245 SF, this home features 3 beds, 3.5 baths, and an attached 2-car garage. Highlights include a large rooftop with breathtaking views of the city and Nissan Stadium, updated bathrooms, a convenient 1st-floor guest suite, and ample closets and storage throughout. Walk to music and sports venues like the Sounds Stadium and Brooklyn Bowl, and enjoy proximity to popular coffee shops and parks like Morgan Park and Bicentennial Park. Food enthusiasts will love neighborhood restaurants such as 5th & Taylor, Taco Mamacita, Mother’s Ruin, Germantown Cafe, Rolf & Daughters, Butchertown Hall, and Pelato. With the best seats for 4th of July fireworks and New Year’s Eve celebrations, this home offers a unique chance to own in one of Nashville’s most desired areas with a low HOA fee. Don’t miss your opportunity to experience the vibrant lifestyle of Historic Germantown!
Closed
Zillow last checked:
Listing updated:
Bought with:
Matt Kirkegaard, 330877
Keller Williams Realty
Source: RealTracs MLS as distributed by MLS GRID,MLS#: 2677717
Price history
| Date | Event | Price |
|---|---|---|
| 3/9/2025 | Listing removed | $5,400$2/sqft |
Source: Zillow Rentals Report a problem | ||
| 1/15/2025 | Listed for rent | $5,400$2/sqft |
Source: Zillow Rentals Report a problem | ||
| 11/8/2024 | Sold | $1,180,000-4.8%$526/sqft |
Source:  RealTracs MLS as distributed by MLS GRID #2677717 Report a problem RealTracs MLS as distributed by MLS GRID #2677717 Report a problem | ||
| 10/29/2024 | Pending sale | $1,239,000$552/sqft |
Source: RealTracs MLS as distributed by MLS GRID #2677717 Report a problem | ||
| 10/16/2024 | Contingent | $1,239,000$552/sqft |
Source: RealTracs MLS as distributed by MLS GRID #2677717 Report a problem | ||
| 10/10/2024 | Price change | $1,239,000-0.8%$552/sqft |
Source: RealTracs MLS as distributed by MLS GRID #2677717 Report a problem | ||
| 9/12/2024 | Price change | $1,249,000-3.2%$556/sqft |
Source: RealTracs MLS as distributed by MLS GRID #2677717 Report a problem | ||
| 9/1/2024 | Price change | $1,290,000-0.8%$575/sqft |
Source: RealTracs MLS as distributed by MLS GRID #2677717 Report a problem | ||
| 8/13/2024 | Price change | $1,299,999-3.6%$579/sqft |
Source: RealTracs MLS as distributed by MLS GRID #2677717 Report a problem | ||
| 7/24/2024 | Listed for sale | $1,349,000+70.8%$601/sqft |
Source: RealTracs MLS as distributed by MLS GRID #2677717 Report a problem | ||
| 5/24/2021 | Sold | $790,000+21.7%$352/sqft |
Source: RealTracs MLS as distributed by MLS GRID #2237642 Report a problem | ||
| 7/2/2018 | Sold | $649,000-3.1%$289/sqft |
Source: Public Record Report a problem | ||
| 5/24/2018 | Price change | $669,900+3.1%$298/sqft |
Source: VILLAGE #1933589 Report a problem | ||
| 5/12/2018 | Price change | $649,900-7.1%$289/sqft |
Source: VILLAGE #1933589 Report a problem | ||
| 4/14/2018 | Listed for sale | $699,900$312/sqft |
Source: VILLAGE #1933589 Report a problem | ||


Get a cash offer in 3 minutes
Find out how much your home could sell for in as little as 3 minutes with a no-obligation cash offer.
Estimated market value
$1,245,200
