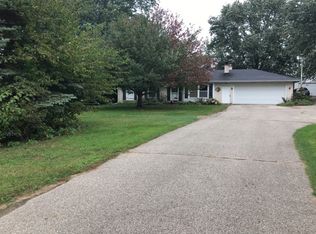
Welcome to 1313 64th St SW, a spacious Byron Center home situated on approximately 2.45 acres, offering an impressive combination of space, privacy, and versatility. Step inside to a beautifully appointed kitchen featuring granite countertops, rich cherry cabinetry, and new flooring, creating a warm and inviting centerpiece for the home. The main level provides plenty of room to spread out with 2 bedrooms, 1½ baths, a mudroom/laundry room conveniently located off the garage, dining area, living room with fireplace, primary bedroom and primary bath. Upstairs, you'll find 3 additional generously sized bedrooms and another full bath. The finished lower level adds even more possibilities with a family room, potential 6th bedroom, and abundant storage space. With the flexibility to offer as many as six bedrooms, this home provides exceptional space for a variety of needs. Outside, the nearly 2.5-acre setting gives you room to enjoy the outdoors while remaining conveniently located near everything Byron Center has to offer. Byron Township features numerous parks and recreational opportunities, including the 59-acre Whistlestop Park, along with miles of trails connecting to the Kent Trails and M-6 Trail. Seller has delayed review of offers until 08/17/26 at 3pm.
Pending
$449,900
1313 64th St SW, Byron Center, MI 49315
5beds
2,376sqft
Single Family Residence
Built in 1971
2.45 Acres Lot
$451,500 Zestimate®
$189/sqft
$-- HOA
What's special
Abundant storage spaceGranite countertopsDining areaBeautifully appointed kitchenRich cherry cabinetryNew flooring
- 27 days
- 2,849
- 239
Zillow last checked:
Listing updated:
Listed by:
Nicholas Dennison 864-616-9954,
Fervor Realty 864-616-9954,
Charles P Payton 616-730-3062,
Fervor Realty
Source: MichRIC,MLS#: 26041797
Facts & features
Interior
Bedrooms & bathrooms
- Bedrooms: 5
- Bathrooms: 3
- Full bathrooms: 2
- 1/2 bathrooms: 1
- Main level bedrooms: 2
Heating
- Forced Air
Cooling
- Central Air
Appliances
- Included: Dishwasher, Dryer, Microwave, Range, Refrigerator, Washer, Water Softener Owned
- Laundry: In Bathroom, Laundry Room, Main Level
Features
- Eat-in Kitchen
- Flooring: Carpet, Laminate, Vinyl
- Basement: Full
- Number of fireplaces: 1
- Fireplace features: Living Room
Interior area
- Total structure area: 2,000
- Total interior livable area: 2,376 sqft
- Finished area below ground: 376
Property
Parking
- Total spaces: 2
- Parking features: Attached
- Garage spaces: 2
Features
- Stories: 2
Lot
- Size: 2.45 Acres
- Dimensions: 250 x 426
- Features: Shrubs/Hedges
Details
- Parcel number: 412102100071
- Zoning description: Res
Construction
Type & style
- Home type: SingleFamily
- Architectural style: Cape Cod,Other
- Property subtype: Single Family Residence
Materials
- Vinyl Siding
- Roof: Composition
Condition
- New construction: No
- Year built: 1971
Utilities & green energy
- Sewer: Septic Tank
- Water: Well
- Utilities for property: Natural Gas Connected
Community & HOA
Location
- Region: Byron Center
Financial & listing details
- Price per square foot: $189/sqft
- Tax assessed value: $103,881
- Annual tax amount: $5,117
- Date on market: 8/11/2026
- Listing terms: Cash,FHA,MSHDA,Conventional
- Road surface type: Paved
Estimated market value
$451,500
$429,000 - $474,000
$3,110/mo
Price history
| Date | Event | Price |
|---|---|---|
| 8/19/2026 | Pending sale | $449,900$189/sqft |
Source:  MichRIC #26041797 Report a problem MichRIC #26041797 Report a problem | ||
| 8/11/2026 | Listed for sale | $449,900+100%$189/sqft |
Source: MichRIC #26041797 Report a problem | ||
| 7/2/2015 | Listing removed | $225,000$95/sqft |
Source: Five Star Real Estate (Grandv) #15014837 Report a problem | ||
| 4/6/2015 | Price change | $225,000-2.1%$95/sqft |
Source: Five Star Real Estate #15014837 Report a problem | ||
| 1/30/2015 | Price change | $229,900-4.2%$97/sqft |
Source: Five Star Real Estate #14055422 Report a problem | ||
| 11/14/2014 | Price change | $239,900-4%$101/sqft |
Source: Five Star Real Estate #14055422 Report a problem | ||
| 11/1/2014 | Price change | $249,900-2%$105/sqft |
Source: Five Star Real Estate #14055422 Report a problem | ||
| 10/16/2014 | Price change | $254,900-1.9%$107/sqft |
Source: Five Star Real Estate #14055422 Report a problem | ||
| 10/4/2014 | Listed for sale | $259,900$109/sqft |
Source: Five Star Real Estate #14055422 Report a problem | ||
| 4/29/2013 | Listing removed | $259,900$109/sqft |
Source: Five Star Real Estate Lakeshore, LLC #13005542 Report a problem | ||
| 1/29/2013 | Listed for sale | $259,900+85.5%$109/sqft |
Source: Five Star Real Estate Lakeshore, LLC #13005542 Report a problem | ||
| 2/1/2006 | Sold | $140,106$59/sqft |
Source: Agent Provided Report a problem | ||
Public tax history
| Year | Property taxes | Tax assessment |
|---|---|---|
| 2025 | $4,880 | $181,300 +9.9% |
| 2024 | -- | $165,000 +39.9% |
| 2021 | $4,204 | $117,900 +5.1% |
| 2020 | $4,204 +3.5% | $112,200 +5.8% |
| 2019 | $4,063 | $106,000 +5.6% |
| 2018 | -- | $100,400 +5.4% |
| 2017 | $3,894 | $95,300 +4.6% |
| 2016 | $3,894 | $91,100 |
| 2015 | $3,894 +0.8% | $91,100 +16.2% |
| 2013 | $3,862 | $78,400 -2% |
| 2011 | -- | $80,000 -3.7% |
| 2010 | -- | $83,100 -6.3% |
| 2009 | -- | $88,700 -2.5% |
| 2007 | -- | $91,000 -1.9% |
| 2006 | -- | $92,800 |
Find assessor info on the county website
Monthly payment
Est. payment
Payment breakdown
Explore the cost of this home by adjusting the details. Changes won't be saved.Climate risks
Neighborhood: 49315
Similar homes
- $420,0004 bd3 ba2.7k sqft1171 Runway Dr SW, Byron Center, MI 49315For Sale

 MLS ID #26034959, Abisai Munoz, City2Shore Real Estate (GR). MichRIC
 - $495,0004 bd2 ba2.7k sqft2531 Ridge Top Dr SW, Byron Center, MI 49315For Sale
 MLS ID #26042438, Samuel Greenstein, Coldwell Banker Woodland Schmidt. MichRIC
 - $499,9003 bd3 ba2.1k sqft2940 Eldora Ct SW, Byron Center, MI 49315For Sale
 MLS ID #26045125, Larry E Martin, Keller Williams Realty Rivertown. MichRIC
 - $485,0004 bd3 ba2.5k sqft1112 Arbor Meadow Dr SE, Byron Center, MI 49315For Sale
 MLS ID #26045226, Steven Venlet, Five Star Real Estate (Grandv). MichRIC
 - $439,0004 bd3 ba2.8k sqft2700 Cape Coral Dr SW, Wyoming, MI 49418For SaleMLS ID #26043132, Micah Childress, Five Star Real Estate (Grandv). MichRIC
- $429,9004 bd3 ba2.3k sqft5235 Quest Dr SW, Wyoming, MI 49418For SaleMLS ID #26045322, Jonah Pit, Eastbrook Realty. MichRIC
- $429,9003 bd4 ba2.4k sqft5892 Powderhorn Ct SW, Wyoming, MI 49418For SaleMLS ID #26031150, Kelly A Thomas, City2Shore Gateway Group of Byron Center. MichRIC
- $449,0004 bd3 ba3k sqft11012 Green Lake Rd, Middleville, MI 49333For SaleMLS ID #26040969, Bruce Higgins, Five Star Real Estate (Courtland). MichRIC
- $389,9003 bd3 ba1.8k sqft1003 Bayou Dr SW, Byron Center, MI 49315For SaleMLS ID #26041145, Susan Roys, Century 21 White House Realty. MichRIC
- $530,0004 bd3 ba2.6k sqft5263 Pine Slope Dr SW, Wyoming, MI 49519For SaleMLS ID #26040517, Ann T Nguyen, Bellabay Realty (Kentwood). MichRIC
- $379,9004 bd3 ba2.1k sqft3520 Chamberlain Ave SE, Grand Rapids, MI 49508For SaleMLS ID #26045831, Nicholas Dennison, Fervor Realty. MichRIC
- $419,9003 bd4 ba1.7k sqft2678 Cotherstone Dr SW, Wyoming, MI 49418For SaleMLS ID #26035688, Alexander E Chavez, EXP Realty LLC. MichRIC
- $439,0004 bd4 ba1.9k sqft3644 Merrimont Ct SE, Kentwood, MI 49512For SaleMLS ID #26045623, Ayman Abdulghani, Bellabay Realty (SW). MichRIC
- $369,9003 bd2 ba2.3k sqft4752 Bonnie Ave SE, Kentwood, MI 49508For SaleMLS ID #26045388, Joni Stiling, Smallegan Real Estate. MichRIC
- $419,9004 bd4 ba2.5k sqft2250 Yorktown Dr SE, Kentwood, MI 49508For SaleMLS ID #26040762, Vung L Mang, VJ Real Estate. MichRIC
- $435,0002 bd3 ba2.3k sqft5051 Tanana River Ave SW #53, Grandville, MI 49418For SaleMLS ID #26045219, Steven Venlet, Five Star Real Estate (Grandv). MichRIC
- $580,0004 bd4 ba2.5k sqft10731 Eastern Ave SE, Wayland, MI 49348For SaleMLS ID #26044983, Kimberly M Southwick, Five Star Real Estate (Ada). MichRIC
- $399,9004 bd2 ba2k sqft2950 Windy Wood St SE, Kentwood, MI 49512For SaleMLS ID #26044884, Man Gurung, City2Shore Real Estate Foundations. MichRIC
- $584,9005 bd4 ba3k sqft1444 Penncross Dr SE, Caledonia, MI 49316For SaleMLS ID #26043613, Tyler C Jackson, Five Star Real Estate (Main). MichRIC
- $539,9004 bd4 ba3.2k sqft4689 8th St, Caledonia, MI 49316For SaleMLS ID #26022550, Noah A Bunker, Apex Realty Group. MichRIC
