Skip main navigation
Closed
  • $109,000

    1313 9th St APT A, Moline, IL 61265

    2beds
    1,016sqft
    Condominium, Single Family Residence
    Built in 1962
    -- sqft lot
    $108,700 Zestimate®
    $107/sqft
    $1,032 Estimated rent

    Home value

    $108,700

    $103,000 - $114,000

    $1,032/mo

    Zestimate® history
    Loading
    Loading...

    Owner options

    List your home for rent

    $1,032/mo

    Rent Zestimate®

    Find your next renter with Zillow Rental Manager. Plus, with online applications, you can quickly screen prospective tenants – for free.

    Learn more

    $1,032/mo

    Rent Zestimate®

    Refinance and save

    $680/mo

    Est. payment

    Refinancing to a lower rate could help reduce your monthly payments and save thousands over the life of the loan.

    See today's rates

    $680/mo

    Est. payment

    Explore your selling options

    Work with a Zillow partner agent

    Leverage their expertise and Zillow's premium Showcase listings to get your home seen by more buyers.

    Get started

    List with your own agent

    Get your home in front of millions of buyers by listing it on Zillow.

    Learn how to do it

    Sell it yourself

    Take full control of how buyers see your home on Zillow by listing For Sale by Owner (FSBO).

    List your home

    What's special

    Stackable washer and dryerAbundant windowsSpacious roomsExcellent cabinet storageRare two-car garageNew walk-in shower
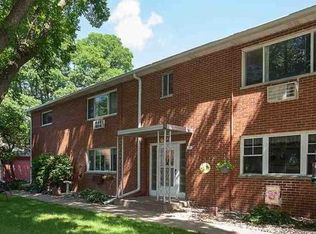
    Rare opportunity in this private, well-kept condo community! This 2-bedroom, 1-bath home offers 1,016 square feet, spacious rooms, abundant windows, excellent cabinet storage, a new walk-in shower, stackable washer and dryer, and a rare two-car garage. Relax on the enclosed porch overlooking green space, mature trees, and a ravine. Enjoy gardening or visit with friends in the park-like courtyard featuring a fountain and fire pit. Offered at $109,000! ( Professional pictures are being taken)

    Zillow last checked:

    Listing updated:

    Listed by:

    Arlys Krauel 239-571-3066,

    RE/MAX Concepts Moline,

    Dale Blocklinger 309-737-3918,

    RE/MAX Concepts Moline

    Bought with:

    Lindsay Thiel

    QC Reserve - Real Broker, LLC

    Source: MRED as distributed by MLS GRID,MLS#: 12750921MLS Logo

    Facts & features

    Interior

    Bedrooms & bathrooms
    • Bedrooms: 2
    • Bathrooms: 1
    • Full bathrooms: 1
    Rooms
    • Room types: Screened Porch
    Primary bedroom
    • Features: Flooring (Carpet)
    • Level: Main
    • Area: 120 Square Feet
    • Dimensions: 12X10
    Bedroom 2
    • Features: Flooring (Carpet)
    • Level: Main
    • Area: 108 Square Feet
    • Dimensions: 12X9
    Dining room
    • Features: Flooring (Carpet), Window Treatments (Curtains/Drapes)
    • Level: Main
    • Area: 180 Square Feet
    • Dimensions: 18X10
    Kitchen
    • Features: Kitchen (Galley), Flooring (Linoleum)
    • Level: Main
    • Area: 70 Square Feet
    • Dimensions: 10X7
    Living room
    • Features: Flooring (Carpet), Window Treatments (Curtains/Drapes)
    • Level: Main
    • Area: 221 Square Feet
    • Dimensions: 13X17
    Screened porch
    • Level: Main
    • Area: 168 Square Feet
    • Dimensions: 12X14
    Heating
    • Forced Air
    Cooling
    • Central Air
    Appliances
    • Included: Microwave, Dishwasher, Refrigerator, Washer, Dryer, Disposal, Gas Cooktop, Gas Oven
    • Laundry: Main Level, In Unit
    Features
    • Storage
    • Basement: None
    Interior area
    • Total structure area: 1,016
    • Total interior livable area: 1,016 sqft

    Property

    Accessibility
    • Accessibility features: No Disability Access
    Lot
    • Features: Common Grounds
    Details
    • Parcel number: 1705108013
    • Special conditions: None

    Construction

    Type & style
    • Home type: Condo
    • Property subtype: Condominium, Single Family Residence
    Materials
    • Brick
    • Foundation: Brick/Mortar
    • Roof: Asphalt
    Condition
    • New construction: No
    • Year built: 1962

    Utilities & green energy

    • Sewer: Public Sewer
    • Water: Public

    Community & HOA

    Community
    • Subdivision: Towne Crest Manor Condos
    HOA
    • Services included: None
    Location
    • Region: Moline

    Financial & listing details

    • Price per square foot: $107/sqft
    • Tax assessed value: $77,400
    • Annual tax amount: $1,099
    • Date on market: 9/10/2026
    • Listing terms: Cash
    • Ownership: Condo

    Price history

    DateEventPrice
    10/29/2026Sold$109,000$107/sqft
    Source: MRED as distributed by MLS GRID #12750921 Report a problem
    9/15/2026Pending sale$109,000$107/sqft
    Source: MRED as distributed by MLS GRID #12750921 Report a problem
    9/10/2026Listed for sale$109,000+29.8%$107/sqft
    Source: MRED as distributed by MLS GRID #12750921 Report a problem
    10/1/2019Sold$84,000-1.8%$83/sqft
    Source: Public Record Report a problem
    9/13/2019Pending sale$85,500$84/sqft
    Source: RE/MAX Country Crossroads #QC4204974 Report a problem
    8/14/2019Listed for sale$85,500$84/sqft
    Source: RE/MAX Country Crossroads #QC4204974 Report a problem

    Public tax history

    YearProperty taxesTax assessment
    2025$1,099 -1.1%$25,800 +6%
    2024$1,111 -2%$24,340 -2%
    2023$1,134 -1%$24,846
    2022$1,145 -5.2%$24,846 +4.7%
    2021$1,209 +0%$23,731 +0.6%
    2020$1,208 +3.9%$23,589 +2.4%
    2019$1,163 +109.6%$23,036 +7.4%
    2018$555 -41.9%$21,454 +2.1%
    2017$955 +71.5%$21,013 +1.7%
    2016$557 +0.1%$20,662 +2.1%
    2015$556 $20,237 +18.3%
    2014-- $17,107
    2013-- $17,107 -1.1%
    2012-- $17,289 -31.8%
    2011-- $25,334 +8.5%
    2010-- $23,354 +1%
    2008-- $23,123 +3%
    2006-- $22,449 -4.3%
    2005$959 +1%$23,455 +5%
    2004$949 -19%$22,338 +1.5%
    2003$1,171 +0.3%$22,008
    2002$1,167 -1%$22,008 +7%
    2001$1,179 +1.6%$20,568 +4%
    2000$1,160 $19,777
    Find assessor info on the county website

    Neighborhood: Old Towne

    Nearby schools

    GreatSchools rating
    Schools provided by the listing agent
    • Elementary: Lincoln-Irving Elementary
    • Middle: John Deere Middle School
    • High: Moline High School
    • District: 40

    Source: MRED as distributed by MLS GRID. This data may not be complete. We recommend contacting the local school district to confirm school assignments for this home.

    Sell for more on Zillow
    Get a Zillow Showcase℠ listing at no additional cost and you could sell for .
    $108,700
    2% more
    +$2,174
    With Zillow Showcase(estimated)

    $110,874

    Sell for more on Zillow
    Get a Zillow Showcase℠ listing at no additional cost and you could sell for .
    $108,700
    2% more
    +$2,174
    With Zillow Showcase(estimated)

    $110,874