Experience maintenance free living in this 3 bedroom, 2 full bath condo on the SW side of town. Enter this home from the courtyard into a large great room with vaulted ceilings, fresh paint & new light fixtures. There is a formal dining space shared with the great room, & a finished sunroom full of windows! The kitchen has beautiful oak cabinets with glass doors, under cabinet & above cabinet lighting & a new dining light. The SS appliances remain with the home & are only a couple of years old & look and function like brand new. The kitchen also features a pantry closet, breakfast nook & a breakfast bar. Enjoy your guests or watch TV through the pass-thru window above the sink. The primary bedroom has an en suite full bath, which includes 4 closets, a walk-in shower, grab bars & double sinks with a vanity space in between. Two other bedrooms & a full bath with a shower/tub combo are located on the other side of the home. This condo is equipped with a Central-Vac & Guardian home protection equipment. The front stoop & back deck have been resurfaced recently, & some landscaping & a deck railing and gate have been installed. There are plenty of places to walk or bicycle & a neighborhood park close-by. The low monthly HOA fee includes snow removal, lawn care & sewage.
Sold
$215,000
1313 Aaron Dr #Dd-2, Shelbyville, IN 46176
3beds
1,498sqft
Residential, Condominium
Built in 1989
-- sqft lot
$227,800 Zestimate®
$144/sqft
$1,676 Estimated rent
Home value
$227,800
$214,000 - $244,000
$1,676/mo
Zestimate® history
Owner options
List your home for rent
$1,676/mo
Rent Zestimate®
Find your next renter with Zillow Rental Manager. Plus, with online applications, you can quickly screen prospective tenants – for free.
$1,676/mo
Rent Zestimate®
Refinance and save
$1,538/mo
Est. payment
Refinancing to a lower rate could help reduce your monthly payments and save thousands over the life of the loan.
$1,538/mo
Est. payment
Explore your selling options
Work with a Zillow partner agent
Leverage their expertise and Zillow's premium Showcase listings to get your home seen by more buyers.
Get startedList with your own agent
Get your home in front of millions of buyers by listing it on Zillow.
Learn how to do itSell it yourself
Take full control of how buyers see your home on Zillow by listing For Sale by Owner (FSBO).
List your homeWhat's special
Zillow last checked:
Listing updated:
Listed by:
Sheri Jones 317-512-1857,
Hoosier, REALTORS®
Bought with:
Karen O'Neill
Hoosier, REALTORS®
Source: MIBOR as distributed by MLS GRID,MLS#: 21967281
Facts & features
Interior
Bedrooms & bathrooms
- Bedrooms: 3
- Bathrooms: 2
- Full bathrooms: 2
- Main level bathrooms: 2
- Main level bedrooms: 3
Primary bedroom
- Features: Carpet
- Level: Main
- Area: 165 Square Feet
- Dimensions: 15x11
Bedroom 2
- Features: Carpet
- Level: Main
- Area: 154 Square Feet
- Dimensions: 14x11
Bedroom 3
- Features: Carpet
- Level: Main
- Area: 121 Square Feet
- Dimensions: 11x11
Other
- Features: Laminate
- Level: Main
- Area: 48 Square Feet
- Dimensions: 8x6
Breakfast room
- Features: Laminate
- Level: Main
- Area: 72 Square Feet
- Dimensions: 9x8
Great room
- Features: Carpet
- Level: Main
- Area: 352 Square Feet
- Dimensions: 22x16
Kitchen
- Features: Laminate
- Level: Main
- Area: 88 Square Feet
- Dimensions: 11x8
Sun room
- Features: Carpet
- Level: Main
- Area: 128 Square Feet
- Dimensions: 8x16
Heating
- Forced Air
Cooling
- Has cooling: Yes
Appliances
- Included: Dishwasher, Disposal, MicroHood, Electric Oven, Refrigerator
- Laundry: Laundry Room
Features
- Attic Pull Down Stairs, Double Vanity, Breakfast Bar, Vaulted Ceiling(s), Central Vacuum, Ceiling Fan(s), Pantry, Walk-In Closet(s)
- Windows: Skylight(s)
- Has basement: No
- Attic: Pull Down Stairs
- Common walls with other units/homes: 1 Common Wall
Interior area
- Total structure area: 1,498
- Total interior livable area: 1,498 sqft
Property
Parking
- Total spaces: 2
- Parking features: Attached
- Attached garage spaces: 2
Features
- Levels: One
- Stories: 1
- Entry location: Ground Level
- Patio & porch: Deck
Lot
- Features: Sidewalks, Storm Sewer, Street Lights, Trees-Small (Under 20 Ft)
Details
- Parcel number: 731012400359005002
- Horse amenities: None
Construction
Type & style
- Home type: Condo
- Architectural style: Contemporary
- Property subtype: Residential, Condominium
- Attached to another structure: Yes
Materials
- Brick, Wood
- Foundation: Block
Condition
- New construction: No
- Year built: 1989
Utilities & green energy
- Water: Municipal/City
- Utilities for property: Sewer Connected
Community & HOA
Community
- Features: Sidewalks, Street Lights
- Subdivision: New Park Condo
HOA
- Has HOA: Yes
- Services included: Lawncare, Maintenance Structure, Snow Removal, See Remarks
- HOA fee: $180 monthly
Location
- Region: Shelbyville
Financial & listing details
- Price per square foot: $144/sqft
- Annual tax amount: $1,680
- Date on market: 3/6/2024
- Cumulative days on market: 57 days
Price history
| Date | Event | Price |
|---|---|---|
| 6/10/2024 | Sold | $215,000-4.8%$144/sqft |
Source:  MIBOR as distributed by MLS GRID #21967281 Report a problem MIBOR as distributed by MLS GRID #21967281 Report a problem | ||
| 5/4/2024 | Pending sale | $225,900$151/sqft |
Source: MIBOR as distributed by MLS GRID #21967281 Report a problem | ||
| 4/26/2024 | Price change | $225,900-1.7%$151/sqft |
Source: MIBOR as distributed by MLS GRID #21967281 Report a problem | ||
| 4/3/2024 | Price change | $229,900-2.2%$153/sqft |
Source: MIBOR as distributed by MLS GRID #21967281 Report a problem | ||
| 3/18/2024 | Listed for sale | $235,000$157/sqft |
Source: MIBOR as distributed by MLS GRID #21967281 Report a problem | ||
| 3/15/2024 | Pending sale | $235,000$157/sqft |
Source: MIBOR as distributed by MLS GRID #21967281 Report a problem | ||
| 3/6/2024 | Listed for sale | $235,000$157/sqft |
Source: MIBOR as distributed by MLS GRID #21967281 Report a problem | ||
Public tax history
Tax history is unavailable.
Neighborhood: 46176
Nearby homes
- $231,5003 bd2 ba1.4k sqft1313 Aaron Dr, Shelbyville, IN 46176Off Market

- $235,6003 bd2 ba1.4k sqft1315 Aaron Dr, Shelbyville, IN 46176Off Market
- $36,800-- bd-- ba-- sqft1303 Aaron Dr, Shelbyville, IN 46176Off Market
- $366,4343 bd4 ba2.4k sqft2869 Kensington Ct, Shelbyville, IN 46176Sold
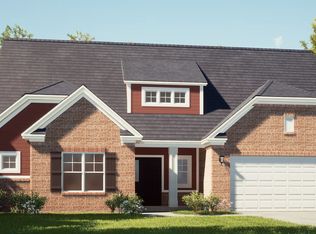
- $230,0003 bd2 ba1.4k sqft1311 Aaron Dr, Shelbyville, IN 46176Sold
- $226,200-- bd2 ba1.4k sqft1309 Aaron Dr, Shelbyville, IN 46176Off Market
- $233,0003 bd2 ba1.4k sqft1307 Aaron Dr, Shelbyville, IN 46176Off Market
- $225,0002 bd2 ba1.4k sqft2435 Simpson Ln, Shelbyville, IN 46176Sold
Nearby schools
GreatSchools rating
- 5/10Thomas A Hendricks Elementary SchoolGrades: K-5Distance: 0.8 mi
- 6/10Shelbyville Middle SchoolGrades: 6-8Distance: 0.5 mi
- 7/10Shelbyville Sr High SchoolGrades: 9-12Distance: 0.7 mi
Schools provided by the listing agent
- Middle: Shelbyville Middle School
Source: MIBOR as distributed by MLS GRID. This data may not be complete. We recommend contacting the local school district to confirm school assignments for this home.
Get a cash offer in 3 minutes
Find out how much your home could sell for in as little as 3 minutes with a no-obligation cash offer.
Estimated market value
$227,800
Get a cash offer in 3 minutes
Find out how much your home could sell for in as little as 3 minutes with a no-obligation cash offer.
Estimated market value
$227,800
- Indiana
- Shelby County
- Shelbyville
- 46176
- 1313 Aaron Dr Unit Dd-2
Nearby cities
Nearby neighborhoods
Nearby zip codes
Other Shelbyville Topics
