If you're looking for a single family home on a great street, with great outdoor space, a versatile floorplan inside and just an overall happy feeling when you walk in the front door, this is your opportunity! Welcome to 1313 Annabella, an adorable 3 bedroom, 2 full bath home with an open floor plan and great space throughout! This Sears and Roebuck home sits on a beautiful tree lined street in Havertown, offering great walkability to shops, dining, schools, parks and public transportation. Pull into the private drive and head on in at the covered front porch! The first floor of this home has a wonderfully open floor plan to include a large living room space (room for 2 different seating areas) with a functional wood burning fireplace, recessed lighting and oak hardwood floors. The dining room is nice in size to accommodate a large table. The kitchen has white shaker cabinets, updated appliances to include a gas range, tiled flooring and access to the large back deck and perfectly sized backyard. Out back you’ll also find the larger shed with a woodshop which could be converted into a space of your choice! This Cape style home offers a nicely sized bedroom on the first floor that the current owners use as an office and guest room space with custom built- ins and Murphy bed, offering perfect versatility for the room! The first floor full bath is beautifully updated with neutral tilework and a walk in shower. Upstairs you will find 2 sunfilled bedrooms including a primary with vaulted ceiling and tons of space! The 2nd floor full bath is also beautifully done. Enjoy the conveniences of a large walk-in closet on the 2nd floor as well. The basement is unfinished and offers a ton of nice and clean storage space as well as a laundry area. This home offers the full package! A great location, great outdoor space between the front porch, large back deck, spacious and level backyard and so much versatile space inside. This home has been loved and updated by its current owners and it shows. You’ll notice custom woodwork, built-ins and details throughout, making it one of a kind. You’ll be really proud to call this one home.
Sold for $520,000
Street View
$520,000
1313 Annabella Ave, Havertown, PA 19083
3beds
1,702sqft
Single Family Residence
Built in 1938
6,098 Square Feet Lot
$529,600 Zestimate®
$306/sqft
$3,385 Estimated rent
Home value
$529,600
$477,000 - $588,000
$3,385/mo
Zestimate® history
Owner options
List your home for rent
$3,385/mo
Rent Zestimate®
Find your next renter with Zillow Rental Manager. Plus, with online applications, you can quickly screen prospective tenants – for free.
$3,385/mo
Rent Zestimate®
Refinance and save
$3,585/mo
Est. payment
Refinancing to a lower rate could help reduce your monthly payments and save thousands over the life of the loan.
$3,585/mo
Est. payment
Explore your selling options
Work with a Zillow partner agent
Leverage their expertise and Zillow's premium Showcase listings to get your home seen by more buyers.
Get startedList with your own agent
Get your home in front of millions of buyers by listing it on Zillow.
Learn how to do itSell it yourself
Take full control of how buyers see your home on Zillow by listing For Sale by Owner (FSBO).
List your homeWhat's special
Zillow last checked:
Listing updated:
Listed by:
Erica Deuschle 610-608-2570,
Keller Williams Main Line
Bought with:
Leah Davey, RS364388
BHHS Fox & Roach-Rosemont
Source: Bright MLS,MLS#: PADE2086274
Facts & features
Interior
Bedrooms & bathrooms
- Bedrooms: 3
- Bathrooms: 2
- Full bathrooms: 2
- Main level bathrooms: 1
- Main level bedrooms: 1
Basement
- Area: 0
Heating
- Hot Water, Natural Gas
Cooling
- Wall Unit(s), Window Unit(s), Electric
Appliances
- Included: Gas Water Heater
Features
- Basement: Full,Unfinished
- Number of fireplaces: 1
- Fireplace features: Wood Burning
Interior area
- Total structure area: 1,702
- Total interior livable area: 1,702 sqft
- Finished area above ground: 1,702
- Finished area below ground: 0
Property
Parking
- Parking features: Driveway
- Has uncovered spaces: Yes
Accessibility
- Accessibility features: None
Features
- Levels: Two
- Stories: 2
- Patio & porch: Deck, Porch
- Exterior features: Play Area, Sidewalks
- Pool features: None
Lot
- Size: 6,098 Square Feet
- Dimensions: 50.00 x 120.00
- Features: Front Yard, Rear Yard
Details
- Additional structures: Above Grade, Below Grade
- Parcel number: 22010007100
- Zoning: RESIDENTIAL
- Special conditions: Standard
Construction
Type & style
- Home type: SingleFamily
- Architectural style: Cape Cod
- Property subtype: Single Family Residence
Materials
- Stone, Vinyl Siding
- Foundation: Stone
Condition
- New construction: No
- Year built: 1938
Utilities & green energy
- Sewer: Public Sewer
- Water: Public
Community & HOA
Community
- Subdivision: Lynnwood
HOA
- Has HOA: No
Location
- Region: Havertown
- Municipality: HAVERFORD TWP
Financial & listing details
- Price per square foot: $306/sqft
- Tax assessed value: $335,890
- Annual tax amount: $9,174
- Date on market: 3/19/2025
- Listing agreement: Exclusive Right To Sell
- Ownership: Fee Simple
Price history
| Date | Event | Price |
|---|---|---|
| 5/6/2025 | Sold | $520,000+7.2%$306/sqft |
Source:  Bright MLS #PADE2086274 Report a problem Bright MLS #PADE2086274 Report a problem | ||
| 4/3/2025 | Pending sale | $485,000$285/sqft |
Source: Bright MLS #PADE2086274 Report a problem | ||
| 3/22/2025 | Contingent | $485,000$285/sqft |
Source: Bright MLS #PADE2086274 Report a problem | ||
| 3/19/2025 | Listed for sale | $485,000+39%$285/sqft |
Source: Bright MLS #PADE2086274 Report a problem | ||
| 6/30/2018 | Sold | $349,000$205/sqft |
Source: Agent Provided Report a problem | ||
| 5/21/2018 | Pending sale | $349,000$205/sqft |
Source: RE/MAX Executive Realty-BrynMr #1000449816 Report a problem | ||
| 4/28/2018 | Listed for sale | $349,000+157.6%$205/sqft |
Source: RE/MAX Executive Realty-BrynMr #1000449816 Report a problem | ||
| 6/13/1997 | Sold | $135,500$80/sqft |
Source: Public Record Report a problem | ||
Public tax history
| Year | Property taxes | Tax assessment |
|---|---|---|
| 2026 | $9,726 +6% | $335,890 |
| 2025 | $9,174 +6.2% | $335,890 |
| 2024 | $8,637 +2.9% | $335,890 |
| 2023 | $8,391 +2.4% | $335,890 |
| 2022 | $8,195 | $335,890 |
| 2021 | $8,195 +1080.2% | $335,890 +164.2% |
| 2020 | $694 -88% | $127,150 |
| 2019 | $5,801 +1.7% | $127,150 |
| 2018 | $5,702 +700.8% | $127,150 |
| 2017 | $712 | $127,150 |
| 2016 | $712 | $127,150 |
| 2015 | $712 | $127,150 |
| 2014 | $712 +4.9% | $127,150 |
| 2013 | $679 +0.8% | $127,150 |
| 2012 | $674 +2.3% | $127,150 |
| 2011 | $659 | $127,150 |
| 2010 | $659 +9.7% | $127,150 |
| 2009 | $601 | $127,150 |
| 2008 | $601 +8.3% | $127,150 |
| 2007 | $554 | $127,150 |
| 2006 | $554 -2% | $127,150 |
| 2005 | $566 | $127,150 |
| 2004 | $566 +8.5% | $127,150 |
| 2003 | $521 +7.9% | $127,150 |
| 2002 | $483 | $127,150 |
| 2000 | $483 | $127,150 |
Find assessor info on the county website
Neighborhood: 19083
Nearby homes
- $486,8003 bd2 ba2k sqft1317 Annabella Ave, Havertown, PA 19083Off Market
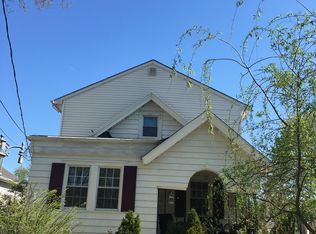
- $527,8004 bd2 ba1.8k sqft1309 Annabella Ave, Havertown, PA 19083Off Market
- $540,0004 bd2 ba1.9k sqft1321 Annabella Ave, Havertown, PA 19083Sold

- $504,4003 bd2 ba1.7k sqft1308 Maryland Ave, Havertown, PA 19083Off Market
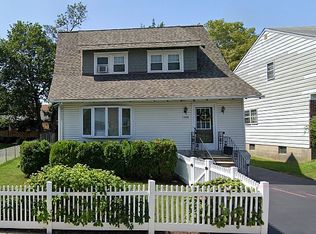
- $604,2004 bd3 ba2k sqft1312 Maryland Ave, Havertown, PA 19083Off Market
- $418,9003 bd1 ba1.2k sqft1305 Annabella Ave, Havertown, PA 19083Off Market
- $595,5003 bd2 ba1.9k sqft1304 Maryland Ave, Havertown, PA 19083Off Market
- $520,2004 bd2 ba1.7k sqft1318 Maryland Ave, Havertown, PA 19083Sold
Nearby schools
GreatSchools rating
- 9/10Lynnewood El SchoolGrades: K-5Distance: 0.3 mi
- 10/10Haverford Middle SchoolGrades: 6-8Distance: 0.8 mi
- 10/10Haverford Senior High SchoolGrades: 9-12Distance: 1.1 mi
Schools provided by the listing agent
- Elementary: Lynnewood
- Middle: Haverford
- High: Haverford Senior
- District: Haverford Township
Source: Bright MLS. This data may not be complete. We recommend contacting the local school district to confirm school assignments for this home.
Get a cash offer in 3 minutes
Find out how much your home could sell for in as little as 3 minutes with a no-obligation cash offer.
Estimated market value
$529,600
Get a cash offer in 3 minutes
Find out how much your home could sell for in as little as 3 minutes with a no-obligation cash offer.
Estimated market value
$529,600
- Pennsylvania
- Delaware County
- Havertown
- 19083
- 1313 Annabella Ave
Nearby cities
Nearby zip codes
Other Havertown Topics
