Skip main navigation
Sold for $475,000
  • $475,000

    1313 Autumn Dr, Troy, MI 48098

    3beds
    2,750sqft
    Condominium
    Built in 1990
    -- sqft lot
    $506,800 Zestimate®
    $173/sqft
    $3,237 Estimated rent

    Home value

    $506,800

    $476,000 - $537,000

    $3,237/mo

    Zestimate® history
    Loading
    Loading...

    Owner options

    List your home for rent

    $3,237/mo

    Rent Zestimate®

    Find your next renter with Zillow Rental Manager. Plus, with online applications, you can quickly screen prospective tenants – for free.

    Learn more

    $3,237/mo

    Rent Zestimate®

    Refinance and save

    $3,515/mo

    Est. payment

    Refinancing to a lower rate could help reduce your monthly payments and save thousands over the life of the loan.

    See today's rates

    $3,515/mo

    Est. payment

    Explore your selling options

    Work with a Zillow partner agent

    Leverage their expertise and Zillow's premium Showcase listings to get your home seen by more buyers.

    Get started

    List with your own agent

    Get your home in front of millions of buyers by listing it on Zillow.

    Learn how to do it

    Sell it yourself

    Take full control of how buyers see your home on Zillow by listing For Sale by Owner (FSBO).

    List your home

    What's special

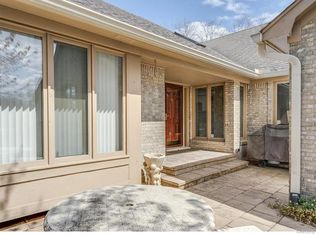
    Stunning 3 bedroom condo with many updates in the Troy school distr .walking distance to troy high school. (2 OUTDOOR SPACES) a front gated patio and a new trex deck overlooking the gardens. The Beautifully updated kitchen with lots of cabinets. Newer upgraded SS appliances. fabulous hard wood flooring throughout. the spacious en suite has a custom wall unit that will accommodate all your clothing, shoes and more. the attached bathroom is all custom ceramic tile and boasts a soaking tub and step in shower. the second bedroom is located on the entry level and is presently being used as a den/office. The third bedroom is in the upper level and has it's own full bathroom. (two en-suites) The basement is professionally finished with plenty of room for entertaining and a bed for and 1/2 bath for out of town company. the washer and dryer are presently in the lower level but can be moved to the first flor. the 2.5 car garage is great for larger vehicles. newer roof, many new windows. tube lights in the dining area for more natural light. neutral colors. It's a Diamond!! 7-14 OPEN HOUSE 1-3

    Zillow last checked:

    Listing updated:

    Listed by:

    Denise Consiglio 586-904-9312,

    Real Estate One Clinton

    Bought with:

    Jim Shaffer, 6502380733

    Good Company

    Source: MiRealSource,MLS#: 50148127MLS LogoOriginating MLS: MiRealSource

    Facts & features

    Interior

    Bedrooms & bathrooms
    • Bedrooms: 3
    • Bathrooms: 4
    • Full bathrooms: 3
    • 1/2 bathrooms: 1
    Bedroom 1
    • Features: Wood
    • Level: Entry
    • Area: 195
    • Dimensions: 15 x 13
    Bedroom 2
    • Features: Wood
    • Level: Entry
    • Area: 168
    • Dimensions: 14 x 12
    Bedroom 3
    • Features: Carpet
    • Level: Upper
    • Area: 168
    • Dimensions: 14 x 12
    Bathroom 1
    • Features: Ceramic
    • Level: Entry
    • Area: 56
    • Dimensions: 8 x 7
    Bathroom 2
    • Features: Ceramic
    • Level: Entry
    • Area: 56
    • Dimensions: 8 x 7
    Bathroom 3
    • Features: Ceramic
    • Level: Upper
    Dining room
    • Features: Wood
    Great room
    • Level: Entry
    • Area: 352
    • Dimensions: 22 x 16
    Kitchen
    • Features: Wood
    • Level: Entry
    • Area: 170
    • Dimensions: 17 x 10
    Living room
    • Features: Wood
    Heating
    • Forced Air, Natural Gas
    Cooling
    • Central Air
    Appliances
    • Laundry: Entry
    Features
    • Flooring: Wood, Carpet, Ceramic Tile
    • Basement: Finished
    • Number of fireplaces: 1
    • Fireplace features: Gas
    Interior area
    • Total structure area: 3,141
    • Total interior livable area: 2,750 sqft
    • Finished area above ground: 1,750
    • Finished area below ground: 1,000

    Property

    Parking
    • Total spaces: 2.5
    • Parking features: Attached
    • Attached garage spaces: 2.5
    Features
    • Levels: One and One Half
    • Stories: 1
    • Frontage type: Road
    Details
    • Parcel number: 2008202074
    • Special conditions: Private

    Construction

    Type & style
    • Home type: Condo
    • Architectural style: Ranch
    • Property subtype: Condominium
    Materials
    • Brick
    • Foundation: Basement
    Condition
    • Year built: 1990

    Utilities & green energy

    • Sewer: Storm
    • Water: Public

    Community & neighborhood

    Location
    • Region: Troy
    • Subdivision: Manor Homes Of Troy

    HOA & financial

    HOA
    • Has HOA: Yes
    • HOA fee: $435 monthly
    • Association name: METRO GROUP MNG CORP
    • Association phone: 248-745-7100

    Other

    Other facts
    • Listing agreement: Exclusive Right to Sell/VR
    • Listing terms: Cash,Conventional

    Price history

    DateEventPrice
    8/1/2024Sold$475,000+2.3%$173/sqft
    Source: MiRealSource #50148127 Report a problem
    7/17/2024Pending sale$464,500$169/sqft
    Source: MiRealSource #50148127 Report a problem
    7/14/2024Listed for sale$464,500$169/sqft
    Source: MiRealSource #50148127 Report a problem

    Public tax history

    Tax history is unavailable.

    Neighborhood: 48098

    Nearby schools

    GreatSchools rating
    Schools provided by the listing agent
    • Elementary: Hamilton Elem.
    • High: Troy High School
    • District: Troy School District

    Source: MiRealSource. This data may not be complete. We recommend contacting the local school district to confirm school assignments for this home.

    Get a cash offer in 3 minutes
    Find out how much your home could sell for in as little as 3 minutes with a no-obligation cash offer.
    Estimated market value
    $506,800
    Get a cash offer in 3 minutes
    Find out how much your home could sell for in as little as 3 minutes with a no-obligation cash offer.
    Estimated market value
    $506,800