Freshly painted and updated, this 3 bedroom 2 and a half bath townhome can be yours! The community will remind you of simpler days when neighbors knew each other and watched out for each other. As you approach the front door, you will appreciate the quaint covered porch. As you enter, notice the new wood style tile flooring in the foyer. To your right is the eat in kitchen with granite counter tops, electric range & BOSCH dishwasher. To the left is the half bath with granite counter tops as well. The great room in front of you combines the formal dining area with the living room. There is plenty of space for your large furniture. Before going upstairs to the bedrooms, notice the under stair storage. At the top of the stairs to the immediate right is the primary bedroom with a sitting area. The en suite bath offers granite counter tops, cabinet & shower & tub combo. Also upstairs is the laundry room, 2 bed rooms with walk in closets and ceilings and a full bath with granite counter tops & cabinets. The 2 car garage is detached and offers great storage in addition to being able to accommodate longer vehicles. Located minutes from the TECH CORRIDOR in Richardson, fine dining, casual dining, entertainment & shopping. Close to George Bush Turnpike for an easy commute.
Sold
Price Unknown
1313 Ballymote Ln, Plano, TX 75074
3beds
1,541sqft
Townhouse
Built in 2004
3,920 Square Feet Lot
$326,000 Zestimate®
$--/sqft
$2,167 Estimated rent
Home value
$326,000
$306,000 - $346,000
$2,167/mo
Zestimate® history
Owner options
List your home for rent
$2,167/mo
Rent Zestimate®
Find your next renter with Zillow Rental Manager. Plus, with online applications, you can quickly screen prospective tenants – for free.
$2,167/mo
Rent Zestimate®
Refinance and save
$160/mo
Est. payment
Refinancing to a lower rate could help reduce your monthly payments and save thousands over the life of the loan.
$160/mo
Est. payment
Explore your selling options
Work with a Zillow partner agent
Leverage their expertise and Zillow's premium Showcase listings to get your home seen by more buyers.
Get startedList with your own agent
Get your home in front of millions of buyers by listing it on Zillow.
Learn how to do itSell it yourself
Take full control of how buyers see your home on Zillow by listing For Sale by Owner (FSBO).
List your homeWhat's special
Bosch dishwasherLarge furnitureFormal dining areaGranite counter topsGreat storageWalk in closetsEn suite bath
Zillow last checked:
Listing updated:
Listed by:
Stacy Long-DeLaCruz 0564408 972-369-6610,
RE/MAX Dallas Suburbs 972-208-9200
Bought with:
Cherri Bryant
Monument Realty
Source: NTREIS,MLS#: 20796616
Facts & features
Interior
Bedrooms & bathrooms
- Bedrooms: 3
- Bathrooms: 3
- Full bathrooms: 2
- 1/2 bathrooms: 1
Primary bedroom
- Features: Ceiling Fan(s), En Suite Bathroom, Sitting Area in Primary, Walk-In Closet(s)
- Level: Second
- Dimensions: 18 x 14
Bedroom
- Features: Ceiling Fan(s), Walk-In Closet(s)
- Level: Second
- Dimensions: 10 x 10
Bedroom
- Features: Ceiling Fan(s), Walk-In Closet(s)
- Level: Second
- Dimensions: 11 x 10
Dining room
- Level: First
- Dimensions: 9 x 8
Kitchen
- Features: Breakfast Bar, Built-in Features, Eat-in Kitchen, Granite Counters, Pantry
- Level: First
- Dimensions: 13 x 13
Living room
- Features: Ceiling Fan(s)
- Level: First
- Dimensions: 21 x 11
Utility room
- Features: Closet
- Level: Second
- Dimensions: 3 x 6
Heating
- Central, Electric
Cooling
- Central Air, Ceiling Fan(s), Electric
Appliances
- Included: Dishwasher, Electric Range, Disposal
- Laundry: Washer Hookup, Electric Dryer Hookup
Features
- Decorative/Designer Lighting Fixtures, Eat-in Kitchen, Granite Counters, High Speed Internet, Pantry, Cable TV
- Flooring: Carpet, Ceramic Tile, Laminate
- Windows: Bay Window(s), Window Coverings
- Has basement: No
- Has fireplace: No
Interior area
- Total interior livable area: 1,541 sqft
Property
Parking
- Total spaces: 2
- Parking features: Door-Single, Garage, Garage Door Opener
- Garage spaces: 2
Features
- Levels: Two
- Stories: 2
- Pool features: None
Lot
- Size: 3,920 Square Feet
Details
- Parcel number: R851100A06001
Construction
Type & style
- Home type: Townhouse
- Architectural style: Traditional
- Property subtype: Townhouse
- Attached to another structure: Yes
Materials
- Brick
- Foundation: Slab
- Roof: Composition
Condition
- Year built: 2004
Utilities & green energy
- Sewer: Public Sewer
- Water: Public
- Utilities for property: Electricity Connected, Natural Gas Available, Overhead Utilities, Phone Available, Sewer Available, Separate Meters, Water Available, Cable Available
Community & HOA
Community
- Features: Curbs, Sidewalks
- Security: Smoke Detector(s)
- Subdivision: Madison Estates
HOA
- Has HOA: Yes
- Services included: Association Management, Maintenance Grounds
- HOA fee: $160 quarterly
- HOA name: Madison Estates/Rigbee Road HOA
Location
- Region: Plano
Financial & listing details
- Tax assessed value: $329,799
- Annual tax amount: $5,291
- Date on market: 12/19/2024
- Cumulative days on market: 96 days
- Exclusions: Tools
- Electric utility on property: Yes
Price history
| Date | Event | Price |
|---|---|---|
| 5/20/2025 | Sold | -- |
Source: NTREIS #20796616 Report a problem | ||
| 4/1/2025 | Pending sale | $345,000$224/sqft |
Source: NTREIS #20796616 Report a problem | ||
| 3/25/2025 | Contingent | $345,000$224/sqft |
Source: NTREIS #20796616 Report a problem | ||
| 3/2/2025 | Price change | $345,000-1.4%$224/sqft |
Source: NTREIS #20796616 Report a problem | ||
| 12/19/2024 | Listed for sale | $350,000$227/sqft |
Source: NTREIS #20796616 Report a problem | ||
| 11/16/2007 | Sold | -- |
Source: Public Record Report a problem | ||
Public tax history
| Year | Property taxes | Tax assessment |
|---|---|---|
| 2025 | $5,632 +0.6% | $329,799 -0.4% |
| 2024 | $5,598 +5.8% | $331,141 +8% |
| 2023 | $5,291 -1.3% | $306,565 +9.3% |
| 2022 | $5,359 +17.7% | $280,415 +24.2% |
| 2021 | $4,553 -0.3% | $225,762 +0.1% |
| 2020 | $4,567 +0.8% | $225,466 +1.6% |
| 2019 | $4,531 +4.8% | $221,910 +11% |
| 2018 | $4,323 +41.9% | $200,000 +17.6% |
| 2017 | $3,046 | $170,000 +23.2% |
| 2016 | $3,046 +22.4% | $138,000 +0.1% |
| 2015 | $2,488 | $137,918 +9.3% |
| 2014 | $2,488 | $126,150 +13.3% |
| 2013 | -- | $111,387 +2.6% |
| 2012 | -- | $108,611 -10.3% |
| 2011 | -- | $121,087 +0.6% |
| 2010 | -- | $120,413 -4.1% |
| 2009 | -- | $125,558 -0.4% |
| 2008 | -- | $126,000 -8.3% |
| 2007 | -- | $137,401 +3.3% |
| 2006 | -- | $132,986 +30.3% |
| 2005 | -- | $102,073 |
Find assessor info on the county website
Neighborhood: 75074
Nearby homes
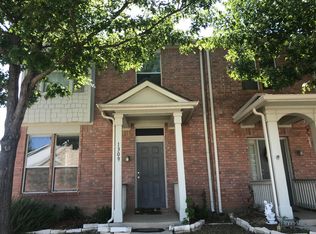
- $304,3003 bd2 ba1.4k sqft1309 Ballymote Ln, Plano, TX 75074Off Market
- $--2 bd3 ba1.2k sqft1317 Ballymote Ln, Plano, TX 75074Sold

- $283,3002 bd3 ba1.2k sqft1305 Ballymote Ln, Plano, TX 75074Off Market

- $260,2002 bd2 ba1.2k sqft1321 Ballymote Ln, Plano, TX 75074Off Market
- $269,3002 bd1 ba1.1k sqft1301 Ballymote Ln, Plano, TX 75074Off Market
- $--3 bd3 ba1.4k sqft1325 Ballymote Ln, Plano, TX 75074Sold
- $272,2003 bd2 ba1.2k sqft2601 Van Buren Dr, Plano, TX 75074Off Market
- $262,6002 bd3 ba1.2k sqft2600 Boedeker Dr, Plano, TX 75074Off Market
Nearby schools
GreatSchools rating
- 6/10Meadows Elementary SchoolGrades: K-5Distance: 0.4 mi
- 8/10Otto Middle SchoolGrades: 6-8Distance: 1.9 mi
- 8/10Plano East Sr High SchoolGrades: 9-12Distance: 2.6 mi
Schools provided by the listing agent
- Elementary: Meadows
- Middle: Armstrong
- High: Mcmillen
- District: Plano ISD
Source: NTREIS. This data may not be complete. We recommend contacting the local school district to confirm school assignments for this home.
Get a cash offer in 3 minutes
Find out how much your home could sell for in as little as 3 minutes with a no-obligation cash offer.
Estimated market value
$326,000
Get a cash offer in 3 minutes
Find out how much your home could sell for in as little as 3 minutes with a no-obligation cash offer.
Estimated market value
$326,000
- Texas
- Collin County
- Plano
- 75074
- 1313 Ballymote Ln
Nearby cities
Nearby neighborhoods
Nearby zip codes
Other Plano Topics
