Stunningly updated home in the heart of Herndon! Located in a desirable community only moments from Herndon Centennial Golf Course, this 4 bedroom, 3.5 bathroom property offers stately appeal with classic colonial architecture, inviting covered front porch, and elegant exterior brick front. As you step inside, the beautiful hardwood floors, contemporary paint colors, and spacious living area catch your eye, along with the renovated hall bathroom. Enjoy trying new recipes in the updated chef’s kitchen that features stainless-steel appliances, granite counters, double wall ovens, island, and a dining area. Adjacent to the kitchen is a family room that opens up to a screened-in back porch, perfect for relaxation or entertainment. The fenced backyard offers even more entertainment space with its generous deck and flat area that's great for soccer or flag football. Post party bliss may be enjoyed in the primary bedroom with an attached en suite featuring an oversized shower and a dual sink granite topped vanity. Three additional bedrooms and a renovated full bathroom complete the second floor. The finished basement provides versatile living space, including a recreation room, den, storage and a full bathroom. Other features: architectural shingles roof installed in 2023, radon system, 2-car garage, laundry room, dual-zone HVAC, and much more! Don't miss this unique opportunity to own a charming home in downtown Herndon, close to restaurants, shops, parks, and convenient commuting options. The Herndon Metro Stop is just minutes away, with easy access to major routes like 28 and the Toll Road (267) and it is also close to the Reston Town Center, Reston Hospital and the W&OD Trail. Virtually staged.
Sold for $780,000
$780,000
1313 Bayshire Ln, Herndon, VA 20170
4beds
2,832sqft
Single Family Residence
Built in 1981
9,519 Square Feet Lot
$821,700 Zestimate®
$275/sqft
$3,519 Estimated rent
Home value
$821,700
$781,000 - $863,000
$3,519/mo
Zestimate® history
Owner options
List your home for rent
$3,519/mo
Rent Zestimate®
Find your next renter with Zillow Rental Manager. Plus, with online applications, you can quickly screen prospective tenants – for free.
$3,519/mo
Rent Zestimate®
Refinance and save
$4,889/mo
Est. payment
Refinancing to a lower rate could help reduce your monthly payments and save thousands over the life of the loan.
$4,889/mo
Est. payment
Explore your selling options
Work with a Zillow partner agent
Leverage their expertise and Zillow's premium Showcase listings to get your home seen by more buyers.
Get startedList with your own agent
Get your home in front of millions of buyers by listing it on Zillow.
Learn how to do itSell it yourself
Take full control of how buyers see your home on Zillow by listing For Sale by Owner (FSBO).
List your homeWhat's special
Contemporary paint colorsRecreation roomUpdated homeElegant exterior brick frontClose to restaurantsFlat areaClassic colonial architecture
Zillow last checked:
Listing updated:
Listed by:
Michelle Stanko 703-568-7868,
RE/MAX Allegiance,
Listing Team: The Pearl Team, Co-Listing Team: The Pearl Team,Co-Listing Agent: Deborah Davis 703-304-3558,
RE/MAX Allegiance
Bought with:
Hovanes Suleymanian
Compass
Source: Bright MLS,MLS#: VAFX2175772
Facts & features
Interior
Bedrooms & bathrooms
- Bedrooms: 4
- Bathrooms: 4
- Full bathrooms: 3
- 1/2 bathrooms: 1
- Main level bathrooms: 1
Basement
- Area: 800
Heating
- Forced Air, Electric
Cooling
- Central Air, Electric
Appliances
- Included: Electric Water Heater
Features
- Attic, Ceiling Fan(s), Family Room Off Kitchen, Floor Plan - Traditional, Formal/Separate Dining Room, Eat-in Kitchen, Primary Bath(s)
- Flooring: Wood
- Basement: Finished
- Has fireplace: No
Interior area
- Total structure area: 2,832
- Total interior livable area: 2,832 sqft
- Finished area above ground: 2,032
- Finished area below ground: 800
Property
Parking
- Total spaces: 4
- Parking features: Garage Door Opener, Garage Faces Front, Asphalt, Attached, Driveway
- Attached garage spaces: 2
- Uncovered spaces: 2
Accessibility
- Accessibility features: None
Features
- Levels: Three
- Stories: 3
- Pool features: None
- Fencing: Full,Wood
- Has view: Yes
- View description: Street
Lot
- Size: 9,519 Square Feet
- Features: Landscaped, Middle Of Block
Details
- Additional structures: Above Grade, Below Grade
- Parcel number: 0103 12 0003
- Zoning: 804
- Special conditions: Standard
Construction
Type & style
- Home type: SingleFamily
- Architectural style: Colonial
- Property subtype: Single Family Residence
Materials
- Frame, Vinyl Siding
- Foundation: Concrete Perimeter
- Roof: Architectural Shingle
Condition
- Very Good
- New construction: No
- Year built: 1981
Details
- Builder model: FORTNEY
Utilities & green energy
- Electric: Underground
- Sewer: Public Sewer, Public Septic
- Water: Public
- Utilities for property: Underground Utilities, Fiber Optic
Community & HOA
Community
- Subdivision: Benicia Estates
HOA
- Has HOA: No
Location
- Region: Herndon
Financial & listing details
- Price per square foot: $275/sqft
- Tax assessed value: $578,150
- Annual tax amount: $8,027
- Date on market: 5/2/2024
- Listing agreement: Exclusive Right To Sell
- Listing terms: Cash,Conventional,FHA,VA Loan,Contract
- Ownership: Fee Simple
Price history
| Date | Event | Price |
|---|---|---|
| 6/3/2024 | Sold | $780,000-2.5%$275/sqft |
Source:  Bright MLS #VAFX2175772 Report a problem Bright MLS #VAFX2175772 Report a problem | ||
| 5/11/2024 | Pending sale | $799,880$282/sqft |
Source: Bright MLS #VAFX2175772 Report a problem | ||
| 5/2/2024 | Listed for sale | $799,880+49.5%$282/sqft |
Source: Bright MLS #VAFX2175772 Report a problem | ||
| 8/3/2018 | Listing removed | $2,850$1/sqft |
Source: NBI Realty LLC #1002078466 Report a problem | ||
| 8/1/2018 | Listing removed | $534,900$189/sqft |
Source: Redfin Corporation #1001954076 Report a problem | ||
| 7/21/2018 | Listed for rent | $2,850$1/sqft |
Source: NBI Realty LLC #1002078466 Report a problem | ||
| 7/7/2018 | Listed for sale | $534,900$189/sqft |
Source: Redfin Corporation #1001954076 Report a problem | ||
| 7/2/2018 | Pending sale | $534,900$189/sqft |
Source: Redfin Corporation #1001954076 Report a problem | ||
| 6/28/2018 | Listed for sale | $534,900-0.9%$189/sqft |
Source: Redfin Corporation #1001954076 Report a problem | ||
| 5/21/2018 | Listing removed | $540,000$191/sqft |
Source: Samson Properties #1000292962 Report a problem | ||
| 4/28/2018 | Price change | $540,000-3.6%$191/sqft |
Source: Samson Properties #1000292962 Report a problem | ||
| 4/9/2018 | Price change | $559,900-1.8%$198/sqft |
Source: Samson Properties #1000292962 Report a problem | ||
| 3/26/2018 | Listed for sale | $569,900+52%$201/sqft |
Source: Samson Properties #1000292962 Report a problem | ||
| 12/28/2011 | Sold | $375,000$132/sqft |
Source: Agent Provided Report a problem | ||
| 5/3/2011 | Sold | $375,000+4.2%$132/sqft |
Source: Public Record Report a problem | ||
| 6/14/2008 | Listing removed | $360,000$127/sqft |
Source: Listhub #FX6765563 Report a problem | ||
| 5/25/2008 | Listed for sale | $360,000-1.4%$127/sqft |
Source: Listhub #FX6765563 Report a problem | ||
| 5/23/2008 | Sold | $365,000-39.2%$129/sqft |
Source: Public Record Report a problem | ||
| 5/20/2005 | Sold | $599,900+235.9%$212/sqft |
Source: Public Record Report a problem | ||
| 12/21/1993 | Sold | $178,600$63/sqft |
Source: Public Record Report a problem | ||
Public tax history
| Year | Property taxes | Tax assessment |
|---|---|---|
| 2025 | $10,635 +19.7% | $745,780 +19% |
| 2024 | $8,887 +10.7% | $626,480 +8.4% |
| 2023 | $8,028 +4.1% | $578,150 +5.6% |
| 2022 | $7,712 | $547,520 +13.7% |
| 2021 | -- | $481,720 +4.7% |
| 2020 | $5,445 -1.8% | $460,070 -1.8% |
| 2019 | $5,545 +6.3% | $468,520 +6.3% |
| 2018 | $5,215 +4.9% | $440,670 +2.9% |
| 2017 | $4,970 +2.6% | $428,080 +2.4% |
| 2016 | $4,844 +6.3% | $418,120 +2.4% |
| 2015 | $4,556 -1% | $408,250 -1.2% |
| 2014 | $4,603 | $413,410 +11.1% |
| 2013 | -- | $372,110 +12.4% |
| 2012 | -- | $331,190 +0.2% |
| 2011 | -- | $330,430 +8.1% |
| 2010 | -- | $305,770 -3.5% |
| 2009 | -- | $316,770 -36.9% |
| 2008 | -- | $502,090 +2.1% |
| 2007 | -- | $491,630 +62.5% |
| 2003 | -- | $302,630 +10% |
| 2002 | -- | $275,120 +19.6% |
| 2001 | -- | $230,035 |
Find assessor info on the county website
Neighborhood: 20170
Nearby homes
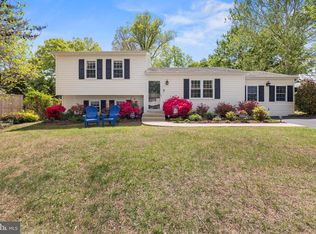
- $711,5403 bd3 ba1.4k sqft1315 Bayshire Ln, Herndon, VA 20170Sold
- $652,6003 bd2 ba1.4k sqft1311 Bayshire Ln, Herndon, VA 20170Off Market

- $912,3004 bd2 ba3.1k sqft1212 Cuzco Ct, Herndon, VA 20170Off Market
- $915,2006 bd4 ba3.1k sqft1210 Cuzco Ct, Herndon, VA 20170Off Market
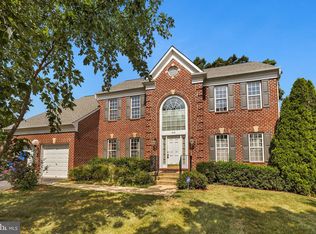
- $701,8004 bd2 ba1.5k sqft907 Sterling Ct, Herndon, VA 20170Off Market
- $599,6003 bd2 ba1.1k sqft1309 Bayshire Ln, Herndon, VA 20170Off Market
- $657,2004 bd3 ba1.4k sqft1310 Bayshire Ln, Herndon, VA 20170Off Market
- $794,5006 bd4 ba2.8k sqft1317 Bayshire Ln, Herndon, VA 20170Off Market
Nearby schools
GreatSchools rating
- 6/10Clearview Elementary SchoolGrades: PK-6Distance: 0.8 mi
- 3/10Herndon Middle SchoolGrades: 7-8Distance: 0.8 mi
- 2/10Herndon High SchoolGrades: 9-12Distance: 1.7 mi
Schools provided by the listing agent
- Elementary: Clearview
- Middle: Herndon
- High: Herndon
- District: Fairfax County Public Schools
Source: Bright MLS. This data may not be complete. We recommend contacting the local school district to confirm school assignments for this home.
Get a cash offer in 3 minutes
Find out how much your home could sell for in as little as 3 minutes with a no-obligation cash offer.
Estimated market value
$821,700
Get a cash offer in 3 minutes
Find out how much your home could sell for in as little as 3 minutes with a no-obligation cash offer.
Estimated market value
$821,700
- Virginia
- Fairfax County
- Herndon
- 20170
- 1313 Bayshire Ln
Nearby cities
Nearby neighborhoods
Nearby zip codes
Other Herndon Topics
