Welcome Winnebago housing vouchers holders and Medical professional.
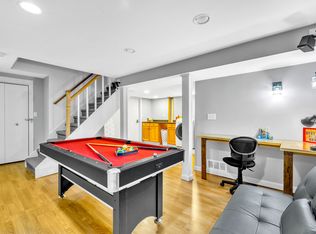
Step into the timeless allure of early 20th-century living, a beautifully preserved 1920 home offering 3 spacious bedrooms, 1 1/2 bath, and a generous 1,498 square feet of character-filled space. Nestled in the vibrant Edgewood neighborhood, this residence blends classic craftsmanship with modern affordability. Picture a fully rehabbed interior with sunlit rooms gleaming new hardwood floors, new cabinets with granite countertops, stainless steel appliances, tall ceilings, period windows, and a fully finished basement. The open living and dining areas flow effortlessly, perfect for cozy family nights or easy entertaining. Upstairs, three generously sized bedrooms provide peaceful retreats, while the full bath offers a relaxing escape. The fenced backyard has a carport for your vehicle. A covered back patio ideal to stay dry during the rain an oasis ideal for summer barbecues, gardening, playtime with pets, or simply unwinding under the stars.Location couldnt be better: walk to trendy cafes and the farmers market, with top-rated schools (John Nelson Elementary and Abraham Lincoln Middle School) just minutes away. Enjoy quick access to Anderson Japanese Gardens, the Discovery Center Museum, the scenic Riverwalk, and I-90 for an easy commute. Dont miss your chance,schedule your private tour today please keep in mind the rehab is still taking place and pictures will be updated as work continues.
Minimum 12 month lease. Voucher tenants preferred. Tenant is responsible for all utilities and day to day maintenance.
House for rent
Single family residence
Available now
Cats, small dogs OK
Air conditioner, central air
Hookups laundry
Forced air
What's special
Fully finished basementTall ceilingsFenced backyardPeriod windowsSunlit roomsCarport for your vehicleFully rehabbed interior
- 287 days |
- -- |
- -- |
Zillow last checked:
Listing updated:
Travel times
Facts & features
Interior
Bedrooms & bathrooms
- Bedrooms: 3
- Bathrooms: 2
- Full bathrooms: 1
- 1/2 bathrooms: 1
Heating
- Forced Air
Cooling
- Air Conditioner, Central Air
Appliances
- Included: Freezer, Microwave Oven, Oven, Refrigerator
- Laundry: Hookups
Features
- Flooring: Hardwood
Interior area
- Total interior livable area: 1,498 sqft
Property
Parking
- Details: Contact manager
Details
- Parcel number: 1124352009
Construction
Type & style
- Home type: SingleFamily
- Property subtype: Single Family Residence
Community & HOA
Location
- Region: Rockford
Financial & listing details
- Lease term: 1 Year
Nearby apartments for rent


Price history
| Date | Event | Price |
|---|---|---|
| 7/19/2026 | Price change | $2,150-8.5%$1/sqft |
Source: Zillow Rentals Report a problem | ||
| 6/17/2026 | Price change | $2,350+4.4%$2/sqft |
Source: Zillow Rentals Report a problem | ||
| 5/21/2026 | Price change | $2,250-4.5%$2/sqft |
Source: Zillow Rentals Report a problem | ||
| 1/30/2026 | Listed for rent | $2,355$2/sqft |
Source: Zillow Rentals Report a problem | ||
| 11/5/2025 | Sold | $72,000-4%$48/sqft |
Source:  NorthWest Illinois Alliance of REALTORS® #202506619 Report a problem | ||
| 10/27/2025 | Pending sale | $75,000$50/sqft |
Source: NorthWest Illinois Alliance of REALTORS® #202506619 Report a problem | ||
| 10/24/2025 | Listed for sale | $75,000$50/sqft |
Source: NorthWest Illinois Alliance of REALTORS® #202506619 Report a problem | ||