Welcome to dream home, this elegance and stunning house for 6 bedroom and 3.5 bathroom luxurious maintained house. Step into a gracious entryway featuring rich, hand scraped hardwood floors that seamlessly flow into spacious, sun-lit living areas. The open concept kitchen centers around a generous island and is outfitted with high-end appliances, perfect for culinary enthusiasts and hosing friends. The main- floor primary suite offers unparalleled comfort, complete with its own sitting are and luxurious en suite bath. Asked upstairs to discover a versatile game room and media lounge, thoughtfully limed with by a we bar- an ideal layout for family gatherings or entertaining. A built well cover patio is the good space for having a nice and rest in backyard. The Provence at Firewheel is great community and easy to exit to the PGB highway, and near to the grocery store and shopping plaza. This charming home is ready for its next owner-whether you're starting a new chapter or looking for a cozy place to settle, this offers plenty of potential.
Sold
Street View
Price Unknown
1313 Bobby Boyd Ln, Garland, TX 75044
6beds
4,616sqft
Single Family Residence
Built in 2006
9,578 Square Feet Lot
$727,000 Zestimate®
$--/sqft
$4,046 Estimated rent
Home value
$727,000
$669,000 - $792,000
$4,046/mo
Zestimate® history
Owner options
List your home for rent
$4,046/mo
Rent Zestimate®
Find your next renter with Zillow Rental Manager. Plus, with online applications, you can quickly screen prospective tenants – for free.
$4,046/mo
Rent Zestimate®
Refinance and save
$525/mo
Est. payment
Refinancing to a lower rate could help reduce your monthly payments and save thousands over the life of the loan.
$525/mo
Est. payment
Explore your selling options
Work with a Zillow partner agent
Leverage their expertise and Zillow's premium Showcase listings to get your home seen by more buyers.
Get startedList with your own agent
Get your home in front of millions of buyers by listing it on Zillow.
Learn how to do itSell it yourself
Take full control of how buyers see your home on Zillow by listing For Sale by Owner (FSBO).
List your homeWhat's special
Zillow last checked:
Listing updated:
Listed by:
Eunah Kim 0660057 214-597-5298,
J Realty LLC 214-597-5298
Bought with:
Tuan Tran
Universal Realty, Inc
Source: NTREIS,MLS#: 21164886
Facts & features
Interior
Bedrooms & bathrooms
- Bedrooms: 6
- Bathrooms: 4
- Full bathrooms: 4
Primary bedroom
- Features: Ceiling Fan(s), Walk-In Closet(s)
- Level: First
- Dimensions: 14 x 25
Bedroom
- Features: Ceiling Fan(s), Walk-In Closet(s)
- Level: First
- Dimensions: 14 x 12
Bedroom
- Features: Ceiling Fan(s), Walk-In Closet(s)
- Level: Second
- Dimensions: 15 x 12
Bedroom
- Features: Ceiling Fan(s), Walk-In Closet(s)
- Level: Second
- Dimensions: 12 x 13
Bedroom
- Features: Ceiling Fan(s), Walk-In Closet(s)
- Level: Second
- Dimensions: 15 x 14
Bedroom
- Features: Walk-In Closet(s)
- Level: Second
- Dimensions: 14 x 13
Dining room
- Level: First
- Dimensions: 20 x 11
Other
- Features: Built-in Features, Dual Sinks
- Level: First
- Dimensions: 14 x 7
Other
- Features: Jack and Jill Bath
- Level: Second
- Dimensions: 4 x 7
Other
- Features: Jack and Jill Bath
- Level: Second
- Dimensions: 8 x 5
Kitchen
- Features: Breakfast Bar, Built-in Features, Eat-in Kitchen, Kitchen Island, Pantry, Stone Counters
- Level: First
- Dimensions: 15 x 20
Laundry
- Features: Built-in Features, Utility Sink
- Level: First
- Dimensions: 7 x 5
Living room
- Level: First
- Dimensions: 16 x 21
Media room
- Features: Ceiling Fan(s)
- Level: Second
- Dimensions: 19 x 14
Office
- Features: Ceiling Fan(s)
- Level: First
- Dimensions: 15 x 10
Appliances
- Included: Dishwasher, Gas Cooktop, Disposal, Microwave
Features
- Dry Bar, Eat-in Kitchen, Kitchen Island, Open Floorplan, Pantry, Smart Home, Cable TV, Vaulted Ceiling(s), Wired for Sound
- Has basement: No
- Number of fireplaces: 1
- Fireplace features: Gas Log
Interior area
- Total interior livable area: 4,616 sqft
Property
Parking
- Total spaces: 3
- Parking features: Door-Single, Parking Lot
- Attached garage spaces: 3
Features
- Levels: Two
- Stories: 2
- Pool features: None
Lot
- Size: 9,578 Square Feet
Details
- Parcel number: 26457560020140000
Construction
Type & style
- Home type: SingleFamily
- Architectural style: Detached
- Property subtype: Single Family Residence
Condition
- Year built: 2006
Utilities & green energy
- Sewer: Public Sewer
- Water: Public
- Utilities for property: Electricity Available, Sewer Available, Water Available, Cable Available
Community & HOA
Community
- Subdivision: Provence At Firewheel 02
HOA
- Has HOA: Yes
- Services included: All Facilities, Association Management
- HOA fee: $525 annually
- HOA name: Goodwin Processing
- HOA phone: 855-289-6007
Location
- Region: Garland
Financial & listing details
- Tax assessed value: $707,100
- Annual tax amount: $2,943
- Date on market: 1/28/2026
- Cumulative days on market: 134 days
- Electric utility on property: Yes
Price history
| Date | Event | Price |
|---|---|---|
| 2/6/2026 | Sold | -- |
Source: NTREIS #21164886 Report a problem | ||
| 1/28/2026 | Pending sale | $799,000$173/sqft |
Source: NTREIS #21164886 Report a problem | ||
| 1/7/2026 | Listing removed | $799,000$173/sqft |
Source: NTREIS #21043441 Report a problem | ||
| 8/27/2025 | Listed for sale | $799,000$173/sqft |
Source: NTREIS #21043441 Report a problem | ||
Public tax history
| Year | Property taxes | Tax assessment |
|---|---|---|
| 2025 | $2,943 +10.2% | $707,100 |
| 2024 | $2,671 +7.5% | $707,100 |
| 2023 | $2,483 +3.5% | $707,100 +20.9% |
| 2022 | $2,400 +3.4% | $584,860 +24.3% |
| 2021 | $2,320 -3.7% | $470,490 |
| 2020 | $2,408 -1% | $470,490 |
| 2019 | $2,434 +4.8% | $470,490 +6.4% |
| 2018 | $2,322 -79.4% | $442,150 |
| 2017 | $11,280 +0.1% | $442,150 |
| 2016 | $11,272 +14% | $442,150 +3.5% |
| 2015 | $9,885 | $427,350 |
| 2014 | $9,885 | $427,350 |
| 2013 | -- | -- |
| 2012 | -- | -- |
| 2011 | -- | -- |
| 2010 | -- | -- |
| 2009 | -- | -- |
| 2008 | -- | -- |
| 2007 | -- | -- |
Find assessor info on the county website
Neighborhood: Provence at Firewheel
Nearby homes
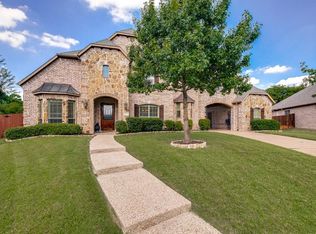
- $831,8005 bd6 ba5k sqft1101 Luna Ln, Garland, TX 75044Off Market
- $625,2004 bd3 ba3.3k sqft1309 Bobby Boyd Ln, Garland, TX 75044Off Market
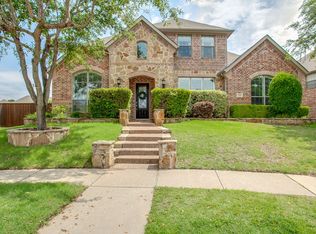
- $589,1005 bd4 ba3.8k sqft1314 Billie Johnson Ln, Garland, TX 75044Off Market
- $808,4005 bd4 ba5.3k sqft1318 Billie Johnson Ln, Garland, TX 75044Off Market
- $582,6004 bd3 ba3.3k sqft1310 Billie Johnson Ln, Garland, TX 75044Off Market
- $614,3004 bd3 ba3.6k sqft1105 Luna Ln, Garland, TX 75044Off Market
- $619,4004 bd4 ba3.6k sqft1305 Bobby Boyd Ln, Garland, TX 75044Off Market
- $741,3005 bd5 ba4.7k sqft1106 Luna Ln, Garland, TX 75044Off Market
Nearby schools
GreatSchools rating
- 9/10Luna Elementary SchoolGrades: PK-5Distance: 0.7 mi
- 7/10B G Hudson Middle SchoolGrades: 6-8Distance: 2.2 mi
- NAGilbreath-Reed Career And Technical CenterGrades: 11-12Distance: 1.3 mi
Schools provided by the listing agent
- District: Garland ISD
Source: NTREIS. This data may not be complete. We recommend contacting the local school district to confirm school assignments for this home.
Get a cash offer in 3 minutes
Find out how much your home could sell for in as little as 3 minutes with a no-obligation cash offer.
Estimated market value
$727,000
Get a cash offer in 3 minutes
Find out how much your home could sell for in as little as 3 minutes with a no-obligation cash offer.
Estimated market value
$727,000
- Texas
- Dallas County
- Garland
- 75044
- Provence at Firewheel
- 1313 Bobby Boyd Ln
Nearby cities
Nearby neighborhoods
Nearby zip codes
Other Garland Topics
