Welcome home to this charming 3-bedroom, 2-bath ranch nestled on a beautifully landscaped .456-acre lot in the highly coveted Twelve Oaks Subdivision! From the moment you arrive, the inviting wrap-around porch sets the tone for comfort and relaxation. Step inside to discover beautiful hardwood floors throughout (except for the bathrooms) and spacious rooms with generous closets. The open kitchen features oak cabinetry, a large island, and included appliances—range, refrigerator, microwave, and disposal—making it as functional as it is stylish. The free-standing electric fireplace in the living room adds warmth and charm, perfect for cozy evenings at home. Hall bathroom offers a tub/shower combo, the private bathroom offers a shower, and the laundry area includes a washer and dryer for added convenience. Enjoy the ease of an attached 2-car garage with an automatic door opener, and take in the peaceful surroundings from your wrap-around porch, ideal for morning coffee or evening sunsets. Located close to town yet tucked in a desirable, established neighborhood, this home offers the perfect balance of comfort, quality, and location. Don't miss your opportunity to own a home in Twelve Oaks—one of the area's most sought-after communities!
Sold for $245,000
$245,000
1313 Bonnie Blue Loop, Lawrenceburg, KY 40342
3beds
1,346sqft
Single Family Residence
Built in 1998
0.46 Acres Lot
$252,100 Zestimate®
$182/sqft
$1,683 Estimated rent
Home value
$252,100
Estimated sales range
Not available
$1,683/mo
Zestimate® history
Owner options
List your home for rent
$1,683/mo
Rent Zestimate®
Find your next renter with Zillow Rental Manager. Plus, with online applications, you can quickly screen prospective tenants – for free.
$1,683/mo
Rent Zestimate®
Refinance and save
$1,552/mo
Est. payment
Refinancing to a lower rate could help reduce your monthly payments and save thousands over the life of the loan.
$1,552/mo
Est. payment
Explore your selling options
Work with a Zillow partner agent
Leverage their expertise and Zillow's premium Showcase listings to get your home seen by more buyers.
Get startedList with your own agent
Get your home in front of millions of buyers by listing it on Zillow.
Learn how to do itSell it yourself
Take full control of how buyers see your home on Zillow by listing For Sale by Owner (FSBO).
List your homeWhat's special
Zillow last checked:
Listing updated:
Listed by:
Cindy W Crutcher 502-680-9822,
Exit Realty Crutcher,
Mark Crutcher 502-839-9822,
Exit Realty Crutcher
Bought with:
John Rennels, 219983
Exit Realty Crutcher
Source: Imagine MLS,MLS#: 25505717
Facts & features
Interior
Bedrooms & bathrooms
- Bedrooms: 3
- Bathrooms: 2
- Full bathrooms: 2
Primary bedroom
- Description: Hardwood floors
- Level: First
- Area: 194.3 Square Feet
- Dimensions: 14.5 x 13.4
Bedroom 1
- Description: Hardwood floors
- Level: First
- Area: 119.6 Square Feet
- Dimensions: 11.5 x 10.4
Bedroom 2
- Description: Hardwood floors
- Level: First
- Area: 124.8 Square Feet
- Dimensions: 12 x 10.4
Primary bathroom
- Description: Vinyl flooring, tub/shower combo
- Level: First
- Area: 76.8 Square Feet
- Dimensions: 9.6 x 8
Bathroom 1
- Description: Vinyl flooring, tub/shower combo
- Level: First
- Area: 47.5 Square Feet
- Dimensions: 9.5 x 5
Kitchen
- Description: Hardwood floors, island oak cabinets.
- Level: First
- Area: 238.74 Square Feet
- Dimensions: 17.3 x 13.8
Living room
- Description: Hardwood floors
- Level: First
- Area: 286 Square Feet
- Dimensions: 22 x 13
Heating
- Heat Pump
Cooling
- Heat Pump
Appliances
- Included: Dryer, Disposal, Dishwasher, Microwave, Refrigerator, Washer, Range, Self Cleaning Oven
- Laundry: Electric Dryer Hookup, Main Level, Washer Hookup
Features
- Breakfast Bar, Eat-in Kitchen, Master Downstairs, Walk-In Closet(s), Ceiling Fan(s)
- Flooring: Hardwood, Vinyl
- Windows: Insulated Windows, Window Treatments, Blinds, Screens
- Has basement: No
- Number of fireplaces: 1
- Fireplace features: Electric, Free Standing, Living Room
Interior area
- Total structure area: 1,346
- Total interior livable area: 1,346 sqft
- Finished area above ground: 1,346
- Finished area below ground: 0
Property
Parking
- Total spaces: 2
- Parking features: Attached Garage, Driveway, Garage Door Opener, Off Street, Garage Faces Front
- Garage spaces: 2
- Has uncovered spaces: Yes
Features
- Levels: One
- Fencing: None
Lot
- Size: 0.46 Acres
- Features: Landscaped
Details
- Parcel number: 5025196
Construction
Type & style
- Home type: SingleFamily
- Architectural style: Ranch
- Property subtype: Single Family Residence
Materials
- Vinyl Siding
- Foundation: Block
- Roof: Dimensional Style
Condition
- New construction: No
- Year built: 1998
Utilities & green energy
- Sewer: Public Sewer
- Water: Public
- Utilities for property: Cable Available, Electricity Connected, Sewer Connected, Water Connected
Community & HOA
Community
- Subdivision: Twelve Oaks
HOA
- Has HOA: No
Location
- Region: Lawrenceburg
Financial & listing details
- Price per square foot: $182/sqft
- Tax assessed value: $170,000
- Annual tax amount: $1,148
- Date on market: 11/8/2025
Price history
| Date | Event | Price |
|---|---|---|
| 1/3/2026 | Listing removed | $1,675$1/sqft |
Source: Zillow Rentals Report a problem | ||
| 12/28/2025 | Listed for rent | $1,675$1/sqft |
Source: Zillow Rentals Report a problem | ||
| 12/19/2025 | Sold | $245,000-1.4%$182/sqft |
Source:  Imagine MLS #25505717 Report a problem Imagine MLS #25505717 Report a problem | ||
| 12/3/2025 | Pending sale | $248,500$185/sqft |
Source: Imagine MLS #25505717 Report a problem | ||
| 11/17/2025 | Contingent | $248,500$185/sqft |
Source: Imagine MLS #25505717 Report a problem | ||
| 11/8/2025 | Listed for sale | $248,500+154.9%$185/sqft |
Source: Imagine MLS #25505717 Report a problem | ||
| 5/15/1998 | Sold | $97,500$72/sqft |
Source:  Imagine MLS #9803545 Report a problem Imagine MLS #9803545 Report a problem | ||
Public tax history
| Year | Property taxes | Tax assessment |
|---|---|---|
| 2024 | $1,148 -1.5% | $170,000 |
| 2023 | $1,166 +8.5% | $170,000 +11.8% |
| 2022 | $1,075 -2.5% | $152,000 |
| 2021 | $1,103 +7.8% | $152,000 +8.6% |
| 2020 | $1,023 -1.6% | $140,000 |
| 2019 | $1,040 | $140,000 +7.7% |
| 2018 | $1,040 +10% | $130,000 |
| 2017 | $945 +1.8% | $130,000 |
| 2016 | $928 +0.9% | $130,000 |
| 2015 | $920 +1.5% | $130,000 |
| 2014 | $906 +1.5% | $130,000 |
| 2013 | $893 | $130,000 +35.4% |
| 2010 | -- | $96,000 |
Find assessor info on the county website
Neighborhood: 40342
Nearby homes
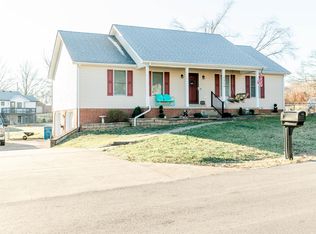
- $325,5003 bd2 ba1.4k sqft1319 Bonnie Blue Loop, Lawrenceburg, KY 40342Sold
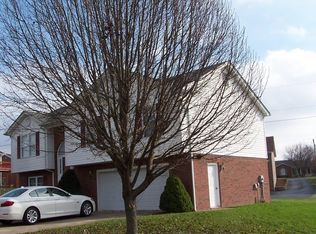
- $277,9003 bd3 ba1.4k sqft1307 Bonnie Blue Loop, Lawrenceburg, KY 40342Off Market
- $317,4003 bd3 ba2.1k sqft1030 Ashley Way, Lawrenceburg, KY 40342Off Market
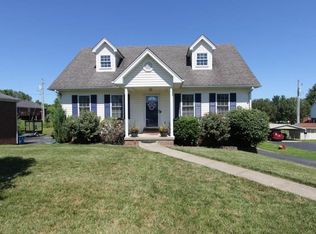
- $331,8003 bd4 ba2.1k sqft1036 Ashley Way, Lawrenceburg, KY 40342Off Market
- $315,600-- bd-- ba1.6k sqft1324 Bonnie Blue Loop, Lawrenceburg, KY 40342Off Market
- $300,0003 bd2 ba1.9k sqft1042 Ashley Way, Lawrenceburg, KY 40342Sold
- $300,100-- bd-- ba1.6k sqft1024 Ashley Way, Lawrenceburg, KY 40342Off Market
- $317,8003 bd3 ba1.8k sqft1330 Bonnie Blue Loop, Lawrenceburg, KY 40342Off Market
Nearby schools
GreatSchools rating
- 4/10Saffell Street Elementary SchoolGrades: 1-5Distance: 1.2 mi
- 7/10Anderson County Middle SchoolGrades: 6-8Distance: 1.6 mi
- 6/10Anderson County High SchoolGrades: 9-12Distance: 1.1 mi
Schools provided by the listing agent
- Elementary: Robert B Turner
- Middle: Anderson Co
- High: Anderson Co
Source: Imagine MLS. This data may not be complete. We recommend contacting the local school district to confirm school assignments for this home.


Get pre-qualified for a loan
At Zillow Home Loans, we can pre-qualify you in as little as 5 minutes with no impact to your credit score.An equal housing lender. NMLS #10287.
Sell for more on Zillow
Get a Zillow Showcase℠ listing at no additional cost and you could sell for .
$252,100
2% more
+$5,042
With Zillow Showcase(estimated)
$257,142
- Kentucky
- Anderson County
- Lawrenceburg
- 40342
- 1313 Bonnie Blue Loop
Nearby cities
Nearby zip codes
Other Lawrenceburg Topics
