Beautifully updated open floor plan home with 3 spectacular outdoor spaces in a fully fenced backyard with views of the 6th green & fairway on the Polo Fields Golf Course & Country Club! 3 bedroom, 2 full & 2 half bath home with a finished basement and media theater room. All brand new LG stainless appliances in the kitchen with granite countertops. Luxurious first floor Primary bedroom & en suite bathroom that has been fully remodeled with a gorgeous marble walk in shower. 2nd floor boasts a huge loft area, 2 large bedrooms, walk in closets, & full bath. The large front porch, newly stained deck, outdoor patio, & fire pit area sets this Polo Fields home apart! Beautiful mature trees give great privacy as well! New roof, new mechanicals, see all sellers notes for updates!
Sold for $465,000
$465,000
1313 Bostwick Ln, Louisville, KY 40245
3beds
3,029sqft
Single Family Residence
Built in 2008
7,840 Square Feet Lot
$471,100 Zestimate®
$154/sqft
$2,953 Estimated rent
Home value
$471,100
$443,000 - $499,000
$2,953/mo
Zestimate® history
Owner options
List your home for rent
$2,953/mo
Rent Zestimate®
Find your next renter with Zillow Rental Manager. Plus, with online applications, you can quickly screen prospective tenants – for free.
$2,953/mo
Rent Zestimate®
Refinance and save
$2,818/mo
Est. payment
Refinancing to a lower rate could help reduce your monthly payments and save thousands over the life of the loan.
$2,818/mo
Est. payment
Explore your selling options
Work with a Zillow partner agent
Leverage their expertise and Zillow's premium Showcase listings to get your home seen by more buyers.
Get startedList with your own agent
Get your home in front of millions of buyers by listing it on Zillow.
Learn how to do itSell it yourself
Take full control of how buyers see your home on Zillow by listing For Sale by Owner (FSBO).
List your homeWhat's special
Zillow last checked:
Listing updated:
Listed by:
Laura Isbell Bailey 502-727-7485,
Homepage Realty
Bought with:
Edie Schneider, 207076
May Team REALTORS
Source: Metro Search Inc. LLC DBA Apex MLS,MLS#: 1694304
Facts & features
Interior
Bedrooms & bathrooms
- Bedrooms: 3
- Bathrooms: 4
- Full bathrooms: 2
- 1/2 bathrooms: 2
Primary bedroom
- Level: First
Bedroom
- Level: Second
Bedroom
- Level: Second
Primary bathroom
- Level: First
Half bathroom
- Level: First
Full bathroom
- Level: Second
Dining area
- Level: First
Exercise room
- Level: Basement
Foyer
- Level: First
Great room
- Level: First
Kitchen
- Level: First
Laundry
- Level: First
Loft
- Level: Second
Media room
- Level: Basement
Heating
- Natural Gas
Cooling
- Central Air
Features
- Basement: Partially Finished
- Number of fireplaces: 1
Interior area
- Total structure area: 1,994
- Total interior livable area: 3,029 sqft
- Finished area above ground: 1,994
- Finished area below ground: 875
Property
Parking
- Total spaces: 2
- Parking features: Attached, Entry Front
- Attached garage spaces: 2
Features
- Stories: 2
- Patio & porch: Deck, Patio, Porch
- Pool features: Association, Community
- Fencing: Full
Lot
- Size: 7,840 Square Feet
- Features: See Remarks
Details
- Parcel number: 392804950000
Construction
Type & style
- Home type: SingleFamily
- Architectural style: Cape Cod
- Property subtype: Single Family Residence
Materials
- Brick
- Foundation: Concrete Perimeter
- Roof: Shingle
Condition
- Year built: 2008
Utilities & green energy
- Sewer: Public Sewer
- Water: Public
- Utilities for property: Electricity Connected, Natural Gas Connected
Community & HOA
Community
- Subdivision: Polo Fields
HOA
- Has HOA: Yes
- Amenities included: Clubhouse, Fitness Center, Golf Course, Playground, Pool
- HOA fee: $500 annually
Location
- Region: Louisville
Financial & listing details
- Price per square foot: $154/sqft
- Tax assessed value: $352,570
- Annual tax amount: $3,485
- Date on market: 8/1/2025
- Electric utility on property: Yes
Price history
| Date | Event | Price |
|---|---|---|
| 8/29/2025 | Sold | $465,000-1%$154/sqft |
Source:  Metro Search Inc. LLC DBA Apex MLS #1694304 Report a problem Metro Search Inc. LLC DBA Apex MLS #1694304 Report a problem | ||
| 8/5/2025 | Pending sale | $469,900$155/sqft |
Source: Metro Search Inc. LLC DBA Apex MLS #1694304 Report a problem | ||
| 8/1/2025 | Listed for sale | $469,900+64.9%$155/sqft |
Source: Metro Search Inc. LLC DBA Apex MLS #1694304 Report a problem | ||
| 8/24/2015 | Sold | $284,900$94/sqft |
Source: Metro Search Inc. LLC DBA Apex MLS #1424122 Report a problem | ||
Public tax history
| Year | Property taxes | Tax assessment |
|---|---|---|
| 2024 | $3,485 -14.6% | $352,570 |
| 2023 | $4,083 -0.3% | $352,570 |
| 2022 | $4,097 +14.6% | $352,570 +23.8% |
| 2021 | $3,575 +8.9% | $284,900 |
| 2020 | $3,282 | $284,900 |
| 2019 | $3,282 +7.6% | $284,900 |
| 2018 | $3,050 | $284,900 |
| 2017 | $3,050 +14.2% | $284,900 +6.7% |
| 2013 | $2,671 | $267,050 |
| 2011 | $2,671 | $267,050 |
| 2010 | $2,671 +5.2% | $267,050 +5.2% |
| 2009 | $2,539 | $253,940 |
Find assessor info on the county website
Neighborhood: Eastwood
Nearby homes
- $382,8003 bd2 ba1.3k sqft1315 Bostwick Ln, Louisville, KY 40245Off Market

- $448,8003 bd2 ba1.4k sqft1311 Bostwick Ln, Louisville, KY 40245Off Market
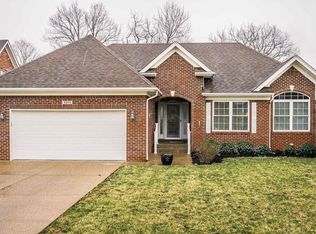
- $424,4003 bd2 ba2.3k sqft16501 Gallo Ct, Louisville, KY 40245Off Market
- $387,7003 bd3 ba1.6k sqft1317 Bostwick Ln, Louisville, KY 40245Off Market

- $464,8004 bd3 ba2.3k sqft1312 Bostwick Ln, Louisville, KY 40245Off Market
- $399,6003 bd2 ba2.3k sqft16503 Gallo Ct, Louisville, KY 40245Off Market
- $392,0004 bd2 ba1.7k sqft1319 Bostwick Ln, Louisville, KY 40245Off Market
- $444,8003 bd2 ba3.1k sqft16401 Taunton Vale Rd, Louisville, KY 40245Off Market
Nearby schools
GreatSchools rating
- 8/10Stopher Elementary SchoolGrades: PK-5Distance: 2.3 mi
- 8/10Crosby Middle SchoolGrades: 6-8Distance: 6.1 mi
- 5/10Eastern High SchoolGrades: 9-12Distance: 4.5 mi


Get pre-qualified for a loan
At Zillow Home Loans, we can pre-qualify you in as little as 5 minutes with no impact to your credit score.An equal housing lender. NMLS #10287.
Sell for more on Zillow
Get a Zillow Showcase℠ listing at no additional cost and you could sell for .
$471,100
2% more
+$9,422
With Zillow Showcase(estimated)
$480,522
- Kentucky
- Jefferson County
- Louisville
- 40245
- Eastwood
- 1313 Bostwick Ln
Nearby cities
Nearby neighborhoods
Nearby zip codes
Other Louisville Topics
