Skip main navigation
Off market
  • $409,000

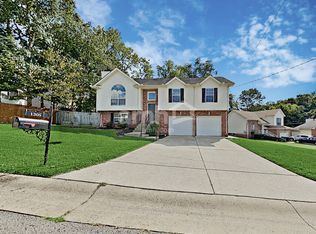
    1313 Brendale Ct, Nashville, TN 37214

    3beds
    1,749sqft
    Single Family Residence
    Built in ----
    -- sqft lot
    $409,000 Zestimate®
    $234/sqft
    $2,339 Estimated rent

    Home value

    $409,000

    $389,000 - $429,000

    $2,339/mo

    Zestimate® history
    Loading
    Loading...

    Owner options

    List your home for rent

    $2,339/mo

    Rent Zestimate®

    Find your next renter with Zillow Rental Manager. Plus, with online applications, you can quickly screen prospective tenants – for free.

    Learn more

    $2,339/mo

    Rent Zestimate®

    Refinance and save

    $2,414/mo

    Est. payment

    Refinancing to a lower rate could help reduce your monthly payments and save thousands over the life of the loan.

    See today's rates

    $2,414/mo

    Est. payment

    Explore your selling options

    Work with a Zillow partner agent

    Leverage their expertise and Zillow's premium Showcase listings to get your home seen by more buyers.

    Get started

    List with your own agent

    Get your home in front of millions of buyers by listing it on Zillow.

    Learn how to do it

    Sell it yourself

    Take full control of how buyers see your home on Zillow by listing For Sale by Owner (FSBO).

    List your home

    What's special

    Beautifully renovatedStainless steel sinkTwo large storage closetsSpacious bonus roomBrand new flooring throughoutBrand new countertopsOpen and inviting feel

    Beautifully renovated 3 bedroom, 2 bathroom home with a spacious bonus room and brand new flooring throughout. This home offers a thoughtful layout with the primary suite featuring a large walk-in closet, soaking tub, separate shower, and dual vanity sinks, while the guest bedrooms and bathroom are positioned on the opposite side of the living area for added privacy. The main living space flows seamlessly into the dining area and into the updated kitchen, creating an open and inviting feel. The kitchen features brand new countertops, appliances, and a stainless steel sink. A wood-burning fireplace adds warmth and character to the living room. Upstairs, the bonus room provides flexible space perfect for a home office, media room, or playroom, along with two large storage closets. The entire home has been recently repainted, giving it a fresh, clean feel throughout. The backyard is a true standout, offering a spacious fully fenced yard that provides both privacy and room to enjoy. The brand new deck creates a perfect extension of the home for outdoor dining, entertaining, or simply relaxing, with plenty of yard space beyond for recreation, pets, or gatherings. Additional features include a washer and dryer, a 2-car garage with a large driveway, and plenty of storage throughout the home. We keep things simple and straightforward for our residents no administrative fees, no hidden monthly charges, and no pet fees adding even more value to this home. Tenant is responsible for all utilities and lawn care. Minimum of 1 year lease. Smoking outside only. $250 per pet refundable deposit.

    This property is not currently displayed as for sale or rent on Zillow. This may be different from what's on other websites or public sources.

    Zillow last checked:

    Listing updated:

    Source: Zillow Rentals

    Facts & features

    Interior

    Bedrooms & bathrooms
    • Bedrooms: 3
    • Bathrooms: 2
    • Full bathrooms: 2
    Heating
    • Forced Air, Heat Pump, Fireplace
    Cooling
    • Central Air
    Appliances
    • Included: Dishwasher, Dryer, Freezer, Microwave, Oven, Refrigerator, Washer
    • Laundry: In Unit
    Features
    • Flooring: Hardwood, Tile
    • Has fireplace: Yes
    Interior area
    • Total interior livable area: 1,749 sqft

    Property

    Parking
    • Parking features: Attached, Garage
    • Has attached garage: Yes
    • Details: Contact manager
    Features
    • Exterior features: Bonus Room, Heating system: Forced Air, Lawn, No Utilities included in rent, Soaker tub
    Details
    • Parcel number: 108040A09400CO

    Construction

    Type & style
    • Home type: SingleFamily
    • Property subtype: Single Family Residence

    Community & HOA

    Community
    • Deposit fee: $2,400
    • Application fee: $45
    Location
    • Region: Nashville

    Financial & listing details

    • Price per square foot: $234/sqft
    • Tax assessed value: $423,600
    • Annual tax amount: $2,946
    • Date on market: 4/23/2026
    • Date available: 05/01/2026
    • Lease term: 1 Year

    Price history

    DateEventPrice
    5/4/2026Listing removed$2,400$1/sqft
    Source: Zillow Rentals Report a problem
    4/23/2026Listed for rent$2,400$1/sqft
    Source: Zillow Rentals Report a problem
    8/14/2003Sold$152,500$87/sqft
    Source: Public Record Report a problem

    Public tax history

    YearProperty taxesTax assessment
    2025$2,946 +30.9%$105,900 +37.4%
    2024$2,251 $77,050
    2023$2,251 $77,050
    2022$2,251 -1%$77,050
    2021$2,275 +10.2%$77,050 +41.4%
    2020$2,064 +37.5%$54,500
    2019$1,501 $54,500
    2018$1,501 $54,500
    2017$1,501 $54,500 +25.5%
    2016$1,501 -11.9%$43,425
    2015$1,704 $43,425
    2014$1,704 $43,425
    2013-- $43,425 +2.4%
    2012-- $42,400
    2011-- $42,400
    2010-- $42,400
    2009-- $42,400 -1.6%
    2008-- $43,100
    2007-- $43,100
    2006-- --
    2005-- --
    2004-- --
    2003-- --
    2002-- --
    2001-- --
    Find assessor info on the county website

    Neighborhood: Villages of Larchwood

    Nearby schools

    GreatSchools rating
    Get a cash offer in 3 minutes
    Find out how much your home could sell for in as little as 3 minutes with a no-obligation cash offer.
    Estimated market value
    $409,000
    Get a cash offer in 3 minutes
    Find out how much your home could sell for in as little as 3 minutes with a no-obligation cash offer.
    Estimated market value
    $409,000