Skip main navigation
Closed
  • $950,000

    1313 Brentwood Dr, Eagle Pt, OR 97524

    3beds
    4baths
    2,562sqft
    Single Family Residence
    Built in 2000
    6.06 Acres Lot
    $927,100 Zestimate®
    $371/sqft
    $3,377 Estimated rent

    Home value

    $927,100

    $881,000 - $973,000

    $3,377/mo

    Zestimate® history
    Loading
    Loading...

    Owner options

    List your home for rent

    $3,377/mo

    Rent Zestimate®

    Find your next renter with Zillow Rental Manager. Plus, with online applications, you can quickly screen prospective tenants – for free.

    Learn more

    $3,377/mo

    Rent Zestimate®

    Refinance and save

    $5,734/mo

    Est. payment

    Refinancing to a lower rate could help reduce your monthly payments and save thousands over the life of the loan.

    See today's rates

    $5,734/mo

    Est. payment

    Explore your selling options

    Work with a Zillow partner agent

    Leverage their expertise and Zillow's premium Showcase listings to get your home seen by more buyers.

    Get started

    List with your own agent

    Get your home in front of millions of buyers by listing it on Zillow.

    Learn how to do it

    Sell it yourself

    Take full control of how buyers see your home on Zillow by listing For Sale by Owner (FSBO).

    List your home

    What's special

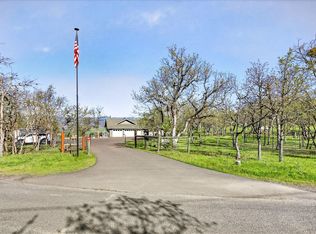
    Perched on a mountaintop saddle with unparalleled views of Mt. McLoughlin to the East and Sam's Valley to the West is a car lover's dream. This 2,562 sq ft home sits on 6.06 acres with covered secured storage for 7 vehicles and a shop space big enough for a vehicle lift or small RV. An additional 410 sq ft Flex space over garage. Shop spaces also include integral wood shop, metal shop and full bathroom with laundry. Within the home you find the primary bedroom (with coffered ceiling) and bath on the main level, along with living room, dining room, half bath, and kitchen with breakfast nook, sunroom/office, and laundry room. Living room has vaulted ceilings and gas fireplace. Kitchen has granite countertops, island and pull out shelves. Upstairs are 2 bedrooms and a full bath. The water from the wells is supplied to the entire facility through a water softener and the house has built-in fire suppression. There are too many amenities to list, ask your agent for complete list.

    Zillow last checked:

    Listing updated:

    Listed by:

    Windermere Van Vleet Eagle Point 541-826-4181

    Bought with:

    Home Quest Realty

    Source: Oregon Datashare,MLS#: 220182927MLS Logo

    Facts & features

    Interior

    Bedrooms & bathrooms
    • Bedrooms: 3
    • Bathrooms: 4
    Heating
    • Ductless, Electric, Heat Pump
    Cooling
    • Ductless, Heat Pump
    Appliances
    • Included: Cooktop, Dishwasher, Disposal, Dryer, Microwave, Oven, Range, Refrigerator, Tankless Water Heater, Washer, Water Heater, Water Softener
    Features
    • Ceiling Fan(s), Double Vanity, Granite Counters, Kitchen Island, Primary Downstairs, Shower/Tub Combo, Smart Thermostat, Solid Surface Counters, Tile Counters, Walk-In Closet(s)
    • Flooring: Carpet, Hardwood, Vinyl
    • Windows: Double Pane Windows, Skylight(s), Vinyl Frames
    • Basement: None
    • Has fireplace: Yes
    • Fireplace features: Great Room
    • Common walls with other units/homes: No Common Walls
    Interior area
    • Total structure area: 2,562
    • Total interior livable area: 2,562 sqft

    Property

    Parking
    • Total spaces: 7
    • Parking features: Asphalt, Attached, Driveway, Garage Door Opener, Heated Garage, RV Access/Parking, RV Garage, Workshop in Garage
    • Attached garage spaces: 7
    • Has uncovered spaces: Yes
    Features
    • Levels: Two
    • Stories: 2
    • Patio & porch: Deck, Patio
    • Exterior features: Fire Pit
    • Has view: Yes
    • View description: Mountain(s), River, Valley
    • Has water view: Yes
    • Water view: River
    Lot
    • Size: 6.06 Acres
    • Features: Landscaped, Sloped, Sprinkler Timer(s), Sprinklers In Front, Sprinklers In Rear, Wooded
    Details
    • Additional structures: RV/Boat Storage, Second Garage, Workshop, Other
    • Parcel number: 10235024
    • Zoning description: RR-5
    • Special conditions: Standard

    Construction

    Type & style
    • Home type: SingleFamily
    • Architectural style: Traditional
    • Property subtype: Single Family Residence
    Materials
    • Frame
    • Foundation: Concrete Perimeter
    • Roof: Composition
    Condition
    • New construction: No
    • Year built: 2000

    Utilities & green energy

    • Sewer: Private Sewer, Sand Filter, Septic Tank, Standard Leach Field
    • Water: Private, Well

    Community & HOA

    Community
    • Security: Carbon Monoxide Detector(s), Fire Sprinkler System, Security System Owned, Smoke Detector(s)
    HOA
    • Has HOA: No
    Location
    • Region: Eagle Pt

    Financial & listing details

    • Price per square foot: $371/sqft
    • Tax assessed value: $884,280
    • Annual tax amount: $5,029
    • Date on market: 5/30/2024
    • Cumulative days on market: 5 days
    • Listing terms: Cash,Conventional,FHA,USDA Loan,VA Loan
    • Inclusions: 2 sets of W/D (House and Shop) Kitchen Refrigerator See complete list under documents
    • Exclusions: John Deere 1023e tractor, Forest service towed fire tender. See complete list under documents
    • Road surface type: Gravel, Paved

    Price history

    DateEventPrice
    8/20/2024Sold$950,000-9.5%$371/sqft
    Source: Oregon Datashare #220182927 Report a problem
    6/5/2024Pending sale$1,050,000$410/sqft
    Source: Oregon Datashare #220182927 Report a problem
    5/30/2024Listed for sale$1,050,000+153%$410/sqft
    Source: Oregon Datashare #220182927 Report a problem
    2/27/2015Sold$415,000+0.6%$162/sqft
    Source: Oregon Datashare #102952301 Report a problem
    12/30/2014Listed for sale$412,500+814.6%$161/sqft
    Source: John L Scott #2952301 Report a problem
    7/29/1999Sold$45,100$18/sqft
    Source: Public Record Report a problem

    Public tax history

    YearProperty taxesTax assessment
    2024$5,208 +3.5%$446,300 +3%
    2023$5,030 +2.8%$433,310
    2022$4,891 +3%$433,310 +3%
    2021$4,748 -7.6%$420,690 +6.1%
    2020$5,136 +5.7%$396,550 +7.5%
    2019$4,860 $368,770 +3%
    2018$4,860 +2.3%$358,030
    2017$4,749 +2.5%$358,030 +6.1%
    2016$4,635 +2.7%$337,490 +15.3%
    2015$4,515 +19.3%$292,600 +6.1%
    2014$3,784 +11%$275,810 +3%
    2013$3,408 +7.7%$267,780 +3%
    2012$3,165 -2.1%$259,990 +1.8%
    2011$3,234 0%$255,440 +3%
    2010$3,235 +2.8%$248,000 +3%
    2009$3,146 +0.2%$240,780 +3%
    2008$3,139 +2.4%$233,770 +3%
    2007$3,065 +3.9%$226,970 +3%
    2006$2,950 +5%$220,360 +6.2%
    2005$2,809 -1.2%$207,560 +3%
    2004$2,843 +1.8%$201,520 +3%
    2003$2,791 $195,660 +3%
    2002-- $189,970 +181.2%
    2001-- $67,560
    Find assessor info on the county website

    Neighborhood: 97524

    Nearby schools

    GreatSchools rating
    Get pre-qualified for a loan
    At Zillow Home Loans, we can pre-qualify you in as little as 5 minutes with no impact to your credit score.

    An equal housing lender. NMLS #10287.

    Sell for more on Zillow
    Get a Zillow Showcase℠ listing at no additional cost and you could sell for .
    $927,100
    2% more
    +$18,542
    With Zillow Showcase(estimated)
    $945,642