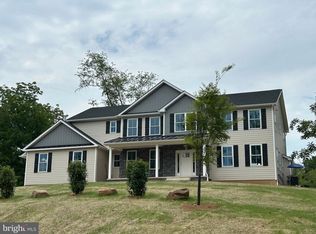
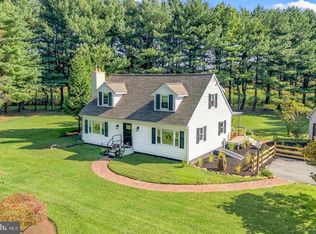
There is something so peaceful about driving through the back roads of Chester County, and now you can drive home to your beautifully renovated retreat. Welcome to 1313 Bridge Rd a 4-bedroom, 2.5-bath open-concept home situated on a private 1-acre lot, enhanced by newly installed landscaping and privacy trees lining the property. The open first floor features soaring 12-foot cathedral ceilings and flows seamlessly into the kitchen and dining areas. The kitchen offers white shaker cabinetry, granite countertops, stainless steel appliances, and an impressive 11-foot center island perfect for entertaining. A wood-burning stove adds warmth and character to the main living space, making it especially inviting on chilly evenings. The main level also includes a powder room, utility room with additional storage, and a versatile bonus room ideal for a home office, playroom, or potential fifth bedroom. Upstairs, the primary suite features a spacious bedroom with vaulted ceiling, private bath, walk-in closet, and two additional closets. Three additional bedrooms, a full bath, and conveniently located laundry complete the second floor. Outside, enjoy the spacious one-acre setting with fresh landscaping and privacy trees creating a more secluded feel, along with a detached 2.5-bay garage offering plenty of room for vehicles, hobbies, and storage. Located in the West Chester Area School District, you’re close to downtown West Chester while still enjoying the privacy, space, and peaceful country setting that makes this property feel like a true escape.
Pending
$699,000
1313 Bridge Rd, West Chester, PA 19382
4beds
2,356sqft
Single Family Residence
Built in 1971
1 Acres Lot
$682,800 Zestimate®
$297/sqft
$-- HOA
What's special
Beautifully renovated retreatSpacious one-acre settingNewly installed landscapingFresh landscapingGranite countertopsStainless steel appliancesWhite shaker cabinetry
- 43 days
- 1,478
- 119
Likely to sell faster than
Zillow last checked:
Listing updated:
Listed by:
Nicole Gallo 610-441-4762,
EXP Realty, LLC 8883977352,
Co-Listing Agent: Kristina Flynn 484-576-6076,
EXP Realty, LLC
Source: Bright MLS,MLS#: PACT2133572
Facts & features
Interior
Bedrooms & bathrooms
- Bedrooms: 4
- Bathrooms: 3
- Full bathrooms: 2
- 1/2 bathrooms: 1
- Main level bathrooms: 1
Basement
- Area: 0
Heating
- Forced Air, Oil
Cooling
- Central Air, Electric
Appliances
- Included: ENERGY STAR Qualified Dishwasher, Range Hood, Stainless Steel Appliance(s), Energy Efficient Appliances, Oven/Range - Electric, Electric Water Heater
- Laundry: Upper Level, Washer/Dryer Hookups Only
Features
- Ceiling Fan(s), Walk-In Closet(s), Dining Area, Upgraded Countertops, Open Floorplan, Kitchen Island, Primary Bath(s), Recessed Lighting, Dry Wall, Cathedral Ceiling(s), 9'+ Ceilings, Vaulted Ceiling(s)
- Flooring: Carpet, Vinyl, Tile/Brick
- Doors: ENERGY STAR Qualified Doors
- Windows: Casement, ENERGY STAR Qualified Windows, Low Emissivity Windows, Screens
- Has basement: No
- Has fireplace: No
Interior area
- Total structure area: 2,356
- Total interior livable area: 2,356 sqft
- Finished area above ground: 2,356
- Finished area below ground: 0
Video & virtual tour
Property
Parking
- Total spaces: 2
- Parking features: Oversized, Driveway, Shared Driveway, Detached
- Garage spaces: 2
- Has uncovered spaces: Yes
Accessibility
- Accessibility features: 2+ Access Exits
Features
- Levels: Two
- Stories: 2
- Pool features: None
Lot
- Size: 1 Acres
Details
- Additional structures: Above Grade, Below Grade
- Parcel number: 5106 0007.0800
- Zoning: RESIDENTIAL
- Special conditions: Standard
Construction
Type & style
- Home type: SingleFamily
- Architectural style: Contemporary
- Property subtype: Single Family Residence
Materials
- Vinyl Siding
- Foundation: Concrete Perimeter, Block
- Roof: Shingle
Condition
- Excellent
- New construction: No
- Year built: 1971
- Major remodel year: 2023
Utilities & green energy
- Electric: 200+ Amp Service
- Sewer: On Site Septic
- Water: Private, Well
- Utilities for property: Electricity Available
Community & HOA
Community
- Security: Carbon Monoxide Detector(s), Smoke Detector(s)
- Subdivision: None Available
HOA
- Has HOA: No
Location
- Region: West Chester
- Municipality: EAST BRADFORD TWP
Financial & listing details
- Price per square foot: $297/sqft
- Tax assessed value: $167,850
- Annual tax amount: $5,299
- Date on market: 8/20/2026
- Listing agreement: Exclusive Right To Sell
- Listing terms: Cash,Conventional,FHA,VA Loan
- Inclusions: All Appliances As-is
- Ownership: Fee Simple
Estimated market value
$682,800
$649,000 - $717,000
$4,186/mo
Price history
| Date | Event | Price |
|---|---|---|
| 9/22/2026 | Pending sale | $699,000$297/sqft |
Source:  Bright MLS #PACT2133572 Report a problem Bright MLS #PACT2133572 Report a problem | ||
| 9/11/2026 | Contingent | $699,000$297/sqft |
Source: Bright MLS #PACT2133572 Report a problem | ||
| 8/20/2026 | Listed for sale | $699,000+11.8%$297/sqft |
Source: Bright MLS #PACT2133572 Report a problem | ||
| 11/14/2023 | Sold | $625,000$265/sqft |
Source: Bright MLS #PACT2051774 Report a problem | ||
| 10/30/2023 | Pending sale | $625,000+0%$265/sqft |
Source: Bright MLS #PACT2051774 Report a problem | ||
| 10/13/2023 | Price change | $624,900-3.7%$265/sqft |
Source: Bright MLS #PACT2051774 Report a problem | ||
| 10/4/2023 | Price change | $649,000-3.1%$275/sqft |
Source: Bright MLS #PACT2051774 Report a problem | ||
| 9/21/2023 | Price change | $669,900-4.2%$284/sqft |
Source: Bright MLS #PACT2051774 Report a problem | ||
| 9/5/2023 | Listed for sale | $699,000$297/sqft |
Source: Bright MLS #PACT2051774 Report a problem | ||
| 8/25/2023 | Listing removed | $699,000$297/sqft |
Source: Bright MLS #PACT2049532 Report a problem | ||
| 8/7/2023 | Price change | $699,000-2.1%$297/sqft |
Source: Bright MLS #PACT2049532 Report a problem | ||
| 7/27/2023 | Price change | $714,000-0.7%$303/sqft |
Source: Bright MLS #PACT2049532 Report a problem | ||
| 7/21/2023 | Listed for sale | $719,000+58%$305/sqft |
Source: Bright MLS #PACT2049532 Report a problem | ||
| 9/1/2022 | Sold | $455,000-9%$193/sqft |
Source: Bright MLS #PACT2026298 Report a problem | ||
| 7/15/2022 | Pending sale | $500,000$212/sqft |
Source: Bright MLS #PACT2026298 Report a problem | ||
| 6/10/2022 | Listed for sale | $500,000$212/sqft |
Source: Bright MLS #PACT2026298 Report a problem | ||
Public tax history
| Year | Property taxes | Tax assessment |
|---|---|---|
| 2026 | $5,170 +3% | $167,850 |
| 2025 | $5,018 +2.1% | $167,850 |
| 2024 | $4,915 +12.3% | $167,850 +10.2% |
| 2023 | $4,375 0% | $152,270 |
| 2022 | $4,376 +2.2% | $152,270 |
| 2021 | $4,281 +133.9% | $152,270 |
| 2020 | $1,830 -54.9% | $152,270 |
| 2019 | $4,057 +2.3% | $152,270 |
| 2018 | $3,967 +9900.3% | $152,270 |
| 2017 | $40 -98.8% | $152,270 |
| 2016 | $3,271 | $152,270 |
| 2015 | $3,271 | $152,270 |
| 2014 | $3,271 | $152,270 |
| 2013 | -- | $152,270 |
| 2012 | -- | $152,270 |
| 2011 | -- | $152,270 |
| 2010 | -- | $152,270 |
| 2009 | -- | $152,270 |
| 2008 | -- | $152,270 |
| 2007 | -- | $152,270 |
| 2006 | -- | $152,270 |
| 2005 | -- | $152,270 |
| 2004 | -- | $152,270 |
| 2003 | -- | $152,270 |
| 2000 | -- | $152,270 |
Find assessor info on the county website
Monthly payment
Est. payment
Payment breakdown
Explore the cost of this home by adjusting the details. Changes won't be saved.Climate risks
Neighborhood: 19382
Nearby schools
Schools provided by the listing agent
- Elementary: Hillsdale
- Middle: Pierce
- High: Henderson
- District: West Chester Area
Source: Bright MLS. This data may not be complete. We recommend contacting the local school district to confirm school assignments for this home.
Similar homes
- $699,0004 bd3 ba1.9k sqft207 S Five Points Rd, West Chester, PA 19382For Sale
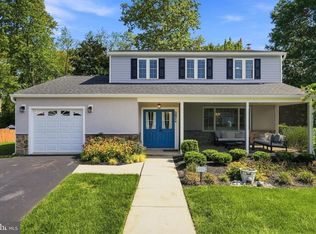
 MLS ID #PACT2133698, Mr. Gary A Mercer SR., LPT Realty, LLC. Bright MLS
 - $725,0005 bd3 ba2.8k sqftNone Available, Wilmington, DE 19808For Sale
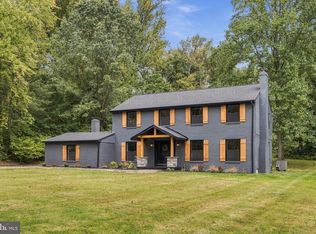 MLS ID #DENC2112286, Allison Fehnel, Patterson-Schwartz-Hockessin. Bright MLS
 - $675,0003 bd2 ba1.9k sqft227 Parsons Rd, Landenberg, PA 19350For Sale
 MLS ID #PACT2136930, Jim Englert Jr, Coldwell Banker Realty. Bright MLS
 - $665,0004 bd3 ba2.5k sqftNone Available, Hockessin, DE 19707For Sale
 MLS ID #DENC2111368, Pat Moran, Patterson-Schwartz-Brandywine. Bright MLS
 - $750,0004 bd3 ba3.4k sqft140 Governor Markham Dr, Glen Mills, PA 19342For SaleMLS ID #PADE2123666, Christine Bonanno, EXP Realty, LLC. Bright MLS
- $719,0004 bd2 ba3k sqft1 Summit Ave, Chadds Ford, PA 19317For SaleMLS ID #PADE2121982, Joe Anthony Jr, CG Realty, LLC. Bright MLS
- $699,9993 bd3 ba2k sqft16 Argyle Ln, Oaks, PA 19456For SaleMLS ID #PAMC2195558, Ronald Stender, BHHS Fox & Roach Malvern-Paoli. Bright MLS
- $750,0004 bd3 ba2.8k sqft171 Highspire Rd, Downingtown, PA 19335For SaleMLS ID #PACT2135678, Guy Matteo, RE/MAX Preferred - Newtown Square. Bright MLS
- $675,0004 bd3 ba3.1k sqft905 Ridley Creek Dr, Media, PA 19063For SaleMLS ID #PADE2122556, Mr. Matthew Fetick, EXP Realty, LLC. Bright MLS
- $725,0004 bd4 ba3.2k sqft1705 Sue Ellen Dr, Havertown, PA 19083For SaleMLS ID #PADE2124402, Mrs. Lori J Rogers, Keller Williams Main Line. Bright MLS
- $639,9004 bd3 ba3.1k sqft207 Sylvan Dr, Pottstown, PA 19465For SaleMLS ID #PACT2135376, Mike Walton, Compass. Bright MLS
- $750,0004 bd3 ba2.3k sqft1137 Naamans Creek Rd, Garnet Valley, PA 19060For SaleMLS ID #PADE2116854, Brooke May-Lynch, Keller Williams Real Estate - Media. Bright MLS
- $795,0004 bd3 ba2.4k sqft2330 Horseshoe Trl, Chester Springs, PA 19425For SaleMLS ID #PACT2127256, Marla Gallagher, Keller Williams Realty Devon-Wayne. Bright MLS
- $625,0004 bd3 ba2.4k sqft13 Willow Creek Ln, Newark, DE 19711For SaleMLS ID #DENC2109400, Mr. Matthew Fetick, EXP Realty, LLC. Bright MLS
- $850,0004 bd3 ba2.7k sqft28 Patriot Ln, Thornton, PA 19373For SaleMLS ID #PADE2123094, Guy Matteo, RE/MAX Preferred - Newtown Square. Bright MLS
- $700,0004 bd4 ba3.2k sqftRidgewood Ii, Lincoln University, PA 19352For SaleMLS ID #PACT2135402, Molly Caso, VRA Realty. Bright MLS
- $675,0004 bd3 ba2.1k sqft474 Doe Run Ln, Springfield, PA 19064For SaleMLS ID #PADE2122842, Maria Doyle, Compass RE. Bright MLS
- $635,9004 bd3 ba2.6k sqft2406 Marleton Dr, Wilmington, DE 19810For SaleMLS ID #DENC2110540, Julianna Conomon, RE/MAX Associates-Wilmington. Bright MLS
- $575,0002 bd2 ba1.2k sqft1786 W Doe Run Rd, Kennett Square, PA 19348For SaleMLS ID #PACT2135810, Margot Mohr Teetor, RE/MAX Preferred - Newtown Square. Bright MLS
- $795,0003 bd3 ba2.6k sqft458 Mimosa Cir, Kennett Square, PA 19348For SaleMLS ID #PACT2132398, Patrick Williams, KW Greater West Chester. Bright MLS
