Charming Corner-Lot Gem with Modern Updates- Discover the perfect blend of 1970s character and contemporary peace of mind in this beautifully maintained 3-bedroom, 2-bath home. Situated on a spacious, sun-drenched corner lot, this property boasts a large, private backyard--perfect for gardening, play, or hosting summer gatherings. Inside, you'll be greeted by fresh, modern paint that makes the home feel bright and inviting. Enjoy the convenience of an attached 2-1/2 stall garage and the assurance of updated mechanicals throughout. Lower level is finished too! Move in with total confidence knowing a home warranty is included! More pictures coming .
Sold
Zestimate®
$325,000
1313 Brookridge Dr SE, Kentwood, MI 49508
3beds
1,978sqft
Single Family Residence
Built in 1971
0.28 Acres Lot
$325,000 Zestimate®
$164/sqft
$2,410 Estimated rent
Home value
$325,000
$309,000 - $341,000
$2,410/mo
Zestimate® history
Owner options
List your home for rent
$2,410/mo
Rent Zestimate®
Find your next renter with Zillow Rental Manager. Plus, with online applications, you can quickly screen prospective tenants – for free.
$2,410/mo
Rent Zestimate®
Refinance and save
$2,056/mo
Est. payment
Refinancing to a lower rate could help reduce your monthly payments and save thousands over the life of the loan.
$2,056/mo
Est. payment
Explore your selling options
Work with a Zillow partner agent
Leverage their expertise and Zillow's premium Showcase listings to get your home seen by more buyers.
Get startedList with your own agent
Get your home in front of millions of buyers by listing it on Zillow.
Learn how to do itSell it yourself
Take full control of how buyers see your home on Zillow by listing For Sale by Owner (FSBO).
List your homeWhat's special
Large private backyardLower level is finishedFresh modern paintSpacious sun-drenched corner lot
Zillow last checked:
Listing updated:
Listed by:
Susan Kazma 616-262-0704,
Success Realty West Michigan,
Biancha M Flater 231-303-2776,
Success Realty West Michigan
Bought with:
Michelle L O'Toole, 6501465972
Berkshire Hathaway HomeServices Michigan Real Estate (Main)
Source: MichRIC,MLS#: 26034820
Facts & features
Interior
Bedrooms & bathrooms
- Bedrooms: 3
- Bathrooms: 2
- Full bathrooms: 2
- Main level bedrooms: 3
Primary bedroom
- Description: Perfect primary retreat for ulimate relaxation.
- Level: Main
- Area: 132.25
- Dimensions: 12.50 x 10.58
Bedroom 2
- Description: A versatile second bedroom ready to fit your lifestyle, whether it's a guest space, office, or personal room!
- Level: Main
- Area: 117
- Dimensions: 9.42 x 12.42
Bedroom 3
- Description: Comfortable space with endless possibilities to make it your own.
- Level: Main
- Area: 91.21
- Dimensions: 10.33 x 8.83
Primary bathroom
- Description: Primary walkthrough bathroom can be accessed from hallway!
- Level: Main
- Area: 43.36
- Dimensions: 5.42 x 8.00
Bathroom 2
- Description: Convienient second bathroom in basement!
- Level: Basement
- Area: 99.66
- Dimensions: 9.42 x 10.58
Bonus room
- Description: A spacious fourth bedroom ready to be yours.
- Level: Basement
- Area: 136.2
- Dimensions: 12.67 x 10.75
Family room
- Description: Cozy basement family room offering the perfect space to enjoy!
- Level: Basement
- Area: 197.07
- Dimensions: 18.08 x 10.90
Kitchen
- Description: Modern kitchen with sleek off-white cabinetry, blending clean design with a warm & inviting feel.
- Level: Main
- Area: 175.04
- Dimensions: 16.67 x 10.50
Laundry
- Description: Laundry located in basement!
- Level: Basement
- Area: 141.27
- Dimensions: 12.75 x 11.08
Living room
- Description: A cozy living room designed for slowing down, settling in, & truly feeling at home.
- Level: Main
- Area: 194.04
- Dimensions: 16.17 x 12.00
Other
- Description: Garage
- Level: Main
- Area: 499.32
- Dimensions: 26.17 x 19.08
Other
- Description: Coat Closet
- Level: Main
- Area: 19.85
- Dimensions: 4.25 x 4.67
Other
- Description: Storage
- Level: Basement
- Area: 40.85
- Dimensions: 5.00 x 8.17
Other
- Description: Deck
- Level: Basement
- Area: 247.22
- Dimensions: 23.17 x 10.67
Heating
- Forced Air
Cooling
- Central Air
Appliances
- Included: Dishwasher, Dryer, Microwave, Range, Refrigerator, Washer
- Laundry: Gas Dryer Hookup, In Basement, Lower Level, Sink, Washer Hookup
Features
- Ceiling Fan(s), Eat-in Kitchen
- Flooring: Carpet, Vinyl
- Windows: Storms, Screens
- Basement: Full
- Has fireplace: No
Interior area
- Total structure area: 1,056
- Total interior livable area: 1,978 sqft
- Finished area below ground: 922
Property
Parking
- Total spaces: 2
- Parking features: Garage Faces Front, Garage Door Opener, Attached
- Garage spaces: 2
Features
- Stories: 1
- Fencing: Privacy
Lot
- Size: 0.28 Acres
- Dimensions: 96 x 129
- Features: Corner Lot, Level, Rolling Hills, Ground Cover, Shrubs/Hedges
Details
- Additional structures: Shed(s)
- Parcel number: 411832455012
- Zoning description: res
Construction
Type & style
- Home type: SingleFamily
- Architectural style: Ranch
- Property subtype: Single Family Residence
Materials
- Aluminum Siding, Brick
- Roof: Asphalt,Shingle
Condition
- New construction: No
- Year built: 1971
Details
- Warranty included: Yes
Utilities & green energy
- Sewer: Public Sewer
- Water: Public
- Utilities for property: Natural Gas Connected, Cable Connected
Community & HOA
Community
- Security: Smoke Detector(s)
Location
- Region: Kentwood
Financial & listing details
- Price per square foot: $164/sqft
- Tax assessed value: $104,355
- Annual tax amount: $4,142
- Date on market: 7/9/2026
- Listing terms: Cash,FHA,VA Loan,MSHDA,Conventional
- Road surface type: Paved
Price history
| Date | Event | Price |
|---|---|---|
| 8/13/2026 | Sold | $325,000-3%$164/sqft |
Source:  MichRIC #26034820 Report a problem MichRIC #26034820 Report a problem | ||
| 7/16/2026 | Pending sale | $335,000$169/sqft |
Source: MichRIC #26034820 Report a problem | ||
| 7/9/2026 | Listed for sale | $335,000+81%$169/sqft |
Source: MichRIC #26034820 Report a problem | ||
| 12/19/2019 | Sold | $185,100+2.9%$94/sqft |
Source: Public Record Report a problem | ||
| 11/23/2019 | Pending sale | $179,900$91/sqft |
Source: Berkshire Hathaway HomeServices Michigan Real Estate #19055566 Report a problem | ||
| 11/20/2019 | Listed for sale | $179,900+66.6%$91/sqft |
Source: Berkshire Hathaway HomeServices Michigan Real Estate (Main) #19055566 Report a problem | ||
| 9/11/2012 | Sold | $108,000-6%$55/sqft |
Source: Public Record Report a problem | ||
| 6/26/2012 | Listed for sale | $114,900+134.5%$58/sqft |
Source: Bellabay Realty, LLC #12035500 Report a problem | ||
| 10/17/2011 | Sold | $49,000-24.6%$25/sqft |
Source: Public Record Report a problem | ||
| 8/20/2011 | Price change | $65,000-18.8%$33/sqft |
Source: BELLABAY REALTY LLC #11041381 Report a problem | ||
| 7/22/2011 | Listed for sale | $80,000+42.2%$40/sqft |
Source: isNowListed.com Report a problem | ||
| 1/14/2011 | Sold | $56,259$28/sqft |
Source: Public Record Report a problem | ||
Public tax history
| Year | Property taxes | Tax assessment |
|---|---|---|
| 2025 | $3,932 | $143,000 +3.5% |
| 2024 | -- | $138,200 +50.1% |
| 2021 | $2,058 | $92,100 +9.4% |
| 2020 | $2,058 +0.4% | $84,200 +4.9% |
| 2019 | $2,050 | $80,300 +28.9% |
| 2018 | -- | $62,300 +5.8% |
| 2017 | $1,934 | $58,900 +7.7% |
| 2016 | $1,934 | $54,700 |
| 2015 | $1,934 +3.6% | $54,700 +9% |
| 2013 | $1,866 | $50,200 -7.2% |
| 2011 | -- | $54,100 +1.7% |
| 2010 | -- | $53,200 -10.9% |
| 2009 | -- | $59,700 -14.7% |
| 2007 | -- | $70,000 +33.5% |
| 2006 | -- | $52,449 +3.7% |
| 2005 | -- | $50,578 +3.3% |
| 2004 | -- | $48,963 +6.2% |
| 2002 | -- | $46,096 +3.2% |
| 2001 | -- | $44,667 |
Find assessor info on the county website
Neighborhood: 49508
Nearby homes
- $285,0003 bd1 ba1.6k sqft1316 Brookridge Dr SE, Kentwood, MI 49508Sold
- $320,7003 bd2 ba-- sqft1307 Brookridge Dr SE, Kentwood, MI 49508Off Market
- $336,5005 bd3 ba1.7k sqft5921 Glenbrook Ave SE, Grand Rapids, MI 49508Off Market
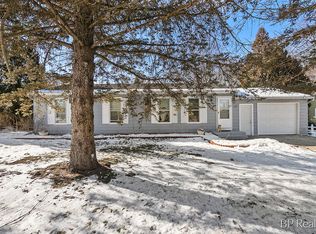
- $325,3003 bd2 ba1k sqft1332 Brookridge Dr SE, Kentwood, MI 49508Off Market

- $265,5002 bd1 ba-- sqft1337 Brookridge Dr SE, Kentwood, MI 49508Off Market
- $302,7003 bd1 ba-- sqft1300 Brookridge Dr SE, Kentwood, MI 49508Off Market
- $285,7003 bd1 ba1.3k sqft1344 Brookridge Dr SE, Kentwood, MI 49508Off Market
- $277,5003 bd1 ba-- sqft1297 Brookridge Dr SE, Kentwood, MI 49508Off Market
Nearby schools
GreatSchools rating
- 6/10Glenwood ElementaryGrades: K-5Distance: 0.5 mi
- NAEast Kentwood Freshman CampusGrades: 9Distance: 1 mi
- 5/10East Kentwood High SchoolGrades: 10-12Distance: 0.8 mi
Get a cash offer in 3 minutes
Find out how much your home could sell for in as little as 3 minutes with a no-obligation cash offer.
Estimated market value
$325,000
Get a cash offer in 3 minutes
Find out how much your home could sell for in as little as 3 minutes with a no-obligation cash offer.
Estimated market value
$325,000
- Michigan
- Kent County
- Kentwood
- 49508
- 1313 Brookridge Dr SE
Nearby cities
Nearby zip codes
Other Kentwood Topics
