Tucked away on a quiet cul-de-sac in the heart of Southlake, this exceptional 5-bedroom, 4 full bath residence offers luxury living with no HOA and an unmatched blend of comfort, style, and functionality. Fresh interior paint, brand-new carpet, and updated designer lighting and ceiling fans create a bright, modern feel throughout the home.
At the center of the home, the chef’s kitchen is both stunning and functional, featuring premium Viking appliances, matte-finish granite countertops, and a striking copper farmhouse sink—perfect for everyday living and entertaining alike. A private study and elegant formal dining room showcase hand-scraped hardwood floors, adding warmth and sophistication.
Step outside to your own private resort-style retreat. The backyard is designed for unforgettable gatherings, complete with a sparkling saltwater pool and spa framed by mature trees. The expansive outdoor living space includes a fully equipped kitchen with built-in grill, Green Egg, TV, and a cozy wood-burning fireplace—ideal for year-round entertaining. A zipline and dedicated dog run add a fun and practical touch for all lifestyles.
Extensive updates provide true peace of mind, including energy-efficient dual-pane windows with a transferable lifetime warranty (2020), American Standard HVAC systems (2022), a new board-on-board cedar privacy fence (2024), fresh Zoysia sod and upgraded sprinkler system (2024), plus a new roof with 30-year shingles, gutters with leaf guards, and fresh exterior trim paint (2025). Additional recent updates include interior paint, lighting, and carpet (2026).
Perfectly located just minutes from premier shopping and dining and within walking distance to Southlake Town Square, this home also feeds into the highly acclaimed Carroll ISD.
This is a rare opportunity to own a beautifully updated home that truly has it all—luxury, privacy, and an incredible outdoor lifestyle. Washer and dryer convey with an acceptable offer.
Sold
Price Unknown
1313 Burgundy Ct, Southlake, TX 76092
5beds
4,034sqft
Single Family Residence
Built in 1996
0.47 Acres Lot
$1,398,200 Zestimate®
$--/sqft
$7,868 Estimated rent
Home value
$1,398,200
$1.30M - $1.50M
$7,868/mo
Zestimate® history
Owner options
List your home for rent
$7,868/mo
Rent Zestimate®
Find your next renter with Zillow Rental Manager. Plus, with online applications, you can quickly screen prospective tenants – for free.
$7,868/mo
Rent Zestimate®
Refinance and save
Refinancing to a lower rate could help reduce your monthly payments and save thousands over the life of the loan.
Explore your selling options
Work with a Zillow partner agent
Leverage their expertise and Zillow's premium Showcase listings to get your home seen by more buyers.
Get startedList with your own agent
Get your home in front of millions of buyers by listing it on Zillow.
Learn how to do itSell it yourself
Take full control of how buyers see your home on Zillow by listing For Sale by Owner (FSBO).
List your homeWhat's special
Cozy wood-burning fireplaceFresh interior paintExpansive outdoor living spaceElegant formal dining roomHand-scraped hardwood floorsPremium viking appliancesMatte-finish granite countertops
Zillow last checked:
Listing updated:
Listed by:
Connie Zhang 0764810,
Riley River Realty LLC 646-659-9398
Bought with:
Carol Russo
Compass RE Texas, LLC
Source: NTREIS,MLS#: 21204434
Facts & features
Interior
Bedrooms & bathrooms
- Bedrooms: 5
- Bathrooms: 4
- Full bathrooms: 4
Primary bedroom
- Features: Ceiling Fan(s), Dual Sinks, Double Vanity, Jetted Tub, Linen Closet, Separate Shower, Walk-In Closet(s)
- Level: Second
- Dimensions: 19 x 16
Bedroom
- Features: Ceiling Fan(s)
- Level: First
- Dimensions: 12 x 11
Bedroom
- Features: Closet Cabinetry, Ceiling Fan(s)
- Level: Second
- Dimensions: 14 x 11
Bedroom
- Features: Ceiling Fan(s), Walk-In Closet(s)
- Level: Second
- Dimensions: 14 x 11
Bedroom
- Features: Ceiling Fan(s), Walk-In Closet(s)
- Level: Second
- Dimensions: 15 x 11
Other
- Features: Built-in Features
- Level: First
- Dimensions: 8 x 4
Other
- Features: Built-in Features, Jack and Jill Bath
- Level: Second
- Dimensions: 19 x 6
Other
- Features: Built-in Features
- Level: Second
- Dimensions: 8 x 4
Kitchen
- Features: Breakfast Bar, Built-in Features, Eat-in Kitchen, Granite Counters, Kitchen Island, Pantry, Walk-In Pantry
- Level: First
- Dimensions: 15 x 15
Living room
- Features: Built-in Features, Ceiling Fan(s), Fireplace
- Level: First
- Dimensions: 23 x 20
Living room
- Features: Ceiling Fan(s)
- Level: Second
- Dimensions: 20 x 13
Office
- Features: Built-in Features
- Level: First
- Dimensions: 15 x 12
Heating
- Central, Fireplace(s)
Cooling
- Central Air, Ceiling Fan(s)
Appliances
- Included: Built-In Gas Range, Convection Oven, Dryer, Dishwasher, Gas Cooktop, Disposal, Gas Water Heater, Microwave, Washer
- Laundry: Washer Hookup, Dryer Hookup
Features
- Built-in Features, Chandelier, Decorative/Designer Lighting Fixtures, Double Vanity, Eat-in Kitchen, Granite Counters, Kitchen Island, Loft, Open Floorplan, Pantry, Natural Woodwork, Walk-In Closet(s), Wired for Sound
- Flooring: Carpet, Ceramic Tile, Hardwood
- Has basement: No
- Number of fireplaces: 2
- Fireplace features: Gas, Wood Burning
Interior area
- Total interior livable area: 4,034 sqft
Property
Parking
- Total spaces: 4
- Parking features: Additional Parking, Carport, Door-Multi, Detached Carport, Electric Gate, Garage, Garage Door Opener, Garage Faces Side, Storage
- Attached garage spaces: 2
- Carport spaces: 2
- Covered spaces: 4
Features
- Levels: Two
- Stories: 2
- Patio & porch: Covered, Deck
- Exterior features: Built-in Barbecue, Barbecue, Deck
- Pool features: In Ground, Outdoor Pool, Pool, Pool/Spa Combo
- Fencing: Back Yard,Fenced,Gate,Wood,Wrought Iron
Lot
- Size: 0.47 Acres
- Features: Back Yard, Cul-De-Sac, Interior Lot, Lawn, Landscaped, Subdivision, Sprinkler System, Few Trees
Details
- Parcel number: 06837921
Construction
Type & style
- Home type: SingleFamily
- Architectural style: Detached
- Property subtype: Single Family Residence
Materials
- Foundation: Slab
- Roof: Composition
Condition
- Year built: 1996
Utilities & green energy
- Sewer: Public Sewer
- Water: Public
- Utilities for property: Sewer Available, Water Available
Community & HOA
Community
- Security: Smoke Detector(s)
- Subdivision: Napa Valley Estates Add
HOA
- Has HOA: No
Location
- Region: Southlake
Financial & listing details
- Tax assessed value: $1,065,000
- Annual tax amount: $16,146
- Date on market: 3/25/2026
- Cumulative days on market: 1 day
- Listing terms: Cash,Conventional,FHA
- Exclusions: Refrigerator in the kitchen and Ice Maker in the outdoor kitchen
Price history
| Date | Event | Price |
|---|---|---|
| 4/24/2026 | Sold | -- |
Source: NTREIS #21204434 Report a problem | ||
| 4/2/2026 | Pending sale | $1,339,900$332/sqft |
Source: NTREIS #21204434 Report a problem | ||
| 3/28/2026 | Contingent | $1,339,900$332/sqft |
Source: NTREIS #21204434 Report a problem | ||
| 3/25/2026 | Listed for sale | $1,339,900+103.3%$332/sqft |
Source: NTREIS #21204434 Report a problem | ||
| 11/18/2016 | Listing removed | $659,000$163/sqft |
Source: North Texas Real Estate Information Service #13463575 Report a problem | ||
| 11/2/2016 | Pending sale | $659,000$163/sqft |
Source: North Texas Real Estate Information Service #13463575 Report a problem | ||
| 9/16/2016 | Listed for sale | $659,000+6.3%$163/sqft |
Source: North Texas Real Estate Information Service #13463575 Report a problem | ||
| 12/13/2014 | Sold | -- |
Source: Agent Provided Report a problem | ||
| 11/23/2014 | Price change | $619,900-3.1%$154/sqft |
Source: Coldwell Banker Residential Brokerage - Southlake #13046827 Report a problem | ||
| 11/14/2014 | Listed for sale | $639,900$159/sqft |
Source: Coldwell Banker Residential Brokerage - Southlake #13046827 Report a problem | ||
| 7/18/2003 | Sold | -- |
Source: Public Record Report a problem | ||
Public tax history
| Year | Property taxes | Tax assessment |
|---|---|---|
| 2025 | $14,515 +4.2% | $1,065,000 -8.8% |
| 2024 | $13,927 +3.8% | $1,168,115 +2.7% |
| 2023 | $13,422 -13% | $1,137,000 +25.3% |
| 2022 | $15,423 +5% | $907,726 +19.4% |
| 2021 | $14,693 +8.5% | $760,000 +20.5% |
| 2020 | $13,544 -14.2% | $630,522 -15.4% |
| 2019 | $15,778 +16.8% | $745,000 +12.8% |
| 2018 | $13,511 -10% | $660,417 +1.6% |
| 2017 | $15,014 -7.9% | $650,000 -1.2% |
| 2016 | $16,302 +19.9% | $657,687 +17.1% |
| 2015 | $13,595 | $561,800 |
| 2014 | $13,595 | $561,800 |
| 2013 | -- | $561,800 +8.2% |
| 2012 | -- | $519,200 |
| 2011 | -- | $519,200 +4.5% |
| 2010 | -- | $497,000 -4.3% |
| 2009 | -- | $519,300 |
| 2008 | -- | $519,300 |
| 2007 | -- | $519,300 +34.9% |
| 2006 | -- | $385,000 |
| 2005 | -- | $385,000 |
| 2004 | -- | $385,000 -10.9% |
| 2003 | -- | $432,200 +5.9% |
| 2002 | -- | $408,100 +5.9% |
| 2001 | -- | $385,500 +13.3% |
| 2000 | -- | $340,100 |
Find assessor info on the county website
Neighborhood: 76092
Nearby homes
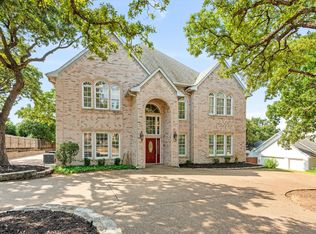
- $--6 bd5 ba5.1k sqft1311 Burgundy Ct, Southlake, TX 76092Sold
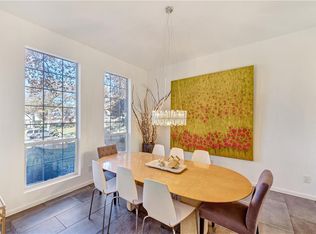
- $1,430,9005 bd4 ba3.7k sqft1315 Burgundy Ct, Southlake, TX 76092Off Market
- $1,674,800-- bd-- ba5.3k sqft701 Sussex Ct, Southlake, TX 76092Off Market
- $1,401,0005 bd3 ba4.5k sqft1309 Burgundy Ct, Southlake, TX 76092Off Market
- $1,829,9005 bd5 ba6k sqft700 Sussex Ct, Southlake, TX 76092Off Market
- $1,857,9005 bd6 ba6.2k sqft703 Sussex Ct, Southlake, TX 76092Off Market
- $1,047,080-- bd-- ba-- sqft703 Sussex Ct, Southlake, TX 76092Off Market
- $1,096,9004 bd3 ba3.8k sqft1312 Burgundy Ct, Southlake, TX 76092Off Market
Nearby schools
GreatSchools rating
- 10/10Eubanks Intermediate SchoolGrades: 5-6Distance: 0.5 mi
- 10/10George Dawson Middle SchoolGrades: 7-8Distance: 0.5 mi
- 8/10Carroll High SchoolGrades: 9-10Distance: 2.1 mi
Schools provided by the listing agent
- Elementary: Oldunion
- Middle: Dawson
- High: Carroll
- District: Carroll ISD
Source: NTREIS. This data may not be complete. We recommend contacting the local school district to confirm school assignments for this home.
Get a cash offer in 3 minutes
Find out how much your home could sell for in as little as 3 minutes with a no-obligation cash offer.
Estimated market value
$1,398,200
Get a cash offer in 3 minutes
Find out how much your home could sell for in as little as 3 minutes with a no-obligation cash offer.
Estimated market value
$1,398,200
- Texas
- Tarrant County
- Southlake
- 76092
- 1313 Burgundy Ct
Nearby cities
Nearby neighborhoods
Nearby zip codes
Other Southlake Topics
