Beautifully maintained 5-bedroom, 2,544 sq. ft. home in a desirable Henderson location! This spacious residence offers an open, light-filled floor plan with soaring ceilings and plenty of room for everyday living and entertaining. The generously sized kitchen features abundant cabinetry and counter space, a large center island, stainless steel appliances, and recessed lighting, opening seamlessly to the main living areas. The spacious primary suite includes an impressive bath with dual vanities, a soaking tub, separate shower, and ample storage. Enjoy a low-maintenance backyard with artificial turf, mature landscaping, and an extended covered patio—perfect for relaxing or entertaining outdoors. Additional highlights include two separate entry doors, a 2-car garage, and easy access to the nearby walking trail. Conveniently located near schools, shopping, dining, parks, and everyday amenities. Spacious, well cared for, and move-in ready—this Henderson home is a must-see!
Active
$619,000
1313 Cadence St, Henderson, NV 89052
5beds
2,544sqft
Single Family Residence
Built in 2000
5,662 Square Feet Lot
$604,100 Zestimate®
$243/sqft
$53/mo HOA
What's special
Two separate entry doorsSpacious residenceAmple storageMature landscapingExtended covered patioSpacious primary suiteSoaring ceilings
- 11 days
- 323
- 17
Likely to sell faster than
Zillow last checked:
Listing updated:
Listed by:
Michael M Cheung S.0061933 702-778-6338,
Garden Realty LLC
Source: LVR,MLS#: 2821413 Originating MLS: Greater Las Vegas Association of Realtors Inc
Originating MLS: Greater Las Vegas Association of Realtors IncFacts & features
Interior
Bedrooms & bathrooms
- Bedrooms: 5
- Bathrooms: 3
- Full bathrooms: 2
- 3/4 bathrooms: 1
Primary bedroom
- Description: Closet
- Dimensions: 14X16
Bedroom 2
- Description: Closet
- Dimensions: 11X11
Bedroom 3
- Description: Closet
- Dimensions: 11X11
Bedroom 4
- Description: Closet
- Dimensions: 11X11
Bedroom 5
- Description: Closet,Downstairs
- Dimensions: 14X10
Primary bathroom
- Description: Double Sink,Make Up Table,Separate Shower,Separate Tub
Dining room
- Description: Dining Area
- Dimensions: 10X11
Kitchen
- Description: Breakfast Bar/Counter,Tile Flooring
Living room
- Description: Formal
- Dimensions: 16X17
Heating
- Central, Gas
Cooling
- Central Air, Electric
Appliances
- Included: Dryer, Dishwasher, Disposal, Gas Range, Microwave, Refrigerator, Washer
- Laundry: Gas Dryer Hookup, Main Level, Laundry Room
Features
- Bathroom on Main Level, Bedroom on Main Level, Full Bath on Main Level, Window Treatments
- Flooring: Luxury Vinyl Plank, Tile
- Windows: Blinds, Plantation Shutters
- Has fireplace: No
Interior area
- Total structure area: 2,544
- Total interior livable area: 2,544 sqft
Video & virtual tour
Property
Parking
- Total spaces: 2
- Parking features: Attached, Garage, Private
- Attached garage spaces: 2
Features
- Stories: 2
- Patio & porch: Covered, Patio
- Exterior features: Patio, Private Yard, Sprinkler/Irrigation
- Fencing: Block,Back Yard
Lot
- Size: 5,662 Square Feet
- Features: Drip Irrigation/Bubblers, Desert Landscaping, Landscaped, Synthetic Grass, < 1/4 Acre
Details
- Parcel number: 19006611006
- Zoning description: Single Family
- Horse amenities: None
Construction
Type & style
- Home type: SingleFamily
- Architectural style: Two Story
- Property subtype: Single Family Residence
Materials
- Frame, Stucco
- Roof: Tile
Condition
- Resale
- Year built: 2000
Utilities & green energy
- Electric: Photovoltaics None
- Sewer: Public Sewer
- Water: Public
- Utilities for property: Underground Utilities
Community & HOA
Community
- Subdivision: Coventry Homes At Anthem-S #1 & #2 Phase 2
HOA
- Has HOA: Yes
- Amenities included: Park
- Services included: Association Management
- HOA fee: $320 semi-annually
- HOA name: Coventry Homes
- HOA phone: 702-933-7764
Location
- Region: Henderson
Financial & listing details
- Price per square foot: $243/sqft
- Tax assessed value: $410,037
- Annual tax amount: $2,902
- Date on market: 9/24/2026
- Listing agreement: Exclusive Right To Sell
- Listing terms: Cash,Conventional,FHA,VA Loan
Estimated market value
$604,100
$574,000 - $634,000
$2,764/mo
Price history
| Date | Event | Price |
|---|---|---|
| 9/24/2026 | Listed for sale | $619,000-1.7%$243/sqft |
Source:  LVR #2821413 Report a problem LVR #2821413 Report a problem | ||
| 8/31/2026 | Listing removed | $629,999$248/sqft |
Source: LVR #2785467 Report a problem | ||
| 7/23/2026 | Price change | $629,999-1.6%$248/sqft |
Source: LVR #2785467 Report a problem | ||
| 7/1/2026 | Price change | $639,999-0.8%$252/sqft |
Source: LVR #2785467 Report a problem | ||
| 6/17/2026 | Price change | $644,999-0.8%$254/sqft |
Source: LVR #2785467 Report a problem | ||
| 5/27/2026 | Listed for sale | $649,999+80.6%$256/sqft |
Source: LVR #2785467 Report a problem | ||
| 8/29/2016 | Sold | $360,000-2.7%$142/sqft |
Source: LVR #1818523 Report a problem | ||
| 7/26/2016 | Price change | $369,900-2.6%$145/sqft |
Source: Prominent Realty Group LLC #1818523 Report a problem | ||
| 7/21/2016 | Listed for sale | $379,900+72.7%$149/sqft |
Source: Prominent Realty Group LLC #1818523 Report a problem | ||
| 12/31/2011 | Listing removed | $2,100$1/sqft |
Source: vFlyer Rentals Report a problem | ||
| 12/9/2011 | Listed for rent | $2,100$1/sqft |
Source: vFlyer Rentals Report a problem | ||
| 10/27/2011 | Sold | $220,000-4.3%$86/sqft |
Source: Public Record Report a problem | ||
| 10/11/2011 | Price change | $229,900-8%$90/sqft |
Source: Keller Williams Southern Nevada #1183232 Report a problem | ||
| 9/9/2011 | Listed for sale | $249,900-48.1%$98/sqft |
Source: foreclosure.com Report a problem | ||
| 8/5/2011 | Listing removed | -- |
Source: foreclosure.com Report a problem | ||
| 7/26/2011 | Listed for sale | -- |
Source: isNowListed.com Report a problem | ||
| 7/11/2011 | Sold | $481,617+119.9%$189/sqft |
Source: Public Record Report a problem | ||
| 4/13/2011 | Price change | $219,000-6.8%$86/sqft |
Source: Coldwell Banker Wardley #1120139 Report a problem | ||
| 2/17/2011 | Listed for sale | $235,000+23%$92/sqft |
Source: Coldwell Banker Wardley #1120139 Report a problem | ||
| 10/19/1999 | Sold | $191,000$75/sqft |
Source: Public Record Report a problem | ||
Public tax history
| Year | Property taxes | Tax assessment |
|---|---|---|
| 2026 | $2,905 +3% | $143,513 -3.4% |
| 2025 | $2,820 +5.6% | $148,636 +6.1% |
| 2024 | $2,671 +3% | $140,051 +16.6% |
| 2023 | $2,594 +3% | $120,126 +10.1% |
| 2022 | $2,518 +3% | $109,087 +2.5% |
| 2021 | $2,444 +3% | $106,383 +5% |
| 2020 | $2,372 +3% | $101,331 +6.1% |
| 2019 | $2,303 +5.7% | $95,538 |
| 2018 | $2,180 | $95,538 -0.6% |
| 2017 | $2,180 | $96,160 +14.5% |
| 2016 | $2,180 +0.2% | $83,965 +1.2% |
| 2015 | $2,175 +3.2% | $82,981 +17.6% |
| 2014 | $2,108 | $70,592 |
| 2013 | -- | $70,592 -3% |
| 2012 | -- | $72,738 -2.7% |
| 2011 | -- | $74,764 -5.9% |
| 2010 | -- | $79,461 -23.4% |
| 2009 | -- | $103,794 |
| 2008 | -- | $103,794 -30.5% |
| 2007 | -- | $149,370 -3.2% |
| 2006 | -- | $154,313 +43.1% |
| 2005 | -- | $107,800 +28.3% |
| 2004 | -- | $84,021 +13.1% |
| 2003 | -- | $74,277 +10.5% |
| 2002 | -- | $67,230 +16.5% |
| 2001 | -- | $57,730 |
Find assessor info on the county website
Monthly payment
Est. payment
Payment breakdown
Explore the cost of this home by adjusting the details. Changes won't be saved.Climate risks
Neighborhood: Anthem
Nearby schools
Schools provided by the listing agent
- Elementary: Lamping, Frank,Lamping, Frank
- Middle: Webb, Del E.
- High: Coronado High
Source: LVR. This data may not be complete. We recommend contacting the local school district to confirm school assignments for this home.

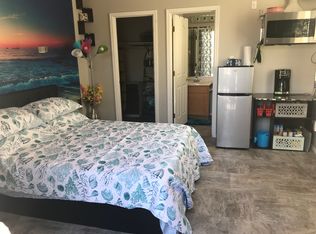
Similar homes
- $598,0004 bd3 ba2k sqft2381 Predera Ave, Henderson, NV 89052For Sale
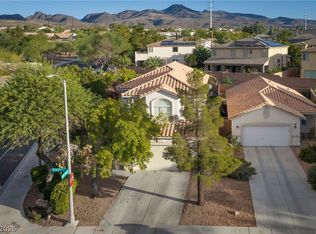 MLS ID #2818441, Tom Mullin, Coldwell Banker Premier. LVR
 - $619,0004 bd4 ba3k sqft2524 Flodden St, Henderson, NV 89044For Sale
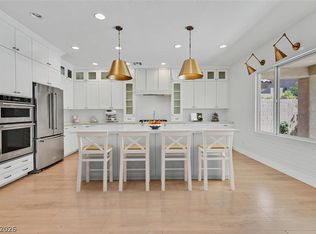 MLS ID #2822069, Robert Roveta, Simply Vegas. LVR
 - $849,9004 bd3 ba2.5k sqft2058 Poetry Ave, Henderson, NV 89052For Sale
 MLS ID #2809002, Giovanna Merz, Luxury Estates International. LVR
 - $649,8883 bd3 ba2.4k sqft197 Sicily Hills Ct, Henderson, NV 89012For Sale
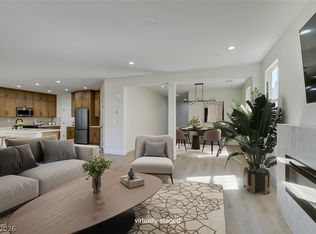 MLS ID #2822580, Svetlana Holder, Platinum Real Estate Prof. LVR
