Charming Bartran Patio Home in Prime Collindale Location!If cookie-cutter patio homes aren't your style, this is the one for you! Built by Bartran Homes, this 3-bed, 3-bath, 2-car garage patio home sits on a quiet cul-de-sac in the sought-after Collindale neighborhood, offering character, space, and endless potential. Step inside to a bright and inviting floor plan, where natural light pours in through skylights in both the kitchen and upper level. The spacious family/recreation room is perfect for relaxing or entertaining, featuring a wood-burning fireplace with a stunning brick mantle. A dedicated office space provides a fantastic work-from-home setup or a quiet retreat. The second-floor great room offers incredible versatility-ideal for a home theater, game room, or additional gathering space. The home also boasts a separate dining area and an upper flex hallway with built-in cabinets for added functionality. The large primary suite includes both a tub and shower, while the fully fenced backyard is generously sized for a patio home, offering privacy and space for outdoor enjoyment. This home has solid bones with key updates, including a newer HVAC system (furnace 2019, AC 2021), water heater (2019), and roof (2019). Located near Collindale Golf Course, tennis courts, a community park, and miles of hiking/biking trails, this home also offers an optional membership to the Collindale pool. A fantastic opportunity to add your style and make this home truly your own. Schedule your showing today!
Sold for $555,000
$555,000
1313 Calabasas Ct, Fort Collins, CO 80525
3beds
2,332sqft
Single Family Residence
Built in 1984
4,500 Square Feet Lot
$546,600 Zestimate®
$238/sqft
$2,593 Estimated rent
Home value
$546,600
$514,000 - $579,000
$2,593/mo
Zestimate® history
Owner options
List your home for rent
$2,593/mo
Rent Zestimate®
Find your next renter with Zillow Rental Manager. Plus, with online applications, you can quickly screen prospective tenants – for free.
$2,593/mo
Rent Zestimate®
Refinance and save
$3,557/mo
Est. payment
Refinancing to a lower rate could help reduce your monthly payments and save thousands over the life of the loan.
$3,557/mo
Est. payment
Explore your selling options
Work with a Zillow partner agent
Leverage their expertise and Zillow's premium Showcase listings to get your home seen by more buyers.
Get startedList with your own agent
Get your home in front of millions of buyers by listing it on Zillow.
Learn how to do itSell it yourself
Take full control of how buyers see your home on Zillow by listing For Sale by Owner (FSBO).
List your homeWhat's special
Zillow last checked:
Listing updated:
Listed by:
Scott Lowe 970-412-8551,
Grey Rock Realty,
Ryan Jenkins 970-689-0824,
Grey Rock Realty
Bought with:
Maria Dellota, 100068553
Group Mulberry
Source: IRES as distributed by MLS GRID,MLS#: 1028567
Facts & features
Interior
Bedrooms & bathrooms
- Bedrooms: 3
- Bathrooms: 3
- Full bathrooms: 2
- 1/2 bathrooms: 1
- Main level bathrooms: 2
Primary bedroom
- Description: Carpet
- Features: Full Primary Bath
- Level: Main
- Area: 300 Square Feet
- Dimensions: 20 x 15
Bedroom 2
- Description: Carpet
- Level: Upper
- Area: 120 Square Feet
- Dimensions: 10 x 12
Bedroom 3
- Description: Carpet
- Level: Upper
- Area: 160 Square Feet
- Dimensions: 10 x 16
Dining room
- Description: Carpet
- Level: Main
- Area: 121 Square Feet
- Dimensions: 11 x 11
Family room
- Description: Carpet
- Level: Upper
- Area: 336 Square Feet
- Dimensions: 21 x 16
Kitchen
- Description: Vinyl
- Level: Main
- Area: 162 Square Feet
- Dimensions: 9 x 18
Laundry
- Description: Vinyl
- Level: Main
- Area: 18 Square Feet
- Dimensions: 3 x 6
Living room
- Description: Carpet
- Level: Main
- Area: 210 Square Feet
- Dimensions: 14 x 15
Study
- Description: Carpet
- Level: Main
- Area: 110 Square Feet
- Dimensions: 10 x 11
Heating
- Forced Air
Cooling
- Central Air
Appliances
- Included: Electric Range, Dishwasher, Refrigerator, Washer, Dryer, Microwave
- Laundry: Washer/Dryer Hookup
Features
- Separate Dining Room, Open Floorplan, Pantry
- Windows: Skylight(s), Window Coverings, Wood Frames
- Basement: None,Crawl Space
- Has fireplace: Yes
- Fireplace features: Living Room
Interior area
- Total structure area: 2,332
- Total interior livable area: 2,332 sqft
- Finished area above ground: 2,332
Property
Parking
- Total spaces: 2
- Parking features: Attached, Oversized
- Attached garage spaces: 2
- Details: Attached
Accessibility
- Accessibility features: Level Lot, Main Floor Bath, Accessible Bedroom, Main Level Laundry
Features
- Levels: Two
- Stories: 2
- Patio & porch: Patio
- Exterior features: Sprinkler System
- Fencing: Fenced,Wood
Lot
- Size: 4,500 Square Feet
- Features: Cul-De-Sac, Level, Paved, Curbs, Sidewalks, Zero Lot Line
Details
- Parcel number: R1086545
- Zoning: LMN
- Special conditions: Private Owner
Construction
Type & style
- Home type: SingleFamily
- Property subtype: Single Family Residence
Materials
- Frame, Brick
- Roof: Composition
Condition
- New construction: No
- Year built: 1984
Utilities & green energy
- Electric: FTC Utilities
- Gas: Xcel Energy
- Sewer: Public Sewer
- Water: City
- Utilities for property: Natural Gas Available, Electricity Available
Green energy
- Energy efficient items: Southern Exposure, Windows
Community & HOA
Community
- Subdivision: Collindale PUD
HOA
- Has HOA: Yes
- Services included: Common Amenities, Maintenance Grounds
- HOA fee: $30 monthly
- HOA name: Collindale 3 HOA
- HOA phone: 970-635-0498
Location
- Region: Fort Collins
Financial & listing details
- Price per square foot: $238/sqft
- Tax assessed value: $561,100
- Annual tax amount: $2,516
- Date on market: 3/14/2025
- Listing terms: Cash,Conventional,FHA,VA Loan
- Exclusions: Sellers Personal Property and Staging
- Electric utility on property: Yes
- Road surface type: Asphalt
Price history
| Date | Event | Price |
|---|---|---|
| 4/4/2025 | Sold | $555,000+1.8%$238/sqft |
Source:  IRES as distributed by MLS GRID #1028567 Report a problem IRES as distributed by MLS GRID #1028567 Report a problem | ||
| 3/17/2025 | Pending sale | $545,000$234/sqft |
Source:  REcolorado as distributed by MLS GRID #IR1028567 Report a problem REcolorado as distributed by MLS GRID #IR1028567 Report a problem | ||
| 3/14/2025 | Listed for sale | $545,000+142.2%$234/sqft |
Source: IRES as distributed by MLS GRID #1028567 Report a problem | ||
| 4/24/2001 | Sold | $225,000$96/sqft |
Source: Public Record Report a problem | ||
Public tax history
| Year | Property taxes | Tax assessment |
|---|---|---|
| 2025 | $2,872 +8.6% | $35,069 -7.6% |
| 2024 | $2,644 +24.3% | $37,942 -1% |
| 2023 | $2,127 -1% | $38,310 +30% |
| 2022 | $2,149 -2.3% | $29,475 +27.2% |
| 2021 | $2,200 -0.4% | $23,173 -1.4% |
| 2020 | $2,209 +13.1% | $23,509 -0.7% |
| 2019 | $1,953 | $23,674 -17.3% |
| 2018 | $1,953 | $28,634 |
| 2017 | $1,953 +0.3% | $28,634 +11.4% |
| 2016 | $1,947 +21.1% | $25,695 0% |
| 2015 | $1,607 +20.1% | $25,700 +13.6% |
| 2014 | $1,338 | $22,630 |
| 2013 | -- | $22,630 +5% |
| 2012 | -- | $21,560 |
| 2011 | -- | $21,560 +2.1% |
| 2010 | -- | $21,120 |
| 2009 | -- | $21,120 +3.7% |
| 2008 | -- | $20,360 |
| 2007 | -- | $20,360 +6.7% |
| 2006 | -- | $19,080 |
| 2005 | -- | $19,080 +9.3% |
| 2004 | -- | $17,450 +0.5% |
| 2002 | -- | $17,370 |
| 2001 | -- | $17,370 |
Find assessor info on the county website
Neighborhood: Collindale
Nearby homes
- $519,2003 bd2 ba1.9k sqft1307 Calabasas Ct, Fort Collins, CO 80525Off Market

- $542,6003 bd2 ba2.2k sqft1319 Calabasas Ct, Fort Collins, CO 80525Off Market

- $580,6003 bd4 ba2.2k sqft1318 Tuckaway Ct, Fort Collins, CO 80525Off Market
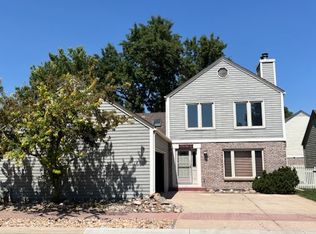
- $495,9002 bd2 ba1.5k sqft1324 Tuckaway Ct, Fort Collins, CO 80525Off Market
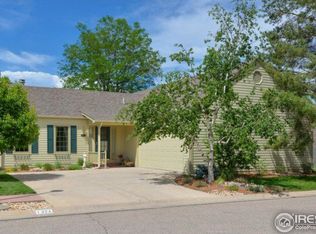
- $439,0002 bd2 ba1.5k sqft1312 Tuckaway Ct, Fort Collins, CO 80525Sold
- $528,4002 bd1 ba1.5k sqft1312 Calabasas Ct, Fort Collins, CO 80525Off Market
- $509,7003 bd3 ba2.1k sqft1306 Calabasas Ct, Fort Collins, CO 80525Sold
- $575,1003 bd3 ba2.1k sqft3412 Rolling Green Dr, Fort Collins, CO 80525Off Market
Nearby schools
GreatSchools rating
- 9/10Shepardson Elementary SchoolGrades: PK-5Distance: 0.2 mi
- 5/10Boltz Middle SchoolGrades: 6-8Distance: 0.7 mi
- 8/10Fort Collins High SchoolGrades: 9-12Distance: 0.9 mi
Schools provided by the listing agent
- Elementary: Shepardson
- Middle: Boltz
- High: Ft Collins
Source: IRES as distributed by MLS GRID. This data may not be complete. We recommend contacting the local school district to confirm school assignments for this home.
Get a cash offer in 3 minutes
Find out how much your home could sell for in as little as 3 minutes with a no-obligation cash offer.
Estimated market value
$546,600
Get a cash offer in 3 minutes
Find out how much your home could sell for in as little as 3 minutes with a no-obligation cash offer.
Estimated market value
$546,600
- Colorado
- Larimer County
- Fort Collins
- 80525
- Collindale
- 1313 Calabasas Ct
