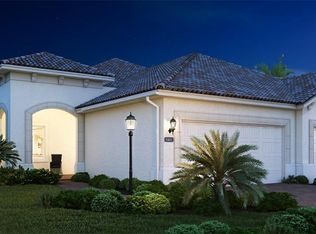
Welcome to the epitome of elegant living in Mirabella, a serene 55 and over community nestled in the pristine surroundings of Northwest Bradenton. This beautifully appointed, rarely available floor plan offers three bedrooms, two bathrooms, and an additional den, making it a truly spacious and versatile residence. As you approach the villa, the meticulously manicured landscaping and the charming architecture create an inviting ambiance. The exterior reflects a timeless aesthetic, with a blend of Mediterranean and contemporary design elements. The villa is positioned to maximize privacy and offers a tranquil retreat for its discerning residents. Upon entering, you are greeted by a seamlessly flowing floor plan that emphasizes both style and functionality. High tray ceilings and carefully selected fixtures contribute to the sense of style and sophistication. The kitchen seamlessly transitions into an open concept dining area and living space, creating an ideal setting for both intimate gatherings and entertaining on a larger scale. Sliding glass doors open to a private patio, inviting residents to enjoy the beautiful Florida weather and perhaps create a cozy outdoor oasis. A spacious backyard provides residents with the exciting opportunity to further enhance their outdoor living experience by adding a private pool. Designed with privacy in mind, the guest bedrooms are at the front of the residence. Divided by the den, the master suite is a true haven, featuring a luxurious en-suite bathroom with dual sinks, a spacious step-in shower, and dual closets, one a walk-in. In addition to the three bedrooms, this villa includes a versatile den space that can serve as a home office, library, or a cozy retreat for quiet moments of reflection. Mirabella's location is another standout feature, situated near various attractions and the beautiful beaches of the area. Residents can easily access the vibrant cultural scene, dining establishments, and outdoor activities that make Northwest Bradenton a sought-after community for those seeking a refined yet active lifestyle. Enhancing the allure of this already remarkable villa is Mirabella's amenity clubhouse, a focal point for recreation and socializing within the community. Residents have privileged access to a resort-style pool, providing a perfect retreat for relaxation or social gatherings under the radiant Florida sun. Fitness enthusiasts will enjoy the exercise room and pickleball courts. The inclusion of a dedicated dog park allows residents and their four-legged companions to enjoy the outdoors, fostering a sense of community among pet owners. The amenity clubhouse serves as a hub for social activities, creating opportunities for residents to connect, build friendships, and engage in a vibrant community life. Whether it's a casual dip in the pool, a friendly pickleball match, or a leisurely stroll in the dog park, Mirabella's amenities complement the luxurious living experience offered by this meticulously designed 3 bedroom, 2 bath villa with a den. It truly epitomizes a lifestyle that balances sophistication, recreation, and the joy of community living. Bedroom Closet Type: Walk-in Closet (Primary Bedroom).
Sold for $635,000
Zillow last checked:
Listing updated:
Bought with:
Tanya Edwards, 3322190
AN ISLAND PLACE REALTY INC
Source: Stellar MLS,MLS#: A4600864 Originating MLS: Port Charlotte
Originating MLS: Port Charlotte
Price history
| Date | Event | Price |
|---|---|---|
| 5/31/2024 | Sold | $635,000-4.5%$360/sqft |
Source:  Stellar MLS #A4600864 Report a problem Stellar MLS #A4600864 Report a problem | ||
| 4/19/2024 | Pending sale | $665,000$377/sqft |
Source: Stellar MLS #A4600864 Report a problem | ||
| 2/28/2024 | Listed for sale | $665,000$377/sqft |
Source: Stellar MLS #A4600864 Report a problem | ||
| 2/28/2024 | Pending sale | $665,000$377/sqft |
Source: Stellar MLS #A4600864 Report a problem | ||
| 2/25/2024 | Listed for sale | $665,000+45.2%$377/sqft |
Source: Stellar MLS #A4600864 Report a problem | ||
| 4/9/2021 | Sold | $458,000-1.5%$259/sqft |
Source: Stellar MLS #A4486116 Report a problem | ||
| 3/2/2021 | Pending sale | $464,900$263/sqft |
Source: COMPASS FLORIDA, LLC #A4486116 Report a problem | ||
| 3/2/2021 | Listed for sale | $464,900$263/sqft |
Source: COMPASS FLORIDA, LLC #A4486116 Report a problem | ||
| 3/2/2021 | Pending sale | $464,900$263/sqft |
Source: Stellar MLS #A4486116 Report a problem | ||
| 2/15/2021 | Price change | $464,900-3%$263/sqft |
Source: Stellar MLS #A4486116 Report a problem | ||
| 12/13/2020 | Listed for sale | $479,499+14.8%$272/sqft |
Source: COMPASS FLORIDA, LLC #A4486116 Report a problem | ||
| 6/13/2018 | Sold | $417,600$237/sqft |
Source: Public Record Report a problem | ||
| 7/22/2017 | Listing removed | -- |
Source: Mirabella Report a problem | ||
| 4/14/2017 | Listed for sale | -- |
Source: Mirabella Report a problem | ||

Get a cash offer in 3 minutes
Find out how much your home could sell for in as little as 3 minutes with a no-obligation cash offer.
Estimated market value
$589,700
