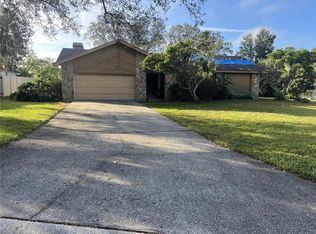
A unique property with Special features all in a Prime location to give you both convenience and privacy. This oversized 3 or 4 bedroom home starts on almost a half acre. The 23 ft long front porch with Slate tile just made for chairs watching the kids play in a huge tree shaded front yard. The front door with coded lock welcomes you to what I refer to as an upscale, yet very comfortable, industrial architecture with Farmhouse accents. Wide plank high end LVP floors greet you with soaring ceilings and 3 picturesque windows which overlook front yard. The Shiplap foyer says "Come in." The family room is accented by a wood burning fireplace and 18' mantel with windows and high beams. All this opens to the kitchen. Designed to be efficient and functional, for the Foodie owner, with 25 linear ft of granite, soft close cabinets, plenty of drawers, Samsung Refrigerator, Bosch dishwasher, 30" deep Sinkology Hammered Copper Farmhouse sink, Copper vent hood, Touchless Moen Faucet and 8 ft of glass with slider window overlooking Patio/Pool. The breakfast nook has slider access to patio. Thru the 1st barn door takes you to bedroom 2, huge hall/pool bath with two vanities, pantry, separate toilet room and newly tiled wood look shower tub combo. Pass thru the open office/flex space where a 8 ft wall can be added to make private 3rd bedroom or office. Notice an additionally Barn door to walk-n-closet. This back area could also be in-law suite. The large bedroom #4 on the back of the house is over 300 sq. ft. with walk-n-closet, 5 windows, vaulted ceiling. The back of the home has it's own A/C system. The split plan with the master wing on opposite side of home also features slider access to patio. Vaulted ceiling with fan of course, Two 6 ft separate walk-n-closets, with hanging on both sides. Master Bath has garden tub, separate shower with two Grohe Valve heads, separate toilet room and skylights. The Dining room features a pocket slider opening a 6 ft opening to 350 sq. ft covered patio with outdoor kitchen and bar area, with sink and storage. The former model home gives you a 14x28 ft pool at 9 ft deep, newer variable speed pump, automatic chlorinator. The pool also features tile inlays of Turtles, Crabs, Sand dollars and for those that remember a "Finding Nemo"scene in deep end. The backyard features new sod, a 10x8 Vinyl storage shed built on slab and plenty of side yard for play or fire pits. It is also fully fenced with lots of privacy, currently landlocked open acre behind home. Watch for the Hawks, Gopher turtles and a BIG Red Headed woodpecker that hang around. ..Some additional highlights of Home, Roof 2016, Front A/C 2016, All LVP flooring, high baseboards, kitchen, bath remodel, paint all done within last few years. New Slider doors, some new windows. The Blue/Grey color scheme changes hues throughout the day. Please see night photos or come see at night. This is a very private lot!! This is a non HOA community ideally located with easy access to Bloomingdale or Lithia to Lumsden, A Rated schools.
Sold for $620,000
Zillow last checked:
Listing updated:
Bought with:
Jo-Lee Mansfield, 3418397
RE/MAX ALLIANCE GROUP
Source: Stellar MLS,MLS#: T3526902 Originating MLS: Tampa
Originating MLS: Tampa
Price history
| Date | Event | Price |
|---|---|---|
| 7/29/2024 | Sold | $620,000-0.7%$220/sqft |
Source:  Stellar MLS #T3526902 Report a problem Stellar MLS #T3526902 Report a problem | ||
| 6/24/2024 | Pending sale | $624,500$222/sqft |
Source: Stellar MLS #T3526902 Report a problem | ||
| 5/23/2024 | Listed for sale | $624,500+127.1%$222/sqft |
Source: Stellar MLS #T3526902 Report a problem | ||
| 3/28/2018 | Listing removed | $275,000$98/sqft |
Source: YELLOWFIN REALTY #T2932048 Report a problem | ||
| 3/2/2018 | Listed for sale | $275,000+84.7%$98/sqft |
Source: YELLOWFIN REALTY #T2932048 Report a problem | ||
| 2/14/2017 | Listing removed | $1,995$1/sqft |
Source: YELLOWFIN REALTY #T2854483 Report a problem | ||
| 1/26/2017 | Listed for rent | $1,995-8.3%$1/sqft |
Source: YELLOWFIN REALTY #T2854483 Report a problem | ||
| 12/13/2016 | Listing removed | $2,175+14.8%$1/sqft |
Source: Zillow Rental Manager Report a problem | ||
| 3/13/2013 | Listing removed | $1,895$1/sqft |
Source: BROKERS NETWORK REALTY LLC #T2556733 Report a problem | ||
| 2/21/2013 | Listed for rent | $1,895$1/sqft |
Source: HotPads for Rent Report a problem | ||
| 7/28/1998 | Sold | $148,900$53/sqft |
Source: Public Record Report a problem | ||

Get a cash offer in 3 minutes
Find out how much your home could sell for in as little as 3 minutes with a no-obligation cash offer.
Estimated market value
$627,400
