This beautiful Ashton Woods home has it all, well maintained and ready for the next family to enjoy.
Interior Highlights
Kitchen: Upgraded with granite countertops and a stone backsplash; features a gas cooktop, convection oven, and water line to the refrigerator
Flooring: Ceramic tile in wet areas, bamboo in office and carpet elsewhere
Fireplace: A see-through electric (or gas logs) fireplace between the living room and study adds ambiance and visual connection
Technology & Wiring: Pre-wired for flat-screen TVs and sound systems
Garage & Storage
Garage: Attached two-car garage with epoxy flooring, and extensive shelving
Attic: Additional flooring in the attic provides more storage space
Outdoor Features & Energy Efficiency
Patio: Covered back patio with epoxy flooring and a gas stub for potential grill or heater setup
Exterior: Brick and fiber cement construction; fenced yard using wood, brick, and rock stone elements; gutters and exterior lighting included
Energy-Saving Features: Equipped with energy star appliances, ceiling fans, programmable thermostat, low-E windows, solar screens, radiant barrier, rain and freeze sensors, and low-flow commodes
HOA offers full use of community amenities like a clubhouse, 4 different pools, jogging and bike paths, and playground
Bike trail is two blocks away and follows the lake for 5 miles.
Security: Features include smoke detectors, carbon monoxide detectors, and exterior security lighting
Sold
Price Unknown
1313 Catbird Dr, Little Elm, TX 75068
3beds
1,883sqft
Single Family Residence
Built in 2010
6,054 Square Feet Lot
$286,000 Zestimate®
$--/sqft
$2,251 Estimated rent
Home value
$286,000
$272,000 - $303,000
$2,251/mo
Zestimate® history
Owner options
List your home for rent
$2,251/mo
Rent Zestimate®
Find your next renter with Zillow Rental Manager. Plus, with online applications, you can quickly screen prospective tenants – for free.
$2,251/mo
Rent Zestimate®
Refinance and save
$275/mo
Est. payment
Refinancing to a lower rate could help reduce your monthly payments and save thousands over the life of the loan.
$275/mo
Est. payment
Explore your selling options
Work with a Zillow partner agent
Leverage their expertise and Zillow's premium Showcase listings to get your home seen by more buyers.
Get startedList with your own agent
Get your home in front of millions of buyers by listing it on Zillow.
Learn how to do itSell it yourself
Take full control of how buyers see your home on Zillow by listing For Sale by Owner (FSBO).
List your homeWhat's special
Ceiling fansLow-e windowsSolar screensEnergy star appliancesRadiant barrierExterior security lightingGas cooktop
Zillow last checked:
Listing updated:
Listed by:
Sheila Bartlett 0558851 469-733-8227,
KS Bartlett Real Estate 469-733-8227,
Lyndon Bartlett 0611705 214-448-3861,
KS Bartlett Real Estate
Bought with:
Paula Gallego
Keller Williams Realty
Source: NTREIS,MLS#: 21184891
Facts & features
Interior
Bedrooms & bathrooms
- Bedrooms: 3
- Bathrooms: 2
- Full bathrooms: 2
Primary bedroom
- Features: Ceiling Fan(s), Garden Tub/Roman Tub, Walk-In Closet(s)
- Level: First
- Dimensions: 16 x 13
Bedroom
- Features: Ceiling Fan(s)
- Level: First
- Dimensions: 11 x 11
Bedroom
- Features: Ceiling Fan(s)
- Level: First
- Dimensions: 13 x 10
Dining room
- Level: First
- Dimensions: 11 x 10
Kitchen
- Features: Breakfast Bar, Built-in Features, Eat-in Kitchen, Granite Counters, Pantry
- Level: First
- Dimensions: 15 x 10
Living room
- Features: Ceiling Fan(s), Fireplace
- Level: First
- Dimensions: 18 x 16
Office
- Features: Built-in Features, Ceiling Fan(s), Fireplace
- Level: First
- Dimensions: 12 x 10
Heating
- Central, Natural Gas
Cooling
- Central Air, Ceiling Fan(s), Electric
Appliances
- Included: Some Gas Appliances, Convection Oven, Dishwasher, Electric Oven, Gas Cooktop, Disposal, Microwave, Plumbed For Gas, Refrigerator
Features
- Decorative/Designer Lighting Fixtures, Granite Counters, High Speed Internet
- Flooring: Bamboo, Carpet, Ceramic Tile
- Has basement: No
- Number of fireplaces: 1
- Fireplace features: Gas
Interior area
- Total interior livable area: 1,883 sqft
Property
Parking
- Total spaces: 2
- Parking features: Driveway, Epoxy Flooring, Garage Faces Front, Garage, Garage Door Opener, Lighted
- Attached garage spaces: 2
- Has uncovered spaces: Yes
Features
- Levels: One
- Stories: 1
- Patio & porch: Covered
- Pool features: None, Community
- Fencing: Wood
Lot
- Size: 6,054 Square Feet
- Features: Interior Lot
Details
- Parcel number: R531001
Construction
Type & style
- Home type: SingleFamily
- Architectural style: Traditional,Detached
- Property subtype: Single Family Residence
Materials
- Brick
- Foundation: Slab
- Roof: Composition
Condition
- Year built: 2010
Utilities & green energy
- Sewer: Public Sewer
- Water: Public
- Utilities for property: Sewer Available, Water Available
Community & HOA
Community
- Features: Clubhouse, Playground, Pool
- Security: Carbon Monoxide Detector(s)
- Subdivision: Paloma Creek South Ph 2
HOA
- Has HOA: Yes
- Services included: All Facilities, Association Management
- HOA fee: $275 semi-annually
- HOA name: Paloma Creek HOA
- HOA phone: 972-347-9160
Location
- Region: Little Elm
Financial & listing details
- Tax assessed value: $369,502
- Annual tax amount: $6,878
- Date on market: 2/19/2026
- Cumulative days on market: 28 days
- Listing terms: Assumable,Cash,Conventional,FHA,VA Loan
Price history
| Date | Event | Price |
|---|---|---|
| 4/17/2026 | Sold | -- |
Source: NTREIS #21184891 Report a problem | ||
| 3/30/2026 | Pending sale | $299,000$159/sqft |
Source: NTREIS #21184891 Report a problem | ||
| 3/21/2026 | Contingent | $299,000$159/sqft |
Source: NTREIS #21184891 Report a problem | ||
| 3/18/2026 | Price change | $299,000-3.5%$159/sqft |
Source: NTREIS #21184891 Report a problem | ||
| 2/19/2026 | Listed for sale | $310,000-4.6%$165/sqft |
Source: NTREIS #21184891 Report a problem | ||
| 1/18/2026 | Listing removed | $325,000$173/sqft |
Source: NTREIS #21046656 Report a problem | ||
| 12/27/2025 | Price change | $325,000-4.1%$173/sqft |
Source: NTREIS #21046656 Report a problem | ||
| 12/8/2025 | Price change | $339,000-1.7%$180/sqft |
Source: NTREIS #21046656 Report a problem | ||
| 12/2/2025 | Price change | $345,000-1.4%$183/sqft |
Source: NTREIS #21046656 Report a problem | ||
| 9/25/2025 | Price change | $350,000-2.5%$186/sqft |
Source: NTREIS #21046656 Report a problem | ||
| 9/12/2025 | Price change | $359,000-1.4%$191/sqft |
Source: NTREIS #21046656 Report a problem | ||
| 9/3/2025 | Listed for sale | $364,000+43.4%$193/sqft |
Source: NTREIS #21046656 Report a problem | ||
| 2/25/2019 | Sold | -- |
Source: Agent Provided Report a problem | ||
| 1/17/2019 | Pending sale | $253,900$135/sqft |
Source: Frisco Home Center #13939951 Report a problem | ||
| 10/16/2018 | Price change | $253,900-1.2%$135/sqft |
Source: Frisco Home Center #13939951 Report a problem | ||
| 9/24/2018 | Listed for sale | $257,000$136/sqft |
Source: Frisco Home Center #13939951 Report a problem | ||
Public tax history
| Year | Property taxes | Tax assessment |
|---|---|---|
| 2025 | $2,378 -12% | $366,996 +10% |
| 2024 | $2,701 +3.5% | $333,633 +10% |
| 2023 | $2,610 -38.9% | $303,303 +10% |
| 2022 | $4,268 +1.2% | $275,730 +10% |
| 2021 | $4,216 +1.7% | $250,664 +4.7% |
| 2020 | $4,145 +0.4% | $239,503 +1.1% |
| 2019 | $4,128 -2.6% | $236,998 -2.4% |
| 2018 | $4,239 +6.8% | $242,795 +9.5% |
| 2017 | $3,968 | $221,672 +10% |
| 2016 | $3,968 +3.6% | $201,520 +7.8% |
| 2015 | $3,831 | $186,886 +10% |
| 2014 | $3,831 | $169,896 +10% |
| 2013 | $3,831 | $154,451 +0.8% |
| 2012 | -- | $153,180 +1.8% |
| 2011 | -- | $150,447 +683.8% |
| 2010 | -- | $19,194 +14.5% |
| 2009 | -- | $16,762 |
Find assessor info on the county website
Neighborhood: Paloma Creek
Nearby homes
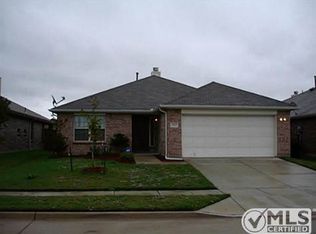
- $288,4003 bd2 ba1.6k sqft1317 Catbird Dr, Little Elm, TX 75068Off Market
- $342,1004 bd2 ba2.5k sqft1309 Catbird Dr, Little Elm, TX 75068Off Market
- $293,9003 bd2 ba1.7k sqft1321 Catbird Dr, Little Elm, TX 75068Off Market

- $338,7003 bd3 ba2.1k sqft1305 Catbird Dr, Little Elm, TX 75068Off Market
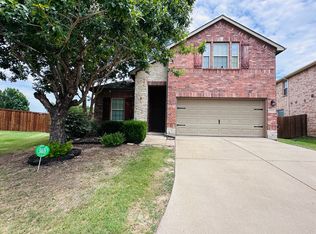
- $308,9004 bd2 ba1.8k sqft1216 Catbird Dr, Little Elm, TX 75068Off Market
- $314,5003 bd2 ba1.9k sqft1209 Songbird Dr, Little Elm, TX 75068Off Market
- $326,5003 bd2 ba1.8k sqft1301 Catbird Dr, Little Elm, TX 75068Off Market
- $319,8004 bd2 ba1.9k sqft1212 Catbird Dr, Little Elm, TX 75068Off Market
Nearby schools
GreatSchools rating
- 4/10Catherine Bell Elementary SchoolGrades: PK-5Distance: 0.6 mi
- 5/10Navo Middle SchoolGrades: 6-8Distance: 1 mi
- 4/10Ray E Braswell High SchoolGrades: 9-12Distance: 0.9 mi
Schools provided by the listing agent
- Elementary: Paloma Creek
- Middle: Rodriguez
- High: Ray Braswell
- District: Denton ISD
Source: NTREIS. This data may not be complete. We recommend contacting the local school district to confirm school assignments for this home.
Get a cash offer in 3 minutes
Find out how much your home could sell for in as little as 3 minutes with a no-obligation cash offer.
Estimated market value
$286,000
Get a cash offer in 3 minutes
Find out how much your home could sell for in as little as 3 minutes with a no-obligation cash offer.
Estimated market value
$286,000
- Texas
- Denton County
- Little Elm
- 75068
- Paloma Creek
- 1313 Catbird Dr
Nearby cities
Nearby neighborhoods
Nearby zip codes
Other Little Elm Topics
