PRICE DROP!!
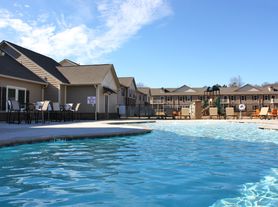
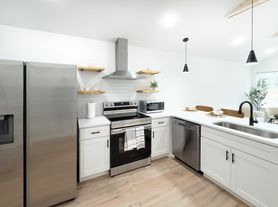
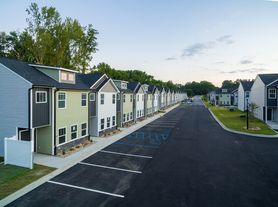
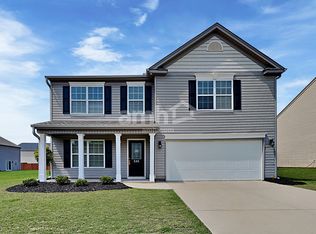
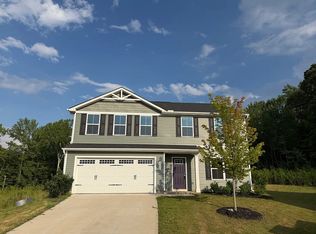
Welcome to 1313 Chamomile Court, a spacious 4-bedroom, 2.5-bath home in the Sage Grove community! Built in 2023, this home offers plenty of thoughtfully designed living space with room for everyone. The open-concept main level makes everyday living and entertaining easy, featuring a large kitchen with granite countertops, stainless steel appliances, plenty of cabinet space, and a walk-in pantry. Just off the kitchen, the expansive great room offers a cozy gas fireplace and plenty of space to gather. Upstairs, the oversized primary suite provides a relaxing retreat with a large walk-in closet and private bath with dual sinks and a separate shower. Three additional bedrooms, each with walk-in closets, offer plenty of flexibility, while the loft can easily be used as a home office, media space, playroom, or second living area. A dedicated office/study, first-floor laundry, two-car attached garage, and private patio add even more convenience. When it's time to get outside, enjoy the community pool and cabana. Conveniently located in Lyman with easy access to Greenville, Spartanburg, Greer, shopping, dining, parks, and major commuting routes, this home brings together space, comfort, and modern living in one inviting package.
**Bluefield residents are enrolled in the Resident Benefits Package (RBP) for $50 per month which includes (1) move-in concierge service making utility connection and home service setup a breeze during your move-in, (2) HVAC air filter delivery (for applicable properties) every 90 days, (3) on-demand pest control, (4) our best-in-class resident rewards program, (5) credit building to help boost the resident's credit score with timely rent payments, (6) $100,000 in renters insurance coverage, and (7) up to $1M in Identity Fraud Protection... More details upon application!
Pets allowed on case-by-case basis: Dogs Only
$200 OneTime Pet Fee per pet, $20/mo Pet Fee per pet
NO Smoking, NO Vaping - Inside/Outside of Bluefield managed properties
24 mo lease terms preferred with marginal rate increase at 13th month (12 month minimum)
Application Fee is $55/ Person
Anyone 18 years of age or older who will be occupying the home must submit a complete application.
Total verifiable household income must equal at least 2.5 times the rent amount.
Applicant must exhibit financial responsibility. Credit scores below 500 or recent bankruptcies will be grounds for denial.
Applicant must provide contact information for all previous landlords within the past two years.
Occupancy is limited to two persons per bedroom (An exception is made for children age two or younger).
Pets are case-by-case basis and must be approved prior to occupancy. Please check listing details carefully and also check out of pet policy on our website.
Sidewalks
Smoke Detectors
House for rent
Single family residence
Available now
Dogs OK
Air conditioner, central air
In unit laundry
2 Attached garage spaces parking
Forced air
What's special
Cozy gas fireplacePrivate patioCommunity pool and cabanaWalk-in pantryPlenty of cabinet spaceStainless steel appliancesExpansive great room
- 24 days |
- -- |
- -- |
Zillow last checked:
Listing updated:
Travel times

Let’s turn your rent into credit progress
Build credit history with every on-time payment and get credit for the payment you’re already making.
Facts & features
Interior
Bedrooms & bathrooms
- Bedrooms: 4
- Bathrooms: 3
- Full bathrooms: 2
- 1/2 bathrooms: 1
Heating
- Forced Air
Cooling
- Air Conditioner, Central Air
Appliances
- Included: Dishwasher, Dryer, Microwave Oven, Refrigerator, Washer
- Laundry: In Unit
Features
- Walk In Closet
Interior area
- Total interior livable area: 2,824 sqft
Video & virtual tour
Property
Parking
- Total spaces: 2
- Parking features: Attached, Garage
- Has attached garage: Yes
- Details: Contact manager
Features
- Patio & porch: Patio, Porch
- Exterior features: Dogs Ok, No Cats
Details
- Additional structures: Garage(s)
Construction
Type & style
- Home type: SingleFamily
- Property subtype: Single Family Residence
Community & HOA
Location
- Region: Lyman
Financial & listing details
- Lease term: Contact For Details
Price history
| Date | Event | Price |
|---|---|---|
| 10/2/2026 | Price change | $2,250-2.2%$1/sqft |
Source: Zillow Rentals Report a problem | ||
| 9/18/2026 | Listed for rent | $2,300$1/sqft |
Source: Zillow Rentals Report a problem | ||
| 9/12/2026 | Listing removed | $364,000$129/sqft |
Source: eXp Realty #1594771 Report a problem | ||
| 8/4/2026 | Price change | $364,000-0.5%$129/sqft |
Source:  Greater Greenville AOR #1594771 Report a problem Greater Greenville AOR #1594771 Report a problem | ||
| 7/10/2026 | Price change | $365,900-2.4%$130/sqft |
Source: Greater Greenville AOR #1594771 Report a problem | ||
| 6/24/2026 | Price change | $375,000-1.3%$133/sqft |
Source: Greater Greenville AOR #1594771 Report a problem | ||
| 6/12/2026 | Listed for sale | $380,000+11.8%$135/sqft |
Source:  SAR as distributed by MLS GRID #338341 Report a problem SAR as distributed by MLS GRID #338341 Report a problem | ||
| 1/11/2024 | Sold | $339,900$120/sqft |
Source: Greater Greenville AOR #1502910 Report a problem | ||
| 12/1/2023 | Pending sale | $339,900$120/sqft |
Source:  DR Horton Report a problem DR Horton Report a problem | ||
| 11/27/2023 | Price change | $339,900-0.6%$120/sqft |
Source: Greater Greenville AOR #1502910 Report a problem | ||
| 11/14/2023 | Price change | $341,900-0.9%$121/sqft |
Source: Greater Greenville AOR #1502910 Report a problem | ||
| 10/18/2023 | Price change | $344,900-2.7%$122/sqft |
Source: Greater Greenville AOR #1502910 Report a problem | ||
| 10/6/2023 | Price change | $354,400-0.1%$125/sqft |
Source: Greater Greenville AOR #1502910 Report a problem | ||
| 9/14/2023 | Price change | $354,900-2.2%$126/sqft |
Source: SAR as distributed by MLS GRID #301369 Report a problem | ||
| 9/9/2023 | Listed for sale | $362,990$129/sqft |
Source: SAR as distributed by MLS GRID #301369 Report a problem | ||
| 7/12/2023 | Pending sale | $362,990$129/sqft |
Source: SAR as distributed by MLS GRID #301369 Report a problem | ||
| 6/2/2023 | Listed for sale | $362,990$129/sqft |
Source: Greater Greenville AOR #1500091 Report a problem | ||