Nestled on a quiet, .38-acre cul-de-sac lot in the highly sought-after Eagle Watch community, this beautiful 5-bedroom, 3.5-bathroom beauty is calling you home! One step inside and you’ll fall in the love with the high ceilings, neutral paint, and abundant natural light. The lofty two-story foyer is flanked on one side with a spacious dining room and a formal living room on the other, with light pouring in both rooms through beautiful bay windows. The inviting family room will draw you in with its cozy feel and stunning black, brick fireplace and black shiplap surround. The bright and cheerful, fully renovated kitchen boasts white cabinets, neutral granite counters, a beautiful backsplash, brushed nickel hardware, stainless steel vent hood and appliances, a double oven, gas cooktop, and a charming breakfast nook. A convenient half bath and laundry room complete the main level. Retreat upstairs to the oversized master suite and totally renovated spa-like bathroom with a gorgeous freestanding soaking tub, separate tiled shower, rich cabinetry, double vanity, modern vessel sinks, under cabinet lighting, the cutest chandelier, and a walk-in closet with a custom organization system. Three spacious secondary bedrooms (including one big enough for two) share an updated hall bath. Venture down to the fully finished, daylight basement with plenty of fun for everyone! It features a guest bedroom and full bath, a huge recreational room with space for a pool or ping pong table, an additional family room perfect for movie nights, a craft room (or office) for creating or working, and a handy storage closet. Head outside and soak up the beauty of the great outdoors as you relax with a cup of coffee in the screened porch or enjoy dinner al-fresco on the large, private deck or covered patio. Fire up the grill and host a cookout for family and friends. Roast marshmallows around the fire pit, plant a garden in the raised beds, and play fetch or catch in the fenced backyard. The fun doesn’t stop there - adventure awaits just beyond the fence as the backyard backs up to peaceful, wooded Corps property with easy access to miles of trails, perfect for walking with dogs, trail running, and exploring in the woods alongside Little River. All this in a highly desirable golf/swim/tennis/pickleball community with resort-like amenities and award-winning schools and conveniently located minutes away from Downtown Woodstock, Lake Allatoona, shopping, restaurants, parks, trails & I-575! You can be sure this one won’t last long! *Enjoy the peace of mind that comes with a new roof, gutters, and downspouts and newer windows, water heater and recently serviced AC units.
Closed
$625,000
1313 Cobblestone Ln, Woodstock, GA 30189
5beds
3,580sqft
Single Family Residence, Residential
Built in 1990
0.38 Acres Lot
$612,400 Zestimate®
$175/sqft
$3,519 Estimated rent
Home value
$612,400
$570,000 - $655,000
$3,519/mo
Zestimate® history
Owner options
List your home for rent
$3,519/mo
Rent Zestimate®
Find your next renter with Zillow Rental Manager. Plus, with online applications, you can quickly screen prospective tenants – for free.
$3,519/mo
Rent Zestimate®
Refinance and save
$4,838/mo
Est. payment
Refinancing to a lower rate could help reduce your monthly payments and save thousands over the life of the loan.
$4,838/mo
Est. payment
Explore your selling options
Work with a Zillow partner agent
Leverage their expertise and Zillow's premium Showcase listings to get your home seen by more buyers.
Get startedList with your own agent
Get your home in front of millions of buyers by listing it on Zillow.
Learn how to do itSell it yourself
Take full control of how buyers see your home on Zillow by listing For Sale by Owner (FSBO).
List your homeWhat's special
Zillow last checked:
Listing updated:
Listed by:
PENNY CLENDANIEL,
Keller Williams Realty Partners
Bought with:
Stacy Toporoff, 379745
Atlanta Fine Homes Sotheby's International
Source: FMLS GA,MLS#: 7585881
Facts & features
Interior
Bedrooms & bathrooms
- Bedrooms: 5
- Bathrooms: 4
- Full bathrooms: 3
- 1/2 bathrooms: 1
Rooms
- Room types: Basement, Bathroom, Bedroom, Family Room, Game Room, Living Room, Office
Primary bedroom
- Features: Oversized Master
- Level: Oversized Master
Bedroom
- Features: Oversized Master
Primary bathroom
- Features: Double Vanity, Separate Tub/Shower, Soaking Tub
Dining room
- Features: Separate Dining Room
Kitchen
- Features: Breakfast Room, Cabinets White, Kitchen Island, Pantry, Stone Counters
Heating
- Forced Air, Natural Gas
Cooling
- Ceiling Fan(s), Central Air, Whole House Fan
Appliances
- Included: Dishwasher, Disposal, Double Oven, Gas Cooktop, Gas Water Heater, Range Hood, Self Cleaning Oven
- Laundry: Laundry Room, Main Level
Features
- Crown Molding, Double Vanity, Entrance Foyer 2 Story, High Ceilings 9 ft Main, High Speed Internet, Recessed Lighting, Tray Ceiling(s), Walk-In Closet(s)
- Flooring: Carpet, Hardwood, Tile
- Windows: Bay Window(s), Double Pane Windows, Plantation Shutters
- Basement: Daylight,Exterior Entry,Finished,Finished Bath,Full,Interior Entry
- Attic: Pull Down Stairs
- Number of fireplaces: 1
- Fireplace features: Brick, Factory Built, Family Room, Gas Starter
- Common walls with other units/homes: No Common Walls
Interior area
- Total structure area: 3,580
- Total interior livable area: 3,580 sqft
- Finished area above ground: 2,448
- Finished area below ground: 1,132
Property
Parking
- Total spaces: 2
- Parking features: Attached, Garage, Garage Door Opener, Garage Faces Front, Kitchen Level, Level Driveway
- Attached garage spaces: 2
- Has uncovered spaces: Yes
Accessibility
- Accessibility features: None
Features
- Levels: Two
- Stories: 2
- Patio & porch: Covered, Deck, Patio, Screened
- Exterior features: Private Yard, Rear Stairs, No Dock
- Pool features: None
- Spa features: None
- Fencing: Back Yard,Fenced,Wood
- Has view: Yes
- View description: Neighborhood, Trees/Woods
- Waterfront features: None
- Body of water: None
Lot
- Size: 0.38 Acres
- Features: Back Yard, Cul-De-Sac, Front Yard, Landscaped, Level, Wooded
Details
- Additional structures: None
- Parcel number: 15N10A 319
- Other equipment: None
- Horse amenities: None
Construction
Type & style
- Home type: SingleFamily
- Architectural style: Traditional
- Property subtype: Single Family Residence, Residential
Materials
- Brick Front
- Foundation: Slab
- Roof: Composition,Shingle
Condition
- Resale
- New construction: No
- Year built: 1990
Utilities & green energy
- Electric: 110 Volts
- Sewer: Public Sewer
- Water: Public
- Utilities for property: Cable Available, Electricity Available, Natural Gas Available, Phone Available, Sewer Available, Underground Utilities, Water Available
Green energy
- Energy efficient items: None
- Energy generation: None
Community & HOA
Community
- Features: Clubhouse, Fitness Center, Golf, Homeowners Assoc, Near Schools, Near Shopping, Near Trails/Greenway, Pickleball, Playground, Pool, Restaurant, Tennis Court(s)
- Security: Carbon Monoxide Detector(s), Smoke Detector(s)
- Subdivision: Eagle Watch
HOA
- Has HOA: Yes
- Services included: Swim, Tennis
- HOA fee: $1,041 annually
- HOA phone: 770-777-6890
Location
- Region: Woodstock
Financial & listing details
- Price per square foot: $175/sqft
- Tax assessed value: $501,220
- Annual tax amount: $5,206
- Date on market: 5/29/2025
- Cumulative days on market: 15 days
- Electric utility on property: Yes
- Road surface type: Asphalt
Price history
| Date | Event | Price |
|---|---|---|
| 7/3/2025 | Sold | $625,000$175/sqft |
Source:  FMLS GA #7585881 Report a problem FMLS GA #7585881 Report a problem | ||
| 6/15/2025 | Pending sale | $625,000$175/sqft |
Source:  GAMLS #10532526 Report a problem GAMLS #10532526 Report a problem | ||
| 5/30/2025 | Listed for sale | $625,000+161.5%$175/sqft |
Source: FMLS GA #7585881 Report a problem | ||
| 6/25/2014 | Sold | $238,999-4.4%$67/sqft |
Source:  FMLS GA #5168090 Report a problem FMLS GA #5168090 Report a problem | ||
| 12/17/2013 | Pending sale | $249,900$70/sqft |
Source: BHHS Georgia Properties-Towne Lake #5168090 Report a problem | ||
| 8/29/2013 | Price change | $249,900-5.7%$70/sqft |
Source: Prudential Georgia Realty-Towne Lake #5168090 Report a problem | ||
| 7/4/2013 | Listed for sale | $264,900-5.4%$74/sqft |
Source: Prudential Georgia Realty-Towne Lake #5168090 Report a problem | ||
| 8/9/2012 | Listing removed | $1,800$1/sqft |
Source: Prudential Georgia Realty #5045423 Report a problem | ||
| 7/24/2012 | Listed for rent | $1,800$1/sqft |
Source: Prudential Georgia Realty #5045423 Report a problem | ||
| 2/6/2011 | Listing removed | $279,900$78/sqft |
Source: Prudential Georgia Realty #4098654 Report a problem | ||
| 9/18/2010 | Price change | $279,900-6.7%$78/sqft |
Source: Prudential Georgia Realty #4098654 Report a problem | ||
| 7/24/2010 | Listed for sale | $299,900+17.6%$84/sqft |
Source: PRUDENTIAL GEORGIA REALTY #4098654 Report a problem | ||
| 9/19/2006 | Sold | $255,000+66.9%$71/sqft |
Source: Public Record Report a problem | ||
| 10/16/2002 | Sold | $152,762-21.6%$43/sqft |
Source: Public Record Report a problem | ||
| 4/9/2001 | Sold | $194,900$54/sqft |
Source: Public Record Report a problem | ||
Public tax history
| Year | Property taxes | Tax assessment |
|---|---|---|
| 2025 | $5,204 0% | $200,488 |
| 2024 | $5,206 -1.2% | $200,488 |
| 2023 | $5,269 +16.7% | $200,488 +16.7% |
| 2022 | $4,514 +12.3% | $171,764 +21.3% |
| 2021 | $4,020 +5.7% | $141,600 +5.8% |
| 2020 | $3,803 +8% | $133,832 +8% |
| 2019 | $3,522 +4.6% | $123,960 -57.9% |
| 2018 | $3,369 +4.2% | $294,600 +5% |
| 2017 | $3,233 +4.1% | $280,500 +5.2% |
| 2016 | $3,106 | $266,700 +9.5% |
| 2015 | $3,106 +18.8% | $243,600 +9.8% |
| 2014 | $2,615 +10.5% | $221,900 +12.4% |
| 2013 | $2,366 -1.2% | $197,500 -0.9% |
| 2012 | $2,396 -4.8% | $199,300 -7.4% |
| 2011 | $2,517 -5.1% | $215,200 +130.5% |
| 2010 | $2,651 +1.8% | $93,360 -3.9% |
| 2009 | $2,604 -2.4% | $97,160 -4.5% |
| 2008 | $2,668 +11.8% | $101,760 +11.9% |
| 2007 | $2,388 +21.2% | $90,960 +8.8% |
| 2006 | $1,970 +0% | $83,640 +0.3% |
| 2005 | $1,970 | $83,400 -59.9% |
| 2004 | -- | $208,100 +2.1% |
| 2003 | -- | $203,800 +176.6% |
| 2002 | $2,031 +22% | $73,680 +7.2% |
| 2001 | $1,664 | $68,720 |
| 2000 | -- | $68,720 +4.6% |
| 1999 | $1,782 | $65,680 |
Find assessor info on the county website
Neighborhood: 30189
Nearby homes
- $479,7003 bd3 ba1.9k sqft1314 Cobblestone Ln, Woodstock, GA 30189Off Market
- $512,3005 bd4 ba2.8k sqft1311 Cobblestone Ln, Woodstock, GA 30189Off Market
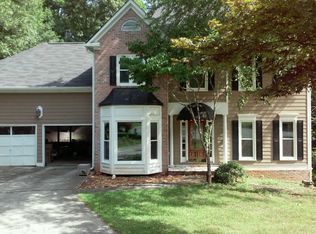
- $424,3004 bd2 ba1.9k sqft1312 Cobblestone Ln, Woodstock, GA 30189Off Market
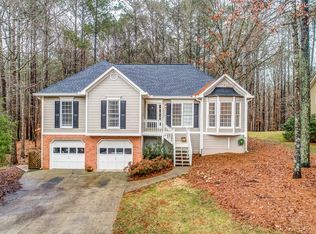
- $500,0005 bd4 ba2.4k sqft1309 Cobblestone Ln, Woodstock, GA 30189Sold
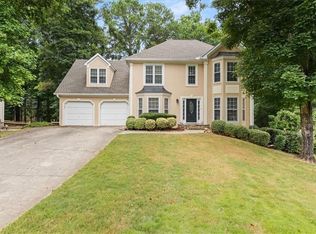
- $400,0003 bd2 ba1.6k sqft1310 Cobblestone Ln, Woodstock, GA 30189Sold
- $569,9004 bd3 ba2.4k sqft1307 Cobblestone Ln, Woodstock, GA 30189Sold
- $514,1004 bd3 ba2.5k sqft1308 Cobblestone Ln, Woodstock, GA 30189Off Market
- $412,6003 bd2 ba1.7k sqft1305 Cobblestone Ln, Woodstock, GA 30189Off Market
Nearby schools
GreatSchools rating
- 7/10Bascomb Elementary SchoolGrades: PK-5Distance: 1.9 mi
- 7/10E.T. Booth Middle SchoolGrades: 6-8Distance: 2 mi
- 7/10Etowah High SchoolGrades: 9-12Distance: 2.2 mi
Schools provided by the listing agent
- Elementary: Bascomb
- Middle: E.T. Booth
- High: Etowah
Source: FMLS GA. This data may not be complete. We recommend contacting the local school district to confirm school assignments for this home.
Get a cash offer in 3 minutes
Find out how much your home could sell for in as little as 3 minutes with a no-obligation cash offer.
Estimated market value
$612,400
Get a cash offer in 3 minutes
Find out how much your home could sell for in as little as 3 minutes with a no-obligation cash offer.
Estimated market value
$612,400
- Georgia
- Cherokee County
- Woodstock
- 30189
- 1313 Cobblestone Ln
Nearby cities
Nearby zip codes
Other Woodstock Topics
