1313 CORTLAND DRIVE JUST OOZES CHARM! Situated on a tranquil, tree-lined tree street in popular WESTGLEN, the fenced backyard overlooks a beautiful pond. Incredible first impressions are made with the updated cedar posts and fresh hanging light fixtures adorning this delightful front porch! Numerous enhancements have been made! Crisp white trim and doors, sleek black hardware, rich hickory hardwood floors, and recent second-level windows in 2022 are just the beginning. Skylight were also newly installed in 2022, while stainless steel appliances were upgraded in 2020. Enjoy the spectacular views of the pond & changing four seasons from the spacious Family Room featuring brick fireplace, wood beams & a wall of windows. The Kitchen has newer stainless steel appliances & granite. The Laundry Room is on the first floor & offers a spot for your shoes & coats! Upstairs, the Primary suite has a vaulted ceiling & water views. His & hers closets in the Primary Bedroom have closet organizational systems by Closets by design! Renovated Primary Bathroom has hard to find DUAL SINKS! Updates include, painted vanity, granite, new faucets, sinks, light fixtures, new tiled HEATED floor & shower & new skylight! The Hall Bathroom has also been updated. The finished basement has additional living space! NEW sump pump 2023! NEW ceiling fans 2022! NEW roof & siding 2010! 1313 Cortland Dr attends Still Middle, Waubonsie Valley High School & is a short walk to on site Owen Elementary! Just a hop, skip & a jump 8 minute drive to downtown Naperville & all its wonderful shops & restaurants!
Closed
Street View
$529,000
1313 Cortland Dr, Naperville, IL 60565
4beds
2,200sqft
Single Family Residence
Built in 1987
7,840 Square Feet Lot
$611,300 Zestimate®
$240/sqft
$3,504 Estimated rent
Home value
$611,300
$581,000 - $642,000
$3,504/mo
Zestimate® history
Owner options
List your home for rent
$3,504/mo
Rent Zestimate®
Find your next renter with Zillow Rental Manager. Plus, with online applications, you can quickly screen prospective tenants – for free.
$3,504/mo
Rent Zestimate®
Refinance and save
$3,759/mo
Est. payment
Refinancing to a lower rate could help reduce your monthly payments and save thousands over the life of the loan.
$3,759/mo
Est. payment
Explore your selling options
Work with a Zillow partner agent
Leverage their expertise and Zillow's premium Showcase listings to get your home seen by more buyers.
Get startedList with your own agent
Get your home in front of millions of buyers by listing it on Zillow.
Learn how to do itSell it yourself
Take full control of how buyers see your home on Zillow by listing For Sale by Owner (FSBO).
List your homeWhat's special
Brick fireplaceSleek black hardwareHall bathroomFenced backyardNew tiled heated floorNew roofAdditional living space
Zillow last checked:
Listing updated:
Listed by:
Penny O'Brien 630-207-7001,
Baird & Warner
Bought with:
Matthew Rasche
Patrick Commercial Real Estate
Source: MRED as distributed by MLS GRID,MLS#: 11857903
Facts & features
Interior
Bedrooms & bathrooms
- Bedrooms: 4
- Bathrooms: 3
- Full bathrooms: 2
- 1/2 bathrooms: 1
Rooms
- Room types: Recreation Room
Primary bedroom
- Features: Flooring (Carpet), Bathroom (Full)
- Level: Second
- Area: 323 Square Feet
- Dimensions: 19X17
Bedroom 2
- Features: Flooring (Carpet)
- Level: Second
- Area: 180 Square Feet
- Dimensions: 15X12
Bedroom 3
- Features: Flooring (Carpet)
- Level: Second
- Area: 156 Square Feet
- Dimensions: 13X12
Bedroom 4
- Features: Flooring (Carpet)
- Level: Second
- Area: 108 Square Feet
- Dimensions: 12X9
Dining room
- Features: Flooring (Hardwood)
- Level: Main
- Area: 130 Square Feet
- Dimensions: 13X10
Family room
- Features: Flooring (Hardwood)
- Level: Main
- Area: 247 Square Feet
- Dimensions: 19X13
Kitchen
- Features: Kitchen (Eating Area-Table Space, Pantry-Closet), Flooring (Ceramic Tile)
- Level: Main
- Area: 200 Square Feet
- Dimensions: 20X10
Laundry
- Features: Flooring (Ceramic Tile)
- Level: Main
- Area: 48 Square Feet
- Dimensions: 8X6
Living room
- Features: Flooring (Hardwood)
- Level: Main
- Area: 165 Square Feet
- Dimensions: 15X11
Recreation room
- Features: Flooring (Carpet)
- Level: Basement
- Area: 600 Square Feet
- Dimensions: 20X30
Heating
- Natural Gas, Forced Air, Radiant Floor
Cooling
- Central Air
Appliances
- Included: Range, Microwave, Dishwasher, Refrigerator, Washer, Dryer, Disposal, Trash Compactor, Stainless Steel Appliance(s), Humidifier
- Laundry: Main Level, Gas Dryer Hookup, Electric Dryer Hookup
Features
- Cathedral Ceiling(s), Walk-In Closet(s)
- Flooring: Hardwood
- Windows: Screens, Skylight(s)
- Basement: Finished,Crawl Space,Full
- Attic: Unfinished
- Number of fireplaces: 1
- Fireplace features: Gas Log, Gas Starter, Family Room
Interior area
- Total structure area: 0
- Total interior livable area: 2,200 sqft
Property
Parking
- Total spaces: 2
- Parking features: Concrete, Garage Door Opener, On Site, Garage Owned, Attached, Garage
- Attached garage spaces: 2
- Has uncovered spaces: Yes
Accessibility
- Accessibility features: No Disability Access
Features
- Stories: 2
- Patio & porch: Deck
- Fencing: Fenced
- Has view: Yes
- View description: Water
- Has water view: Yes
- Water view: Water
Lot
- Size: 7,840 Square Feet
- Dimensions: 70X110
- Features: Landscaped, Mature Trees
Details
- Parcel number: 0725401016
- Special conditions: None
- Other equipment: Ceiling Fan(s), Sprinkler-Lawn, Backup Sump Pump;, Radon Mitigation System
Construction
Type & style
- Home type: SingleFamily
- Architectural style: Colonial
- Property subtype: Single Family Residence
Materials
- Vinyl Siding
- Foundation: Concrete Perimeter
- Roof: Asphalt
Condition
- New construction: No
- Year built: 1987
Utilities & green energy
- Electric: Circuit Breakers
- Sewer: Public Sewer
- Water: Lake Michigan
Community & HOA
Community
- Features: Park, Curbs, Sidewalks, Street Lights, Street Paved
- Security: Carbon Monoxide Detector(s)
- Subdivision: Westglen
HOA
- Services included: None
Location
- Region: Naperville
Financial & listing details
- Price per square foot: $240/sqft
- Tax assessed value: $162,773
- Annual tax amount: $9,200
- Date on market: 8/17/2023
- Listing terms: Conventional
- Ownership: Fee Simple
Price history
| Date | Event | Price |
|---|---|---|
| 9/26/2023 | Sold | $529,000-1.9%$240/sqft |
Source:  MRED as distributed by MLS GRID #11857903 Report a problem MRED as distributed by MLS GRID #11857903 Report a problem | ||
| 8/29/2023 | Contingent | $539,000$245/sqft |
Source: MRED as distributed by MLS GRID #11857903 Report a problem | ||
| 8/17/2023 | Listed for sale | $539,000+7.8%$245/sqft |
Source: MRED as distributed by MLS GRID #11857903 Report a problem | ||
| 6/23/2022 | Sold | $500,000+26.6%$227/sqft |
Source: Public Record Report a problem | ||
| 12/4/2020 | Sold | $395,000+0%$180/sqft |
Source: Public Record Report a problem | ||
| 10/7/2020 | Listing removed | $2,800$1/sqft |
Source: RE/MAX of Naperville #10887450 Report a problem | ||
| 10/1/2020 | Listed for rent | $2,800$1/sqft |
Source: RE/MAX of Naperville #10887450 Report a problem | ||
| 9/25/2020 | Sold | $394,900$180/sqft |
Source: MRED as distributed by MLS GRID #10788805 Report a problem | ||
| 8/21/2020 | Pending sale | $394,900$180/sqft |
Source: RE/MAX of Naperville #10788805 Report a problem | ||
| 8/18/2020 | Listed for sale | $394,900+27.4%$180/sqft |
Source: RE/MAX of Naperville #10788805 Report a problem | ||
| 12/30/2009 | Sold | $310,000-16.2%$141/sqft |
Source: Public Record Report a problem | ||
| 7/13/2009 | Listed for sale | $369,900$168/sqft |
Source: Real Time Realty, LLC. #07264154 Report a problem | ||
Public tax history
| Year | Property taxes | Tax assessment |
|---|---|---|
| 2024 | $9,661 +4.5% | $162,773 +11.3% |
| 2023 | $9,244 +0.5% | $146,260 +8.6% |
| 2022 | $9,201 +3.1% | $134,630 +3.7% |
| 2021 | $8,924 +5% | $129,830 |
| 2020 | $8,500 +4.1% | $129,830 +5.1% |
| 2019 | $8,162 +0.4% | $123,480 +2.2% |
| 2018 | $8,126 +2.9% | $120,800 +3.5% |
| 2017 | $7,900 +1.9% | $116,700 +4.2% |
| 2016 | $7,753 +1% | $111,990 +5.3% |
| 2015 | $7,677 +2% | $106,330 +5.4% |
| 2014 | $7,525 +0.2% | $100,930 -0.7% |
| 2013 | $7,509 +2.3% | $101,630 -2% |
| 2012 | $7,338 +0.8% | $103,730 -6.4% |
| 2011 | $7,280 +2.9% | $110,860 -2.8% |
| 2010 | $7,076 +7.3% | $114,100 -4% |
| 2009 | $6,592 +2.3% | $118,850 +1.8% |
| 2008 | $6,445 +5% | $116,750 +5.8% |
| 2007 | $6,139 -0.9% | $110,350 +5.4% |
| 2006 | $6,194 +5.2% | $104,650 +8.8% |
| 2005 | $5,887 +0.8% | $96,220 +3.8% |
| 2004 | $5,839 +3.2% | $92,700 +6.8% |
| 2003 | $5,657 +13.4% | $86,800 +13.5% |
| 2002 | $4,989 +9.6% | $76,480 +9.9% |
| 2001 | $4,550 +6% | $69,570 +4.4% |
| 2000 | $4,294 | $66,640 |
Find assessor info on the county website
Neighborhood: The Villages Of West Glen
Nearby homes
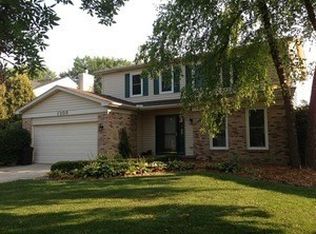
- $626,2004 bd2 ba2.3k sqft1309 Cortland Dr, Naperville, IL 60565Off Market
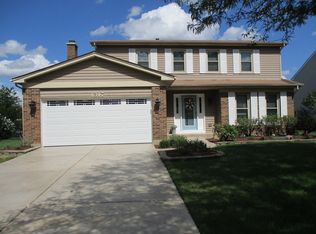
- $609,0004 bd3 ba2.3k sqft1317 Cortland Dr, Naperville, IL 60565Off Market
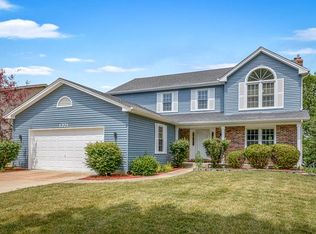
- $578,4004 bd4 ba2.3k sqft1321 Cortland Dr, Naperville, IL 60565Off Market
- $629,2004 bd3 ba2.5k sqft1305 Cortland Dr, Naperville, IL 60565Off Market
- $562,5004 bd3 ba2k sqft1308 Cortland Dr, Naperville, IL 60565Off Market
- $512,7003 bd2 ba1.9k sqft1312 Cortland Dr, Naperville, IL 60565Off Market
- $568,2004 bd2 ba2.2k sqft1304 Cortland Dr, Naperville, IL 60565Off Market
- $373,900-- bd-- ba-- sqftModaff Rd, Naperville, IL 60540Off Market
Nearby schools
GreatSchools rating
- 8/10Owen Elementary SchoolGrades: K-5Distance: 0.3 mi
- 9/10Still Middle SchoolGrades: 6-8Distance: 3.8 mi
- 9/10Waubonsie Valley High SchoolGrades: 9-12Distance: 5.3 mi
Schools provided by the listing agent
- Elementary: Owen Elementary School
- Middle: Still Middle School
- High: Waubonsie Valley High School
- District: 204
Source: MRED as distributed by MLS GRID. This data may not be complete. We recommend contacting the local school district to confirm school assignments for this home.
Get a cash offer in 3 minutes
Find out how much your home could sell for in as little as 3 minutes with a no-obligation cash offer.
Estimated market value
$611,300
Get a cash offer in 3 minutes
Find out how much your home could sell for in as little as 3 minutes with a no-obligation cash offer.
Estimated market value
$611,300
- Illinois
- DuPage County
- Naperville
- 60565
- The Villages Of West Glen
- 1313 Cortland Dr
Nearby cities
Nearby neighborhoods
Nearby zip codes
Other Naperville Topics
