*** OWNER PRIDE SHOWS *** It is my pleasure to introduce 1313 Cross Street Rostraver Township, PA 15012, Westmoreland County! *** ENTERTAINING FITS THIS ELEGANT HOME *** This IMMACULATE and WONDERFULLY LANDSCAPED Home is situated in a HIGHLY DESIRABLE NEIGHBORHOOD in the Heart of Rostraver: equipped with 4-Bedrooms, 3-Bathroom, and on a Corner Lot! It offers an Exceptional Elegance throughout the main level! This Spectacular Home has been loved and cared for by the same owner for nearly 45-years: There had been new windows installed awhile back accenting all of them with plantation shutters! The Crown Molding and those Gleaming Hardwood Floors throughout the main level should demand everyone's attention! Some other noteworthy features include: the Bright & Airy Eat-in Kitchen w/ Center Island, Lots of Cabinetry, the Pantry, & Recipe Desk that flows so pleasantly into the Dining Room & Sunken Family Room w/ Gas Fireplace! The Formal Living Room is another enjoyable space to gather and comfortably reminisce! Upstairs All 4-Bedrooms have ample closet space! The Premier Bedroom w/ En suite has a double closet! Another quality is that there is Aggregate Flooring throughout the entire lower level including the garage! It has a spacious covered front porch with a pleasant view, and a nice back patio with extendable awning! This Beautifully Designed Home also includes an Upgraded 1-YEAR HSA Home Warranty!
Contingent
Price cut: $20K (7/10)
$379,900
1313 Cross St, Belle Vernon, PA 15012
4beds
--sqft
Single Family Residence
Built in 1978
10,497 Square Feet Lot
$375,900 Zestimate®
$--/sqft
$-- HOA
What's special
Dining roomCorner lotRecipe deskLots of cabinetryCrown molding
- 56 days |
- 725 |
- 22 |
Zillow last checked:
Listing updated:
Listed by:
Rob Hako 724-929-9699,
HOWARD HANNA MID MON VALLEY OFFICE 724-929-9699
Source: WPMLS,MLS#: 1755408 Originating MLS: West Penn Multi-List
Originating MLS: West Penn Multi-ListFacts & features
Interior
Bedrooms & bathrooms
- Bedrooms: 4
- Bathrooms: 3
- Full bathrooms: 2
- 1/2 bathrooms: 1
Primary bedroom
- Level: Upper
- Dimensions: 14x13
Bedroom 2
- Level: Upper
- Dimensions: 13x11
Bedroom 3
- Level: Upper
- Dimensions: 12x11
Bedroom 4
- Level: Upper
- Dimensions: 11x10
Bonus room
- Level: Lower
- Dimensions: 12x10
Dining room
- Level: Main
- Dimensions: 14x12
Entry foyer
- Level: Main
- Dimensions: 8x4
Family room
- Level: Main
- Dimensions: 23x14
Game room
- Level: Lower
- Dimensions: 20x12
Kitchen
- Level: Main
- Dimensions: 19x13
Laundry
- Level: Lower
- Dimensions: 12x9
Living room
- Level: Main
- Dimensions: 19x13
Heating
- Forced Air, Gas
Cooling
- Central Air
Appliances
- Included: Some Electric Appliances, Dryer, Dishwasher, Disposal, Microwave, Refrigerator, Stove, Washer
Features
- Kitchen Island, Pantry, Window Treatments
- Flooring: Hardwood, Carpet
- Windows: Multi Pane, Screens, Window Treatments
- Basement: Finished,Interior Entry
- Number of fireplaces: 1
- Fireplace features: Gas, Family/Living/Great Room
Video & virtual tour
Property
Parking
- Total spaces: 2
- Parking features: Built In, Garage Door Opener
- Has attached garage: Yes
Features
- Levels: Two
- Stories: 2
Lot
- Size: 10,497 Square Feet
- Dimensions: 75 x 39 x 115 x 100 x 140+/-
Details
- Parcel number: 5606150039
Construction
Type & style
- Home type: SingleFamily
- Architectural style: Colonial,Two Story
- Property subtype: Single Family Residence
Materials
- Brick, Vinyl Siding
- Roof: Asphalt
Condition
- Resale
- Year built: 1978
Details
- Warranty included: Yes
Utilities & green energy
- Sewer: Public Sewer
- Water: Public
Community & HOA
Community
- Security: Security System
- Subdivision: Roberson Plan
Location
- Region: Belle Vernon
Financial & listing details
- Tax assessed value: $44,540
- Annual tax amount: $6,404
- Date on market: 5/27/2026
Estimated market value
$375,900
$357,000 - $395,000
$2,324/mo
Price history
| Date | Event | Price |
|---|---|---|
| 7/20/2026 | Contingent | $379,900 |
Source:  WPMLS #1755408 Report a problem WPMLS #1755408 Report a problem | ||
| 7/10/2026 | Price change | $379,900-5% |
Source: WPMLS #1755408 Report a problem | ||
| 5/27/2026 | Listed for sale | $399,900 |
Source: WPMLS #1755408 Report a problem | ||
Public tax history
| Year | Property taxes | Tax assessment |
|---|---|---|
| 2024 | $6,270 +7.6% | $44,540 |
| 2023 | $5,825 +1.5% | $44,540 |
| 2022 | $5,741 +2% | $44,540 |
| 2021 | $5,629 +2.8% | $44,540 |
| 2020 | $5,474 | $44,540 |
| 2019 | $5,474 +4.5% | $44,540 |
| 2018 | $5,239 +2.1% | $44,540 |
| 2017 | $5,132 +2.6% | $44,540 |
| 2016 | $5,004 | $44,540 |
| 2015 | $5,004 | $44,540 |
| 2014 | $5,004 -0.8% | $44,540 |
| 2013 | $5,042 -0.4% | $44,540 |
| 2012 | $5,063 | $44,540 |
| 2011 | $5,063 +4.4% | $44,540 |
| 2010 | $4,851 +2.3% | $44,540 |
| 2009 | $4,743 +4.4% | $44,540 |
| 2008 | $4,542 +0.1% | $44,540 |
| 2007 | $4,538 -2.3% | $44,540 |
| 2006 | $4,645 -0.2% | $44,540 |
| 2005 | $4,656 +4% | $44,540 |
| 2004 | $4,478 +7.4% | $44,540 |
| 2003 | $4,168 +11.2% | $44,540 |
| 2002 | $3,749 +4.3% | $44,540 |
| 2000 | $3,593 | $44,540 |
Find assessor info on the county website
Monthly payment
Est. payment
Payment breakdown
Explore the cost of this home by adjusting the details. Changes won't be saved.Climate risks
Neighborhood: 15012
Getting around
2 / 100
Car-DependentNearby schools
GreatSchools rating
- 7/10Rostraver Elementary SchoolGrades: K-6Distance: 1.2 mi
- 5/10Belle Vernon Area Middle SchoolGrades: 7-8Distance: 5.6 mi
- 5/10Belle Vernon Area High SchoolGrades: 9-12Distance: 1.4 mi
Schools provided by the listing agent
- District: Belle Vernon Area
Source: WPMLS. This data may not be complete. We recommend contacting the local school district to confirm school assignments for this home.
- $269,800-- bd-- ba-- sqftCross St, Belle Vernon, PA 15012Off Market
- $316,900-- bd-- ba-- sqft316 Robertson Dr, Rostraver Township, PA 15012Off Market
- $295,2003 bd2 ba1.6k sqft409 Jamie Dr, Belle Vernon, PA 15012Off Market
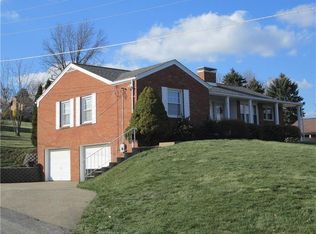
- $372,300-- bd-- ba-- sqft1312 Cross St, Belle Vernon, PA 15012Off Market
- $281,500-- bd-- ba-- sqft313 Robertson Dr, Belle Vernon, PA 15012Off Market
- $351,000-- bd-- ba-- sqft411 Jamie Dr, Rostraver Township, PA 15012Off Market
- $303,8003 bd2 ba-- sqft405 Jamie Dr, Belle Vernon, PA 15012Off Market
- $269,400-- bd-- ba1.9k sqft1310 Cross St, Rostraver Township, PA 15012Off Market
A local agent can set up tours, give advice and negotiate with sellers.
Similar homes
- $324,9004 bd2 ba2k sqft1000 Weir Dr, Belle Vernon, PA 15012For Sale
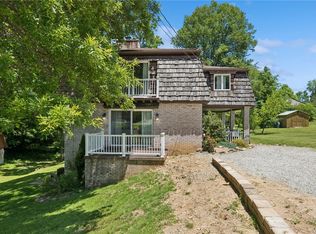 MLS ID #1758611, Dean Korber. WPMLS
 - $379,0004 bd3 ba-- sqft130 Grouse Dr, Elizabeth, PA 15037For Sale
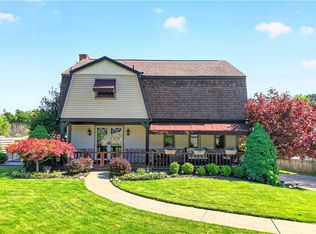 MLS ID #1751834, Dana Evans. WPMLS
 - $399,9005 bd3 ba2.2k sqft2464 Sunset Ave, North Huntingdon, PA 15642For Sale
 MLS ID #1762501, Janna Sandleitner. WPMLS
 - $399,9003 bd3 ba1.5k sqft23 Hones Rd, Export, PA 15632For Sale
 MLS ID #1764031, Maria Randazzo. WPMLS
 - $360,0004 bd3 ba2.6k sqft916 Burning Tree Dr, McKeesport, PA 15135For SaleMLS ID #1744469, Richard Charles. WPMLS
- $364,7243 bd3 ba-- sqft902 Central Dr, New Eagle, PA 15067For SaleMLS ID #1757400, Gabriel Paulick. WPMLS
- $339,9003 bd3 ba2.7k sqft42 Locust Ave, Charleroi, PA 15022For SaleMLS ID #1762863, Michael Reed. WPMLS
- $399,0005 bd4 ba-- sqft415 Crossbow Dr, New Stanton, PA 15672For SaleMLS ID #1765322, Sara Petrie. WPMLS
- $329,9004 bd3 ba1.6k sqft2982 Route 136, Finleyville, PA 15332For SaleMLS ID #1758150, Tabitha Pauley. WPMLS
- $369,0004 bd3 ba2.5k sqft106 Pagoda Dr, Monroeville, PA 15146For SaleMLS ID #1762930, Robert Rodkey. WPMLS
- $359,9004 bd3 ba2k sqft2104 Berkshire Dr, Monroeville, PA 15146For SaleMLS ID #1762508, Lauren Klein. WPMLS
- $348,0004 bd3 ba1.9k sqft2401 Haymaker Rd, Monroeville, PA 15146For SaleMLS ID #1764026, Jessica Lacey. WPMLS
- $355,0003 bd3 ba1.4k sqft1501 N Randolph Dr, Clairton, PA 15025For SaleMLS ID #1762233, Kelly Chess. WPMLS
- $299,9005 bd2 ba1.2k sqft31 Penn Adamsburg Rd, Adamsburg, PA 15611For SaleMLS ID #1765241, Jennifer Turner. WPMLS
- $399,9004 bd2 ba1.7k sqft107 W Hillcrest Rd, Eighty Four, PA 15330For SaleMLS ID #1751604, Amy Vogel. WPMLS
- $365,0005 bd3 ba2.3k sqft309 Toura Dr, Pittsburgh, PA 15236For SaleMLS ID #1758253, Joe Paolazzi. WPMLS
- $279,9003 bd2 ba-- sqft151 Huntingdon Rd, Wyano, PA 15695For SaleMLS ID #1754386, Sherry Kohuth. WPMLS
- $409,0003 bd2 ba-- sqft170 Summit Dr, North Huntingdon, PA 15642For SaleMLS ID #1760419, Colleen McCann. WPMLS
- $415,0004 bd3 ba1.7k sqft2347 Casswell Dr, Bethel Park, PA 15102For SaleMLS ID #1757474, Corey Kelly. WPMLS
- $329,0005 bd2 ba1.9k sqft5113 Azalea Dr, Pittsburgh, PA 15236For SaleMLS ID #1764821, Luda Sheyko. WPMLS
