WHEN YOU SEE IT - YOU WILL WANT IT! Simply Gorgeous! True Move-In Condition. Entire Home Rehabbed in April 2026! New Premium Wood Laminate Flooring Throughout. Entire Home Professionally Painted Top-to-Bottom. Home has Black Fixtures & Hardware. White Doors & Woodwork. Kitchen Features 42" White Shaker Cabinetry with Fabulous "Rich-Look" Butcher Block Countertops. New Stainless Steel Range. Black Accents include Handles, Sink, Faucet, Refrigerator & New Dishwasher. Also a Garbage Disposal and Hidden Double Bin Garbage Bins within Cabinetry. Kitchen with it's own Vaulted Ceiling is Open to Living Room with it's Impressive Vaulted Ceiling. Adjacent to Kitchen is the Dining Area Also with Vaulted Ceiling. The Living Room's Focal Point is the Wood-Burning Fireplace. Sliding Glass Door leads to Large Covered Balcony. The Home has it's own Laundry Room including Washer & Dryer, Thoughtfully Hidden Behind a Set of Doors. The Spacious Bedroom also Features a Sliding Glass Door Opening to the Balcony! BTW there's a Storage Room off the Balcony. The Bedroom even has a Walk-In Closet! The Bathroom continues the Color Scheme with White Vanity and Black Fixtures. Huge Medicine Cabinet. Linen Closet has Copper Pipes that can Accommodate a Water Conditioner, should you choose to have one. The Water Heater (Fall, 2022) is within it's own Closet. The Tiny Round Disks in Ceiling are Water Fire Extinguishers. The Association is Currently Upgrading this System. Two Newer Air Conditioners! Ridiculously Low Association INCLUDES WATER! Best of All - You get YOUR VERY OWN GARAGE! (not all condos there have a garage) This is a Rare Opportunity so don't pass it up or you will regret it. Very Cool Home! This is a Realtor-Owned Property.
Closed
$173,000
1313 Cunat Ct APT 3F, Lake In The Hills, IL 60156
1beds
661sqft
Condominium, Single Family Residence
Built in 1995
-- sqft lot
$173,800 Zestimate®
$262/sqft
$1,513 Estimated rent
Home value
$173,800
$162,000 - $186,000
$1,513/mo
Zestimate® history
Owner options
List your home for rent
$1,513/mo
Rent Zestimate®
Find your next renter with Zillow Rental Manager. Plus, with online applications, you can quickly screen prospective tenants – for free.
$1,513/mo
Rent Zestimate®
Refinance and save
$1,562/mo
Est. payment
Refinancing to a lower rate could help reduce your monthly payments and save thousands over the life of the loan.
$1,562/mo
Est. payment
Explore your selling options
Work with a Zillow partner agent
Leverage their expertise and Zillow's premium Showcase listings to get your home seen by more buyers.
Get startedList with your own agent
Get your home in front of millions of buyers by listing it on Zillow.
Learn how to do itSell it yourself
Take full control of how buyers see your home on Zillow by listing For Sale by Owner (FSBO).
List your homeWhat's special
New stainless steel rangeBlack fixtures and hardwareTwo newer air conditionersGarbage disposalHuge medicine cabinetWhite doors and woodworkLinen closet
Zillow last checked:
Listing updated:
Listed by:
Michelle Trebat 847-373-9913,
Worth Clark Realty
Bought with:
Oksana Kuleshko
KOMAR
Oksana Kuleshko
KOMAR
Source: MRED as distributed by MLS GRID,MLS#: 12507998
Facts & features
Interior
Bedrooms & bathrooms
- Bedrooms: 1
- Bathrooms: 1
- Full bathrooms: 1
Rooms
- Room types: Balcony/Porch/Lanai, Walk In Closet
Primary bedroom
- Features: Flooring (Wood Laminate), Window Treatments (Double Pane Windows, Insulated Windows, Screens, Some Tilt-In Windows)
- Level: Main
- Area: 210 Square Feet
- Dimensions: 15X14
Balcony porch lanai
- Features: Flooring (Plank)
- Level: Main
- Area: 60 Square Feet
- Dimensions: 12X5
Dining room
- Features: Flooring (Wood Laminate)
- Level: Main
- Area: 100 Square Feet
- Dimensions: 10X10
Kitchen
- Features: Kitchen (Galley, Updated Kitchen), Flooring (Wood Laminate)
- Level: Main
- Area: 81 Square Feet
- Dimensions: 9X9
Laundry
- Features: Flooring (Wood Laminate)
- Level: Main
- Area: 24 Square Feet
- Dimensions: 6X4
Living room
- Features: Flooring (Wood Laminate), Window Treatments (Double Pane Windows, Insulated Windows, Screens, Some Tilt-In Windows, Some Wood Windows)
- Level: Main
- Area: 216 Square Feet
- Dimensions: 18X12
Walk in closet
- Features: Flooring (Wood Laminate)
- Level: Main
- Area: 35 Square Feet
- Dimensions: 7X5
Heating
- Electric, Baseboard
Cooling
- Wall Unit(s)
Appliances
- Included: Range, Microwave, Dishwasher, Refrigerator, Washer, Dryer, Disposal, Electric Oven, Electric Water Heater
- Laundry: Washer Hookup, Electric Dryer Hookup, In Unit
Features
- Vaulted Ceiling(s), Storage, Walk-In Closet(s), Open Floorplan
- Doors: Sliding Glass Door(s)
- Windows: Screens, Drapes, Double Pane Windows, Some Tilt-In Windows, Some Wood Windows
- Basement: None
- Number of fireplaces: 1
- Fireplace features: Wood Burning, Masonry, Living Room
Interior area
- Total structure area: 661
- Total interior livable area: 661 sqft
Property
Parking
- Total spaces: 1
- Parking features: Asphalt, Garage Door Opener, Yes, Garage Owned, Detached, Garage
- Garage spaces: 1
- Has uncovered spaces: Yes
Accessibility
- Accessibility features: No Disability Access
Features
- Exterior features: Balcony
Lot
- Features: Common Grounds, Landscaped
Details
- Additional structures: None
- Parcel number: 1921329025
- Special conditions: None
- Other equipment: TV-Cable
Construction
Type & style
- Home type: Condo
- Property subtype: Condominium, Single Family Residence
Materials
- Vinyl Siding, Brick
- Foundation: Concrete Perimeter
- Roof: Asphalt
Condition
- New construction: No
- Year built: 1995
- Major remodel year: 2026
Details
- Builder model: Runswick
Utilities & green energy
- Electric: Circuit Breakers
- Sewer: Public Sewer
- Water: Public
- Utilities for property: Cable Available
Community & HOA
Community
- Security: Fire Sprinkler System, Carbon Monoxide Detector(s)
- Subdivision: Prairie Point
HOA
- Has HOA: Yes
- Amenities included: Storage, On Site Manager/Engineer, Security Door Lock(s), Covered Porch
- Services included: Water, Parking, Insurance, Exterior Maintenance, Lawn Care, Scavenger, Snow Removal
- HOA fee: $236 monthly
Location
- Region: Lake In The Hills
Financial & listing details
- Price per square foot: $262/sqft
- Tax assessed value: $108,510
- Annual tax amount: $2,866
- Date on market: 4/29/2026
- Listing terms: Conventional
- Ownership: Condo
Price history
| Date | Event | Price |
|---|---|---|
| 6/16/2026 | Sold | $173,000-1.1%$262/sqft |
Source:  MRED as distributed by MLS GRID #12507998 Report a problem MRED as distributed by MLS GRID #12507998 Report a problem | ||
| 5/22/2026 | Pending sale | $174,900$265/sqft |
Source: MRED as distributed by MLS GRID #12507998 Report a problem | ||
| 5/20/2026 | Listing removed | $174,900$265/sqft |
Source: MRED as distributed by MLS GRID #12507998 Report a problem | ||
| 5/5/2026 | Pending sale | $174,900$265/sqft |
Source: MRED as distributed by MLS GRID #12507998 Report a problem | ||
| 4/29/2026 | Listed for sale | $174,900+286.7%$265/sqft |
Source: MRED as distributed by MLS GRID #12507998 Report a problem | ||
| 10/2/2014 | Sold | $45,234-5.2%$68/sqft |
Source: MRED as distributed by MLS GRID #08708790 Report a problem | ||
| 8/23/2014 | Price change | $47,700+25.5%$72/sqft |
Source: REALHome Services and Solutions #08708790 Report a problem | ||
| 7/24/2014 | Listed for sale | $38,000$57/sqft |
Source: REALHome Services and Solutions Report a problem | ||
| 6/7/2014 | Listing removed | $38,000$57/sqft |
Source: REALHome Services and Solutions Report a problem | ||
| 5/30/2014 | Listed for sale | $38,000-65.8%$57/sqft |
Source: REALHome Services and Solutions Report a problem | ||
| 1/26/2006 | Sold | $111,000+45.1%$168/sqft |
Source: Public Record Report a problem | ||
| 3/4/1999 | Sold | $76,500-6.7%$116/sqft |
Source: Public Record Report a problem | ||
| 7/1/1997 | Sold | $82,000+3.8%$124/sqft |
Source: Public Record Report a problem | ||
| 9/16/1994 | Sold | $79,000$120/sqft |
Source: Public Record Report a problem | ||
Public tax history
| Year | Property taxes | Tax assessment |
|---|---|---|
| 2024 | $2,866 +4.2% | $36,170 +11.8% |
| 2023 | $2,751 +14.4% | $32,350 +17.9% |
| 2022 | $2,404 +3.5% | $27,427 +7.3% |
| 2021 | $2,322 +2.3% | $25,552 +3.7% |
| 2020 | $2,270 | $24,647 +4.5% |
| 2019 | -- | $23,591 +26.2% |
| 2018 | $1,838 +1.5% | $18,700 +6.1% |
| 2017 | $1,810 +58.5% | $17,617 +6.6% |
| 2016 | $1,142 | $16,523 +6.2% |
| 2013 | $1,142 | $15,565 -54.9% |
| 2011 | -- | $34,546 -6.4% |
| 2010 | -- | $36,920 -9.4% |
| 2009 | -- | $40,733 |
| 2008 | -- | $40,733 +8.2% |
| 2006 | -- | $37,636 +4.9% |
| 2005 | $2,215 +13.4% | $35,885 +7% |
| 2004 | $1,953 +0.8% | $33,550 +7.5% |
| 2003 | $1,938 +4.9% | $31,223 +7% |
| 2002 | $1,848 +3.1% | $29,180 +5.7% |
| 2001 | $1,792 +5.7% | $27,596 +3.7% |
| 2000 | $1,696 | $26,612 |
Find assessor info on the county website
Neighborhood: 60156
Nearby homes
- $134,9001 bd1 ba565 sqft1313 Cunat Ct APT 1A, Lake In The Hills, IL 60156Off Market

- $143,0001 bd1 ba661 sqft1313 Cunat Ct APT 1B, Lake In The Hills, IL 60156Off Market
- $138,3001 bd1 ba565 sqft1313 Cunat Ct APT 1D, Lake In The Hills, IL 60156Off Market
- $153,9001 bd1 ba661 sqft1313 Cunat Ct APT 1F, Lake In The Hills, IL 60156Off Market
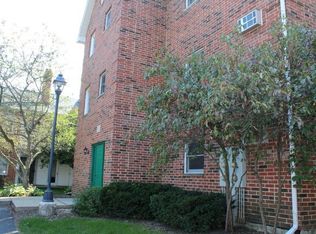
- $135,8001 bd1 ba625 sqft1313 Cunat Ct APT 2A, Lake In The Hills, IL 60156Off Market
- $154,5001 bd1 ba661 sqft1313 Cunat Ct APT 2B, Lake In The Hills, IL 60156Off Market
- $144,1001 bd1 ba661 sqft1313 Cunat Ct APT 2C, Lake In The Hills, IL 60156Off Market
- $139,2001 bd1 ba565 sqft1313 Cunat Ct APT 2D, Lake In The Hills, IL 60156Off Market
- $152,2001 bd1 ba661 sqft1313 Cunat Ct APT 3B, Lake In The Hills, IL 60156Off Market
Nearby schools
GreatSchools rating
- 6/10Lake In The Hills Elementary SchoolGrades: K-5Distance: 0.4 mi
- 6/10Algonquin Middle SchoolGrades: 6-8Distance: 2.6 mi
- 8/10Harry D Jacobs High SchoolGrades: 9-12Distance: 2.2 mi
Schools provided by the listing agent
- District: 300
Source: MRED as distributed by MLS GRID. This data may not be complete. We recommend contacting the local school district to confirm school assignments for this home.
Get a cash offer in 3 minutes
Find out how much your home could sell for in as little as 3 minutes with a no-obligation cash offer.
Estimated market value
$173,800
Get a cash offer in 3 minutes
Find out how much your home could sell for in as little as 3 minutes with a no-obligation cash offer.
Estimated market value
$173,800
- Illinois
- McHenry County
- Lake in the Hills
- 60156
- 1313 Cunat Ct Apartment 3F
Nearby cities
Nearby zip codes
Other Lake in the Hills Topics
- Apartments for Rent in 60156
- Houses for Sale in 60156
- Houses for Rent in 60156
- 60156 Real Estate
- Lake in the Hills Condos
- Houses for Sale in Lake in the Hills
- Newest Listings in Lake in the Hills
- Lake in the Hills Home Values
- Lake in the Hills Real Estate Agents
- Lake in the Hills Refinance
- Lake in the Hills Mortgage Rates
