Don't miss this head to toe renovation and addition done in 2021 in spectacular College Heights. If turnkey true one level living is what your searching for you can look no further. Boasting an open floor plan that is an entertainers dream. The bright kitchen/dining area/ family room opens to two patio areas in the back privacy fenced yard. The living room has an expansive picture window and a second wood burning fireplace. 4 Bedrooms with 2 on each side gives a nice split design and keeps the middle open for living space. The kitchen counters are Imperial Danby Marble from Vermont and the soaring fireplace in the Family room is Indiana Limestone.
Sold for $770,000
$770,000
1313 Dandridge St, Fredericksburg, VA 22401
4beds
2,133sqft
Single Family Residence
Built in 1956
9,748 Square Feet Lot
$776,100 Zestimate®
$361/sqft
$2,520 Estimated rent
Home value
$776,100
Estimated sales range
Not available
$2,520/mo
Zestimate® history
Owner options
List your home for rent
$2,520/mo
Rent Zestimate®
Find your next renter with Zillow Rental Manager. Plus, with online applications, you can quickly screen prospective tenants – for free.
$2,520/mo
Rent Zestimate®
Refinance and save
$4,534/mo
Est. payment
Refinancing to a lower rate could help reduce your monthly payments and save thousands over the life of the loan.
$4,534/mo
Est. payment
Explore your selling options
Work with a Zillow partner agent
Leverage their expertise and Zillow's premium Showcase listings to get your home seen by more buyers.
Get startedList with your own agent
Get your home in front of millions of buyers by listing it on Zillow.
Learn how to do itSell it yourself
Take full control of how buyers see your home on Zillow by listing For Sale by Owner (FSBO).
List your homeWhat's special
Second wood burning fireplacePrivacy fenced yardOpen floor planExpansive picture window
Zillow last checked:
Listing updated:
Listed by:
Suzy Stone 540-847-0630,
Lando Massey Real Estate
Bought with:
Judy Rice, 0225268641
EXP Realty, LLC
Source: Bright MLS,MLS#: VAFB2009794
Facts & features
Interior
Bedrooms & bathrooms
- Bedrooms: 4
- Bathrooms: 2
- Full bathrooms: 2
- Main level bathrooms: 2
- Main level bedrooms: 4
Rooms
- Room types: Living Room, Primary Bedroom, Bedroom 2, Bedroom 3, Bedroom 4, Kitchen, Family Room
Primary bedroom
- Level: Main
- Area: 238 Square Feet
- Dimensions: 14 X 17
Bedroom 2
- Level: Main
- Area: 154 Square Feet
- Dimensions: 11 X 14
Bedroom 3
- Level: Main
- Area: 130 Square Feet
- Dimensions: 10 X 13
Bedroom 4
- Level: Main
- Area: 108 Square Feet
- Dimensions: 9 X 12
Family room
- Level: Main
- Area: 336 Square Feet
- Dimensions: 16 X 21
Kitchen
- Level: Main
- Area: 140 Square Feet
- Dimensions: 10 X 14
Living room
- Level: Main
- Area: 325 Square Feet
- Dimensions: 13 X 25
Heating
- Forced Air, Natural Gas
Cooling
- Central Air, Electric
Appliances
- Included: Dishwasher, Refrigerator, Dryer, Washer, Ice Maker, Oven/Range - Gas, Microwave, Tankless Water Heater, Gas Water Heater
- Laundry: Main Level
Features
- Bathroom - Walk-In Shower, Butlers Pantry, Dining Area, Entry Level Bedroom, Open Floorplan, Kitchen - Gourmet, Kitchen Island, Upgraded Countertops, Walk-In Closet(s)
- Flooring: Wood
- Has basement: No
- Number of fireplaces: 2
- Fireplace features: Wood Burning
Interior area
- Total structure area: 2,133
- Total interior livable area: 2,133 sqft
- Finished area above ground: 2,133
- Finished area below ground: 0
Property
Parking
- Total spaces: 2
- Parking features: Driveway
- Uncovered spaces: 2
Accessibility
- Accessibility features: None
Features
- Levels: One
- Stories: 1
- Patio & porch: Porch, Patio
- Pool features: None
Lot
- Size: 9,748 Square Feet
Details
- Additional structures: Above Grade, Below Grade
- Parcel number: 7779631812
- Zoning: R4
- Special conditions: Standard
Construction
Type & style
- Home type: SingleFamily
- Architectural style: Ranch/Rambler
- Property subtype: Single Family Residence
Materials
- Brick
- Foundation: Slab
- Roof: Architectural Shingle
Condition
- Excellent
- New construction: No
- Year built: 1956
- Major remodel year: 2021
Utilities & green energy
- Sewer: Public Sewer
- Water: Public
Community & HOA
Community
- Subdivision: College Heights
HOA
- Has HOA: No
Location
- Region: Fredericksburg
Financial & listing details
- Price per square foot: $361/sqft
- Tax assessed value: $599,900
- Annual tax amount: $4,859
- Date on market: 3/13/2026
- Listing agreement: Exclusive Right To Sell
- Ownership: Fee Simple
Price history
| Date | Event | Price |
|---|---|---|
| 4/30/2026 | Sold | $770,000+2.7%$361/sqft |
Source:  Bright MLS #VAFB2009794 Report a problem Bright MLS #VAFB2009794 Report a problem | ||
| 3/16/2026 | Pending sale | $750,000$352/sqft |
Source: Bright MLS #VAFB2009794 Report a problem | ||
| 3/13/2026 | Listed for sale | $750,000+160.4%$352/sqft |
Source: Bright MLS #VAFB2009794 Report a problem | ||
| 4/25/2017 | Sold | $288,000-8.6%$135/sqft |
Source: Public Record Report a problem | ||
| 11/26/2007 | Sold | $315,000$148/sqft |
Source: Public Record Report a problem | ||
Public tax history
| Year | Property taxes | Tax assessment |
|---|---|---|
| 2025 | $4,859 +5.2% | $599,900 |
| 2024 | $4,619 +2.7% | $599,900 +18.7% |
| 2023 | $4,498 +3.5% | $505,400 |
| 2022 | $4,346 +3.6% | $505,400 |
| 2021 | $4,195 +52.1% | $505,400 +55.7% |
| 2020 | $2,758 | $324,500 |
| 2019 | $2,758 +6.3% | $324,500 |
| 2018 | $2,596 +3.9% | $324,500 |
| 2017 | $2,499 | $324,500 +14.5% |
| 2012 | -- | $283,300 -4.4% |
| 2011 | -- | $296,200 |
| 2010 | -- | $296,200 |
| 2009 | -- | $296,200 -25.2% |
| 2008 | -- | $396,100 |
| 2007 | -- | $396,100 |
| 2006 | -- | $396,100 +109.6% |
| 2005 | -- | $189,000 |
| 2004 | -- | $189,000 |
| 2003 | -- | $189,000 +36.8% |
| 2002 | -- | $138,200 |
| 2001 | $1,562 | $138,200 |
| 2000 | $1,562 | $138,200 |
Find assessor info on the county website
Neighborhood: Upper College Heights
Nearby homes
- $510,0003 bd2 ba1.7k sqft1311 Dandridge St, Fredericksburg, VA 22401Sold
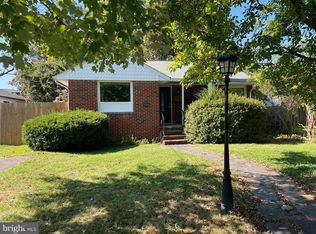
- $538,0003 bd2 ba1.7k sqft1315 Dandridge St, Fredericksburg, VA 22401Off Market
- $515,5004 bd3 ba2.4k sqft1310 Payne St, Fredericksburg, VA 22401Off Market
- $629,9004 bd4 ba1.8k sqft1316 Payne St, Fredericksburg, VA 22401Off Market
- $376,8002 bd2 ba834 sqft1308 Payne St, Fredericksburg, VA 22401Off Market
- $844,0005 bd4 ba3.1k sqft1406 Augustine Ave, Fredericksburg, VA 22401Off Market
- $539,8003 bd2 ba2.2k sqft1400 Augustine Ave, Fredericksburg, VA 22401Off Market
- $384,2002 bd1 ba1.4k sqft1320 Payne St, Fredericksburg, VA 22401Off Market
Nearby schools
GreatSchools rating
- 1/10Hugh Mercer Elementary SchoolGrades: K-5Distance: 0.5 mi
- 3/10Walker-Grant Middle SchoolGrades: 6-8Distance: 1.7 mi
- 2/10James Monroe High SchoolGrades: 9-12Distance: 0.8 mi
Schools provided by the listing agent
- Elementary: Hugh Mercer
- Middle: Walker Grant
- High: James Monroe
- District: Fredericksburg City Public Schools
Source: Bright MLS. This data may not be complete. We recommend contacting the local school district to confirm school assignments for this home.
Get a cash offer in 3 minutes
Find out how much your home could sell for in as little as 3 minutes with a no-obligation cash offer.
Estimated market value
$776,100
Get a cash offer in 3 minutes
Find out how much your home could sell for in as little as 3 minutes with a no-obligation cash offer.
Estimated market value
$776,100
- Virginia
- Fredericksburg City
- Fredericksburg
- 22401
- Upper College Heights
- 1313 Dandridge St
Nearby cities
Nearby neighborhoods
Nearby zip codes
Other Fredericksburg Topics
