Updated Tuscawilla home, 4 bedroom and 2 1/2 bath sitting on 1/3 of an acre. Beautiful double front doors lead to a great layout with plenty of room to enjoy. The living room and dining room are to your left and a sliding door, accessible from the family room also, opens to a 45 foot long screened back porch which looks out over the large backyard. The kitchen is centrally located and has granite countertops and stainless steel appliances. There is also a pantry closet in the kitchen. Next you walk into the very cozy family room with wood beamed vaulted ceiling and a wood burning stone encased fireplace. There is another set of sliding doors here which connect with the back porch and it has a clear view of the backyard. There is no carpet in the home; the flooring consists of tile, cherry wood and laminate. Newly painted inside and out, newer roof too (2021). AC 2018. Separate laundry room also has an exit to the back porch. Large 2 car garage and plenty of driveway space to park as well. No mandatory HOA here so you have a lot more flexibility. Tuscawilla is a fantastic, well established community, with lots of amenities. Trotwood Park has facilities and activities for all age groups, the Seminole Trail is nearby as well. Tuscawilla Country Club is available by membership and has extensive facilities. Stores, restaurants and Central Winds Park are all nearby as well. State Road 417 is very near and makes for an easy trip to; UCF, both Orlando airports, resorts and downtown as well.
Sold for $490,000
$490,000
1313 DEER RUN DRIVE, WINTER SPRINGS, FL 32708
4beds
2,147sqft
Single Family Residence
Built in 1978
0.38 Acres Lot
$551,200 Zestimate®
$228/sqft
$2,870 Estimated rent
Home value
$551,200
$524,000 - $584,000
$2,870/mo
Zestimate® history
Owner options
List your home for rent
$2,870/mo
Rent Zestimate®
Find your next renter with Zillow Rental Manager. Plus, with online applications, you can quickly screen prospective tenants – for free.
$2,870/mo
Rent Zestimate®
Refinance and save
$3,256/mo
Est. payment
Refinancing to a lower rate could help reduce your monthly payments and save thousands over the life of the loan.
$3,256/mo
Est. payment
Explore your selling options
Work with a Zillow partner agent
Leverage their expertise and Zillow's premium Showcase listings to get your home seen by more buyers.
Get startedList with your own agent
Get your home in front of millions of buyers by listing it on Zillow.
Learn how to do itSell it yourself
Take full control of how buyers see your home on Zillow by listing For Sale by Owner (FSBO).
List your homeWhat's special
Zillow last checked:
Listing updated:
Listed by:
Joyce Dowd 407-341-3655,
FLORIDA REALTY INVESTMENTS 407-207-2220
Bought with:
Lacey Laird, 3304003
BLUE MARLIN REAL ESTATE
Source: Stellar MLS,MLS#: O6175602 Originating MLS: Orlando Regional
Originating MLS: Orlando Regional
Facts & features
Interior
Bedrooms & bathrooms
- Bedrooms: 4
- Bathrooms: 3
- Full bathrooms: 2
- 1/2 bathrooms: 1
Rooms
- Room types: Utility Room
Primary bedroom
- Features: Walk-In Closet(s)
- Level: First
- Dimensions: 12x11
Bedroom 2
- Features: Built-in Closet
- Level: First
- Dimensions: 12x12
Bedroom 3
- Features: Built-in Closet
- Level: First
- Dimensions: 12x11
Bedroom 4
- Features: Built-in Closet
- Level: First
- Dimensions: 12x11
Dining room
- Level: First
- Dimensions: 12x11
Family room
- Level: First
- Dimensions: 19x15
Kitchen
- Level: First
- Dimensions: 16x11
Living room
- Level: First
- Dimensions: 14x12
Heating
- Central, Electric
Cooling
- Central Air
Appliances
- Included: Dishwasher, Microwave, Range
- Laundry: Inside
Features
- Ceiling Fan(s), Eating Space In Kitchen, Living Room/Dining Room Combo, Vaulted Ceiling(s), Walk-In Closet(s)
- Flooring: Ceramic Tile, Laminate, Hardwood
- Has fireplace: Yes
- Fireplace features: Family Room, Wood Burning
Interior area
- Total structure area: 3,174
- Total interior livable area: 2,147 sqft
Property
Parking
- Total spaces: 2
- Parking features: Garage Faces Side
- Attached garage spaces: 2
Features
- Levels: One
- Stories: 1
- Patio & porch: Covered, Screened
- Exterior features: Irrigation System, Sidewalk
- Fencing: Vinyl,Wood
Lot
- Size: 0.38 Acres
- Features: City Lot, Sidewalk
Details
- Additional structures: Shed(s)
- Parcel number: 1221305DA00004410
- Zoning: PUD
- Special conditions: None
Construction
Type & style
- Home type: SingleFamily
- Property subtype: Single Family Residence
Materials
- Block, Stucco
- Foundation: Slab
- Roof: Shingle
Condition
- New construction: No
- Year built: 1978
Utilities & green energy
- Sewer: Public Sewer
- Water: Public
- Utilities for property: Public
Community & HOA
Community
- Pet fee: $0 monthly
- Subdivision: WINTER SPGS UNIT 4
HOA
- Has HOA: No
Location
- Region: Winter Springs
Financial & listing details
- Price per square foot: $228/sqft
- Tax assessed value: $446,242
- Annual tax amount: $6,198
- Date on market: 2/1/2024
- Cumulative days on market: 65 days
- Listing terms: Cash,Conventional,FHA,VA Loan
- Ownership: Fee Simple
- Total actual rent: 0
- Road surface type: Paved
Price history
| Date | Event | Price |
|---|---|---|
| 5/3/2024 | Sold | $490,000+0%$228/sqft |
Source:  Stellar MLS #O6175602 Report a problem Stellar MLS #O6175602 Report a problem | ||
| 4/6/2024 | Pending sale | $489,900$228/sqft |
Source: Stellar MLS #O6175602 Report a problem | ||
| 4/5/2024 | Price change | $489,900-2%$228/sqft |
Source: Stellar MLS #O6175602 Report a problem | ||
| 3/16/2024 | Price change | $499,900-3.8%$233/sqft |
Source: Stellar MLS #O6175602 Report a problem | ||
| 3/2/2024 | Price change | $519,900-1%$242/sqft |
Source: Stellar MLS #O6175602 Report a problem | ||
| 2/1/2024 | Listed for sale | $524,900+66.6%$244/sqft |
Source: Stellar MLS #O6175602 Report a problem | ||
| 3/24/2021 | Listing removed | -- |
Source: Owner Report a problem | ||
| 1/23/2017 | Listing removed | $1,895$1/sqft |
Source: Owner Report a problem | ||
| 1/13/2017 | Listed for rent | $1,895$1/sqft |
Source: Owner Report a problem | ||
| 12/21/2016 | Sold | $315,000-1.5%$147/sqft |
Source: Public Record Report a problem | ||
| 11/5/2016 | Pending sale | $319,900$149/sqft |
Source: RE/MAX TOWN & COUNTRY REALTY #O5473449 Report a problem | ||
| 10/30/2016 | Listed for sale | $319,900+23%$149/sqft |
Source: RE/MAX TOWN & COUNTRY REALTY #O5473449 Report a problem | ||
| 6/26/2009 | Sold | $260,000-3.7%$121/sqft |
Source: Stellar MLS #O4913296 Report a problem | ||
| 5/17/2009 | Listed for sale | $269,900+88.7%$126/sqft |
Source: NRT Florida #O4913296 Report a problem | ||
| 5/13/1999 | Sold | $143,000+21.2%$67/sqft |
Source: Public Record Report a problem | ||
| 7/20/1993 | Sold | $118,000$55/sqft |
Source: Public Record Report a problem | ||
Public tax history
| Year | Property taxes | Tax assessment |
|---|---|---|
| 2025 | $6,734 +2.1% | $446,242 +9.3% |
| 2024 | $6,598 +9.3% | $408,136 +10% |
| 2023 | $6,034 +11.5% | $371,033 +10% |
| 2022 | $5,414 +6.3% | $337,303 +10% |
| 2021 | $5,091 +5.1% | $306,639 +6.1% |
| 2020 | $4,843 0% | $289,115 +1.4% |
| 2019 | $4,844 | $285,052 +3.8% |
| 2018 | $4,844 +2.2% | $274,623 +4.7% |
| 2017 | $4,739 +2.8% | $262,344 +48.6% |
| 2016 | $4,608 +80.3% | $176,594 +1.4% |
| 2015 | $2,556 | $174,147 +0.8% |
| 2014 | $2,556 +5.4% | $172,765 +1.5% |
| 2013 | $2,425 +6.5% | $170,212 +1.7% |
| 2012 | $2,278 -7.8% | $167,367 -5.2% |
| 2011 | $2,471 -16.8% | $176,625 -12.8% |
| 2010 | $2,969 +35.1% | $202,624 +26.1% |
| 2009 | $2,197 +3.3% | $160,741 +0.1% |
| 2008 | $2,127 +3.6% | $160,580 +3% |
| 2007 | $2,053 -9.1% | $155,903 +2.5% |
| 2006 | $2,257 +0.1% | $152,100 +3% |
| 2005 | $2,255 +1.9% | $147,670 +3% |
| 2004 | $2,213 +1% | $143,369 +1.9% |
| 2003 | $2,191 +3.5% | $140,696 +2.4% |
| 2002 | $2,117 +7.9% | $137,398 +4.6% |
| 2000 | $1,963 | $131,295 |
Find assessor info on the county website
Neighborhood: 32708
Nearby homes
- $251,3853 bd2 ba1.8k sqft1311 Deer Run Dr, Sanford, FL 32708Off Market
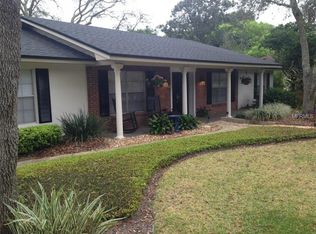
- $507,1003 bd2 ba1.8k sqft1311 Deer Run, Winter Springs, FL 32708Off Market
- $560,1004 bd2 ba2.4k sqft1315 Deer Run, Winter Springs, FL 32708Off Market
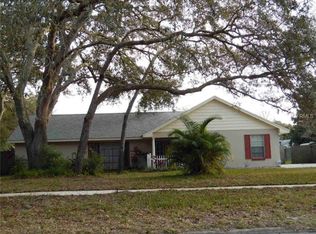
- $537,9004 bd2 ba2.1k sqft20 Tarpon Cir, Winter Springs, FL 32708Off Market
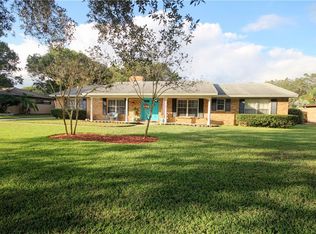
- $459,8003 bd2 ba1.8k sqft30 Tarpon Cir, Winter Springs, FL 32708Off Market
- $452,2003 bd2 ba1.6k sqft1309 Deer Run, Winter Springs, FL 32708Off Market
- $631,1005 bd3 ba2.8k sqft10 Tarpon Cir, Winter Springs, FL 32708Off Market
- $582,7004 bd2 ba2.4k sqft40 Tarpon Cir, Winter Springs, FL 32708Off Market
Nearby schools
GreatSchools rating
- 9/10Keeth Elementary SchoolGrades: PK-5Distance: 0.9 mi
- 7/10Indian Trails Middle SchoolGrades: 6-8Distance: 1.1 mi
- 6/10Winter Springs High SchoolGrades: 9-12Distance: 2.3 mi
Schools provided by the listing agent
- Elementary: Keeth Elementary
- Middle: Indian Trails Middle
- High: Winter Springs High
Source: Stellar MLS. This data may not be complete. We recommend contacting the local school district to confirm school assignments for this home.
Get a cash offer in 3 minutes
Find out how much your home could sell for in as little as 3 minutes with a no-obligation cash offer.
Estimated market value
$551,200
Get a cash offer in 3 minutes
Find out how much your home could sell for in as little as 3 minutes with a no-obligation cash offer.
Estimated market value
$551,200
- Florida
- Seminole County
- Winter Springs
- 32708
- 1313 DEER RUN DRIVE
Nearby cities
Nearby zip codes
Other Winter Springs Topics
