Skip main navigation
For sale
  • Listed by: Capistrano Realty • Audra Lambert • Contact: 949-697-2232
    $1,495,000

    1313 Doheny Way, Dana Pt, CA 92629

    2beds
    1,497sqft
    : 
    Loading
    Get pre-qualified
    Condominium
    Built in 2020
    -- sqft lot
    $-- Zestimate®
    $999/sqft
    $525/mo HOA

    What's special

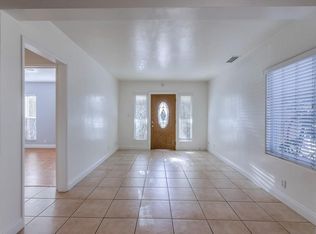
    Experience the best of modern coastal living in South Cove, one of Dana Point's newest and most sought-after beachside communities. As the city's first new for-sale residential neighborhood in decades, South Cove offers a rare blend of contemporary architecture, thoughtfully designed homes, and an exceptional location just minutes from Doheny State Beach. This beautifully appointed residence places Dana Point Harbor, waterfront dining, boutique shopping, and endless coastal recreation just moments away, with convenient access to the beach via the nearby underpass or pedestrian bridge. Inside, an inviting front porch welcomes you to an open-concept floor plan designed for effortless everyday living and entertaining. Natural light fills the main living spaces, highlighting beautiful woodgrain tile flooring, updated lighting, custom designer drapery and window shades, and a meticulously maintained interior that reflects the home's light use and exceptional care. At the heart of the home, the gourmet kitchen features quartz countertops, a custom tile backsplash, soft-close cabinetry, a center island, stainless steel appliances, a five-burner range with griddle, and a custom designer range hood. The dining area opens onto a spacious, sun-filled balcony via expansive LaCantina doors, creating seamless indoor-outdoor living with a peekaboo ocean view and the occasional sailboat gliding across the horizon, all while enjoying the refreshing coastal breeze. Thoughtfully designed for privacy, the bedrooms are positioned on opposite sides of the residence. The primary suite offers dual walk-in closets and a spa-inspired bath with dual vanities and a beautifully tiled walk-in shower, while the secondary bedroom enjoys its own private setting with a walk-in closet and plantation shutters. Additional highlights include a tile entry and staircase, ceiling fans, and a spacious two-car garage. Residents enjoy resort-style amenities including a sparkling pool, relaxing spa, and exceptional access to Dana Point's renowned beaches, harbor, dining, shopping, and coastal attractions. This is a rare opportunity to own in one of Orange County's premier newer coastal communities.
    6 days
    |
    1,138
    |
    51
    |

    Zillow last checked:

    Listing updated:

    Listed by:

    Audra Lambert DRE #01909872 949-697-2232,

    Capistrano Realty,

    Michele Lotts DRE #02226265,

    Capistrano Realty

    Source: CRMLS,MLS#: OC26138704MLS LogoOriginating MLS: California Regional MLS

    Loading...

      Facts & features

      Interior

      Bedrooms & bathrooms
      • Bedrooms: 2
      • Bathrooms: 2
      • Full bathrooms: 2
      • Main level bathrooms: 2
      • Main level bedrooms: 2
      Rooms
      • Room types: Bedroom, Entry/Foyer, Family Room, Kitchen, Laundry, Primary Bathroom, Primary Bedroom, Other, Dining Room
      Primary bedroom
      • Features: Primary Suite
      Bedroom
      • Features: All Bedrooms Up
      Bathroom
      • Features: Bathroom Exhaust Fan, Bathtub, Dual Sinks, Quartz Counters, Separate Shower, Tub Shower, Walk-In Shower
      Kitchen
      • Features: Built-in Trash/Recycling, Kitchen Island, Kitchen/Family Room Combo, Quartz Counters, Self-closing Cabinet Doors, Self-closing Drawers
      Other
      • Features: Walk-In Closet(s)
      Heating
      • Central, Forced Air
      Cooling
      • Central Air
      Appliances
      • Included: Built-In Range, Disposal, Gas Oven, Microwave, Refrigerator, Range Hood, Tankless Water Heater
      • Laundry: Inside, Laundry Room, Stacked
      Features
      • Breakfast Bar, Balcony, Ceiling Fan(s), Separate/Formal Dining Room, Quartz Counters, Recessed Lighting, All Bedrooms Up, Instant Hot Water, Primary Suite, Walk-In Closet(s)
      • Flooring: Carpet, Tile
      • Windows: Custom Covering(s), Screens, Shutters
      • Has fireplace: No
      • Fireplace features: None
      • Common walls with other units/homes: 1 Common Wall
      Interior area
      • Total interior livable area: 1,497 sqft
      Video & virtual tour

      Property

      Parking
      • Total spaces: 3
      • Parking features: Door-Multi, Garage, Oversized
      • Attached garage spaces: 3
      Accessibility
      • Accessibility features: None
      Features
      • Levels: Two
      • Stories: 2
      • Entry location: 1
      • Patio & porch: Covered, Deck, Patio
      • Pool features: Community, Association
      • Has spa: Yes
      • Spa features: Community
      • Fencing: Stone,Wood
      • Has view: Yes
      • View description: Peek-A-Boo
      • Waterfront features: Beach Access
      Details
      • Additional structures: Cabana
      • Additional parcels included: 66827118
      • Parcel number: 93898221
      • Special conditions: Standard

      Construction

      Type & style
      • Home type: Condo
      • Architectural style: Contemporary
      • Property subtype: Condominium
      • Attached to another structure: Yes
      Materials
      • Drywall, Stone, Stucco, Wood Siding
      • Foundation: None
      • Roof: Flat,Tile
      Condition
      • Updated/Remodeled
      • New construction: No
      • Year built: 2020
      Details
      • Builder name: Zephyr Partners

      Utilities & green energy

      • Electric: 220 Volts in Garage
      • Sewer: Public Sewer
      • Water: Public
      • Utilities for property: Cable Available, Electricity Available, Natural Gas Available, Phone Available, Sewer Available, Water Available

      Community & HOA

      Community
      • Features: Biking, Dog Park, Pool
      • Subdivision: South Cove
      HOA
      • Has HOA: Yes
      • Amenities included: Pool, Pet Restrictions, Spa/Hot Tub
      • HOA fee: $525 monthly
      • HOA name: South Cove Community Association
      • HOA phone: 949-372-4019
      Location
      • Region: Dana Pt

      Financial & listing details

      • Price per square foot: $999/sqft
      • Date on market: 7/6/2026
      • Cumulative days on market: 6 days
      • Listing terms: Cash,Conventional,1031 Exchange,FHA,Fannie Mae,Freddie Mac,VA Loan
      • Road surface type: Paved

        Estimated market value

        Not available

        Estimated sales range

        Not available

        Not available

        Price history

        DateEventPrice
        7/6/2026Listed for sale$1,495,000$999/sqft
        Source: CRMLS #OC26138704 Report a problem

        Public tax history

        Tax history is unavailable.

        Monthly payment

        Est. payment

        Payment breakdown

        Explore the cost of this home by adjusting the details. Changes won't be saved.
        All calculations are estimates and provided by Zillow, Inc. for informational purposes only. Actual amounts may vary.
        HOA fees may include property taxes on listings classified as Co-Ops. Contact the listing agent and/or owner for fee details.
        Mortgage interest rates are dependent on a number of factors, including credit score, down payment, and repayment length. Interest rate data provided by Zillow Group Marketplace, Inc. as of 1/1/1970 from various mortgage lenders with which we have lead or other similar arrangements; the Estimated Payment is an average of those rates.
        See how much you could borrow to make a competitive offer.

        Climate risks

        Neighborhood: 92629

        Getting around

        46 / 100
        Car-Dependent
        73 / 100
        Very Bikeable

        Nearby schools

        GreatSchools rating
        Schools provided by the listing agent
        • Elementary: Del Obispo
        • Middle: Marco Forester
        • High: Dana Hills

        Source: CRMLS. This data may not be complete. We recommend contacting the local school district to confirm school assignments for this home.

        A local agent can set up tours, give advice and negotiate with sellers.

        Browse local experts

        Similar homes

            • Local buyer's agents are ready to help