Welcome to 1313 Dollar Avenue, a thoughtfully designed and truly versatile home in the heart of Trinity Park. It is perfectly suited for multi-generational living, conversion to a large single family home, or a variety of income-producing opportunities. The lower level offers a fully accessible living space with careful attention to comfort and ease of mobility, including a curb-less shower, wide doorways, and convenient ground-level rear entry. This level features two spacious bedrooms, large closets, and two full bathrooms, along with a large laundry room/utility room. Upstairs, a completely separate living area provides its own kitchen, laundry, two additional bedrooms, and a comfortable living room. With both interior and exterior access, the upper level can function independently. This enables privacy and independence from family members on the other floor. It's also ideal for rental income . For those seeking a more traditional layout, the home can be easily reconfigured into a generous six-bedroom, four-bath residence by converting the upstairs kitchen and living room into additional bedrooms. Set on a very quiet and friendly tree-lined street with virtually no through-traffic (Dollar Avenue is only 3 blocks long) the Trinity Park location offers exceptional walkability to Duke East Campus and easy access to the shops, dining, and cultural attractions of Downtown Durham, including the Durham Performing Arts (DPAC) and the Durham Bulls Stadium. Commuters will appreciate the convenient drives to Chapel Hill, and Research Triangle Park, Raleigh, and Raleigh-Durham International Airport. Completely reimagined and expanded in 2009 by respected local firm AG Builders, the home reflects quality craftsmanship and thoughtful design throughout. All plumbing, heating, electrical, insulation and finishes were replaced in this studs-out remodel, and addition of the second floor. Additional highlights include a detached garage (also updated during the renovation), a remarkably dry walk-in basement ideal for a workshop or storage. Inviting outdoor living spaces were added in 2009 as well. The screened porch provides a peaceful spot to unwind, while the wide front porch offers classic curb appeal and a welcoming place to gather. Whether you're seeking a flexible floor plan, investment potential, or a home that can evolve with your needs over the decades, 1313 Dollar Avenue presents a rare opportunity in one of Durham's most sought-after neighborhoods.
Sold for $1,085,000
Street View
$1,085,000
1313 Dollar Ave, Durham, NC 27701
5beds
3,445sqft
Single Family Residence
Built in 1960
0.26 Acres Lot
$1,081,300 Zestimate®
$315/sqft
$4,580 Estimated rent
Home value
$1,081,300
$1.02M - $1.15M
$4,580/mo
Zestimate® history
Owner options
List your home for rent
$4,580/mo
Rent Zestimate®
Find your next renter with Zillow Rental Manager. Plus, with online applications, you can quickly screen prospective tenants – for free.
$4,580/mo
Rent Zestimate®
Refinance and save
$6,932/mo
Est. payment
Refinancing to a lower rate could help reduce your monthly payments and save thousands over the life of the loan.
$6,932/mo
Est. payment
Explore your selling options
Work with a Zillow partner agent
Leverage their expertise and Zillow's premium Showcase listings to get your home seen by more buyers.
Get startedList with your own agent
Get your home in front of millions of buyers by listing it on Zillow.
Learn how to do itSell it yourself
Take full control of how buyers see your home on Zillow by listing For Sale by Owner (FSBO).
List your homeWhat's special
Zillow last checked:
Listing updated:
Listed by:
Adam J Dickinson 919-452-3751,
Nest Realty of the Triangle
Bought with:
Adam J Dickinson, 266837
Nest Realty of the Triangle
Source: Doorify MLS,MLS#: 10157664
Facts & features
Interior
Bedrooms & bathrooms
- Bedrooms: 5
- Bathrooms: 4
- Full bathrooms: 4
- Main level bathrooms: 2
- Main level bedrooms: 2
Primary bedroom
- Level: Main
- Area: 280.8 Square Feet
- Dimensions: 20.8 x 13.5
Bedroom 2
- Level: Main
- Area: 124.02 Square Feet
- Dimensions: 11.7 x 10.6
Bedroom 3
- Level: Second
- Area: 268.47 Square Feet
- Dimensions: 17.1 x 15.7
Bedroom 4
- Level: Second
- Area: 241.5 Square Feet
- Dimensions: 16.1 x 15.0
Bedroom 5
- Level: Second
- Area: 262.88 Square Feet
- Dimensions: 21.2 x 12.4
Dining room
- Level: Main
- Area: 175.56 Square Feet
- Dimensions: 15.4 x 11.4
Other
- Level: Main
- Area: 58.41 Square Feet
- Dimensions: 5.9 x 9.9
Great room
- Level: Main
- Area: 219.35 Square Feet
- Dimensions: 20.5 x 10.7
Kitchen
- Level: Main
- Area: 110.58 Square Feet
- Dimensions: 9.7 x 11.4
Kitchen
- Description: Kit/DR
- Level: Second
- Area: 219.78 Square Feet
- Dimensions: 19.8 x 11.1
Laundry
- Level: Main
- Area: 69.55 Square Feet
- Dimensions: 6.5 x 10.7
Laundry
- Level: Second
- Area: 24.42 Square Feet
- Dimensions: 6.6 x 3.7
Other
- Description: Dressing Room
- Level: Second
- Area: 89.44 Square Feet
- Dimensions: 10.4 x 8.6
Heating
- Central, Forced Air, Fireplace Insert, Natural Gas, Zoned
Cooling
- Central Air, Ceiling Fan(s), Electric, Exhaust Fan, Multi Units
Appliances
- Included: Dryer, Disposal, Dishwasher, Exhaust Fan, Free-Standing Refrigerator, Free-Standing Range, Gas Oven, Gas Water Heater, Ice Maker, Microwave, Plumbed For Ice Maker, Range, Refrigerator, Range Hood, Self Cleaning Oven, Vented Exhaust Fan, Washer, Water Heater
- Laundry: Common Area, Laundry Closet, Electric Dryer Hookup, Inside, Laundry Room, Main Level, Multiple Locations, Sink, Upper Level, Washer Hookup
Features
- Built-in Features, Bookcases, Cathedral Ceiling(s), Ceiling Fan(s), Eat-in Kitchen, His and Hers Closets, In-Law Floorplan, Recessed Lighting, Walk-In Closet(s), Apartment/Suite
- Flooring: Carpet, Ceramic Tile, Hardwood
- Doors: French Doors
- Windows: Double Pane Windows
- Basement: Crawl Space,Exterior Entry,Partial,Sump Pump,Storage Space,Unfinished
- Number of fireplaces: 1
- Fireplace features: Blower Fan, Decorative, Gas, Gas Log, Great Room, Gas Starter, Sealed Combustion
Interior area
- Total structure area: 3,445
- Total interior livable area: 3,445 sqft
- Finished area above ground: 3,445
- Finished area below ground: 0
Property
Parking
- Total spaces: 1
- Parking features: Additional Parking, Driveway, Garage Faces Front, Garage, Garage Door Opener, Lighted
- Garage spaces: 1
- Has uncovered spaces: Yes
Accessibility
- Accessibility features: Accessible Bedroom, Accessible Entrance, Accessible Full Bath, Accessible Hallway(s), Central Living Area, Grip-Accessible Features, Safe Emergency Egress from Home, Visitable, Level Flooring
Features
- Levels: Two
- Stories: 2
- Patio & porch: Covered, Enclosed, Front Porch, Rear Porch, Screened
- Exterior features: Lighting, Rain Gutters
- Fencing: Back Yard,Wood
Lot
- Size: 0.26 Acres
- Features: Back Yard, City Lot, Few Trees, Front Yard, Gentle Sloping, Private, Rectangular Lot, Hardwood Trees
Details
- Parcel number: 102554
- Zoning: R-8
- Special conditions: Standard
Construction
Type & style
- Home type: SingleFamily
- Architectural style: Colonial
- Property subtype: Single Family Residence
Materials
- Asphalt, Aluminum Siding, Brick, Concrete, Vinyl Siding
- Foundation: Block, Concrete Perimeter, Permanent
- Roof: Asphalt
Condition
- Updated/Remodeled
- New construction: No
- Year built: 1960
- Major remodel year: 1960
Utilities & green energy
- Sewer: Public Sewer
- Water: Public
- Utilities for property: Cable Available, Electricity Connected, Natural Gas Connected, Sewer Connected, Water Connected
Community & HOA
Community
- Security: Fire Alarm, Smoke Detector(s), Security Lights, Security Service, Security System Owned
HOA
- Has HOA: No
Location
- Region: Durham
Financial & listing details
- Price per square foot: $315/sqft
- Tax assessed value: $928,600
- Annual tax amount: $9,128
- Date on market: 4/10/2026
- Listing agreement: Exclusive Right To Sell
- Listing terms: Cash,Conventional,Other
- Road surface type: Asphalt
Price history
| Date | Event | Price |
|---|---|---|
| 6/10/2026 | Sold | $1,085,000-4.4%$315/sqft |
Source:  Doorify MLS #10157664 Report a problem Doorify MLS #10157664 Report a problem | ||
| 5/11/2026 | Pending sale | $1,135,000$329/sqft |
Source: Doorify MLS #10157664 Report a problem | ||
| 4/30/2026 | Price change | $1,135,000-5.4%$329/sqft |
Source: Doorify MLS #10157664 Report a problem | ||
| 4/10/2026 | Listed for sale | $1,200,000+661.9%$348/sqft |
Source: Doorify MLS #10157664 Report a problem | ||
| 12/15/2000 | Sold | $157,500$46/sqft |
Source: Public Record Report a problem | ||
Public tax history
| Year | Property taxes | Tax assessment |
|---|---|---|
| 2025 | $9,128 +3.4% | $920,860 +45.5% |
| 2024 | $8,827 +6.5% | $632,773 |
| 2023 | $8,289 +2.3% | $632,773 |
| 2022 | $8,099 +0.5% | $632,773 |
| 2021 | $8,061 +2.4% | $632,773 |
| 2020 | $7,871 | $632,773 |
| 2019 | $7,871 -13.4% | $632,773 -5.5% |
| 2018 | $9,087 | $669,907 |
| 2017 | -- | $669,907 |
| 2016 | $8,716 | $669,907 +39.1% |
| 2015 | $8,716 +30.7% | $481,631 |
| 2014 | $6,667 | $481,631 |
| 2013 | -- | $481,631 |
| 2012 | -- | $481,631 |
| 2011 | $6,278 +0.4% | $481,631 |
| 2010 | $6,251 +77.5% | $481,631 +70.7% |
| 2009 | $3,521 | $282,097 |
| 2008 | $3,521 +58% | $282,097 +78.8% |
| 2007 | $2,228 +1.4% | $157,778 |
| 2006 | $2,196 | $157,778 |
| 2005 | $2,196 +1.4% | $157,778 |
| 2004 | $2,166 | $157,778 |
| 2003 | -- | $157,778 |
| 2002 | $1,993 +24.5% | $157,778 +59.7% |
| 2000 | $1,600 | $98,800 |
Find assessor info on the county website
Neighborhood: Trinity Park
Nearby homes
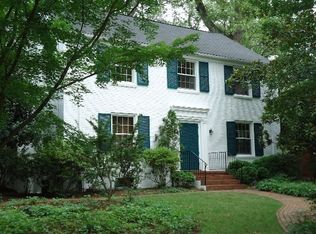
- $1,220,1004 bd3 ba2.6k sqft1311 Dollar Ave, Durham, NC 27701Off Market

- $681,5002 bd2 ba1.4k sqft1103 Englewood Ave, Durham, NC 27701Off Market
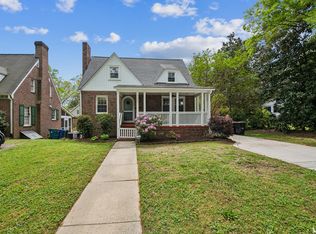
- $505,0002 bd2 ba1.3k sqft1105 Englewood Ave, Durham, NC 27701Sold
- $1,086,8004 bd3 ba2.4k sqft1101 Englewood Ave, Durham, NC 27701Off Market
- $---- bd-- ba-- sqft1316 Watts St, Durham, NC 27701Off Market
- $472,7002 bd1 ba1k sqft1314 Watts St, Durham, NC 27701Off Market
- $751,1002 bd2 ba1.8k sqft1109 Englewood Ave, Durham, NC 27701Off Market
- $478,3003 bd2 ba1.1k sqft1312 Watts St, Durham, NC 27701Off Market
Nearby schools
GreatSchools rating
- 8/10George Watts ElementaryGrades: PK-5Distance: 0.4 mi
- 5/10Brogden MiddleGrades: 6-8Distance: 0.7 mi
- 3/10Riverside High SchoolGrades: 9-12Distance: 4.1 mi
Schools provided by the listing agent
- Elementary: Durham - George Watts Elementary
- Middle: Durham - Brogden Middle
- High: Durham - Riverside High
Source: Doorify MLS. This data may not be complete. We recommend contacting the local school district to confirm school assignments for this home.
Get a cash offer in 3 minutes
Find out how much your home could sell for in as little as 3 minutes with a no-obligation cash offer.
Estimated market value
$1,081,300
Get a cash offer in 3 minutes
Find out how much your home could sell for in as little as 3 minutes with a no-obligation cash offer.
Estimated market value
$1,081,300
- North Carolina
- Durham County
- Durham
- 27701
- Trinity Park
- 1313 Dollar Ave
