Nestled on a serene quiet street in the sought-after town of Phoenixville, this charming ranch home offers a perfect blend of comfort and functionality and is a gardeners paradise tucked back away. Described by many as "an oasis" it offers true privacy while being walkable to Phoenixville and the nearby schools. Built in the 1950s, this solid home boasts a well-maintained brick exterior and an inviting interior that radiates warmth. With over 1,700 sq ft of living space, this home features 3 spacious bedrooms and 2 full bathrooms. The front bathroom near the kitchen features new marble flooring, standing shower stall, new toilet, new sink, fresh paint and new fixtures. The rear bathroom was nicely updated with new flooring, fresh paint, bead board, and painted wall tiles. Down the hallway you will discover beautiful hardwood floors that flow through the formal dining area and into a cozy breakfast nook, perfect for morning gatherings. The family room, complete with a free-standing wood fireplace, views of the peaceful yard and a door to the patio, creates an inviting atmosphere for relaxation. The kitchen is equipped with modern stainless-steel appliances, including a double oven and electric range, making meal preparation a delight. The expansive lot, nearly 0.69 acres, offers a tranquil retreat with a partly wooded backdrop, providing privacy and a picturesque view of nature. Enjoy outdoor living on the recently added patio (30'x20') or quaint porch, surrounded by lush landscaping and mature trees. The property also features extensive hardscaping, ideal for entertaining or simply enjoying the peaceful surroundings. Conveniently located at the end of a quiet street, this home is close to local conveniences while offering a sense of seclusion. The unfinished basement (with 1 finished room previously used as a teen hangout space) provides ample storage with lots of shelving and potential for additional living space. Homeowners installed a French drain with lateral controls and an industrial de-humidifier. The well had a UV light added in 2020 and there is a whole-house generator serviced by propane tanks. This delightfully loved home is ready to welcome you home! Schedule a private tour today!
Sold for $665,000
$665,000
1313 Dorothy Ave, Phoenixville, PA 19460
3beds
1,790sqft
Single Family Residence
Built in 1956
0.69 Acres Lot
$670,100 Zestimate®
$372/sqft
$2,841 Estimated rent
Home value
$670,100
$630,000 - $710,000
$2,841/mo
Zestimate® history
Owner options
List your home for rent
$2,841/mo
Rent Zestimate®
Find your next renter with Zillow Rental Manager. Plus, with online applications, you can quickly screen prospective tenants – for free.
$2,841/mo
Rent Zestimate®
Refinance and save
$4,245/mo
Est. payment
Refinancing to a lower rate could help reduce your monthly payments and save thousands over the life of the loan.
$4,245/mo
Est. payment
Explore your selling options
Work with a Zillow partner agent
Leverage their expertise and Zillow's premium Showcase listings to get your home seen by more buyers.
Get startedList with your own agent
Get your home in front of millions of buyers by listing it on Zillow.
Learn how to do itSell it yourself
Take full control of how buyers see your home on Zillow by listing For Sale by Owner (FSBO).
List your homeWhat's special
Three spacious bedroomsWell-maintained brick exteriorGardeners paradiseBeautiful hardwood floorsFormal dining areaStanding shower stall
Zillow last checked:
Listing updated:
Listed by:
Stephanie Newcomb 267-218-1650,
Morgan Francis Realty
Bought with:
Heather Howe, RS338561
Realty One Group Exclusive
Source: Bright MLS,MLS#: PACT2123638
Facts & features
Interior
Bedrooms & bathrooms
- Bedrooms: 3
- Bathrooms: 2
- Full bathrooms: 2
- Main level bathrooms: 2
- Main level bedrooms: 3
Rooms
- Room types: Living Room, Dining Room, Bedroom 2, Bedroom 3, Kitchen, Family Room, Bedroom 1, Recreation Room, Bathroom 1, Bathroom 2
Bedroom 1
- Features: Flooring - Carpet, Recessed Lighting
- Level: Main
- Area: 196 Square Feet
- Dimensions: 14 X 14
Bedroom 2
- Features: Ceiling Fan(s), Recessed Lighting, Flooring - Carpet
- Level: Main
- Area: 182 Square Feet
- Dimensions: 13 X 14
Bedroom 3
- Features: Ceiling Fan(s), Flooring - HardWood
- Level: Main
- Area: 132 Square Feet
- Dimensions: 11 X 12
Bathroom 1
- Features: Bathroom - Stall Shower, Flooring - Ceramic Tile
- Level: Main
- Area: 42 Square Feet
- Dimensions: 7 X 6
Bathroom 2
- Features: Bathroom - Tub Shower, Flooring - Laminated
- Level: Main
- Area: 40 Square Feet
- Dimensions: 5 X 8
Dining room
- Features: Built-in Features, Crown Molding, Flooring - HardWood
- Level: Main
- Area: 156 Square Feet
- Dimensions: 13 X 12
Family room
- Features: Wood Stove, Window Treatments, Flooring - Carpet, Crown Molding, Balcony Access
- Level: Main
- Area: 208 Square Feet
- Dimensions: 13 X 16
Kitchen
- Features: Countertop(s) - Solid Surface, Ceiling Fan(s), Flooring - HardWood, Kitchen - Electric Cooking, Recessed Lighting
- Level: Main
- Area: 165 Square Feet
- Dimensions: 11 X 15
Living room
- Features: Crown Molding, Flooring - Solid Hardwood, Recessed Lighting, Built-in Features
- Level: Main
- Area: 286 Square Feet
- Dimensions: 13 X 22
Recreation room
- Features: Flooring - Laminated
- Level: Lower
- Area: 170 Square Feet
- Dimensions: 10 X 17
Heating
- Hot Water, Wood Stove, Baseboard, Oil, Wood
Cooling
- Central Air, Electric
Appliances
- Included: Dishwasher, Dryer, Oven, Oven/Range - Electric, Refrigerator, Stainless Steel Appliance(s), Double Oven, Electric Water Heater
- Laundry: In Basement, Lower Level
Features
- Bathroom - Stall Shower, Bathroom - Tub Shower, Breakfast Area, Ceiling Fan(s), Dining Area, Entry Level Bedroom, Formal/Separate Dining Room, Plaster Walls, Dry Wall
- Flooring: Carpet, Hardwood, Tile/Brick, Wood
- Doors: Double Entry, Storm Door(s)
- Basement: Full,Interior Entry,Exterior Entry,Drainage System,Concrete,Sump Pump,Walk-Out Access,Windows,Water Proofing System
- Number of fireplaces: 1
- Fireplace features: Wood Burning, Free Standing
Interior area
- Total structure area: 1,790
- Total interior livable area: 1,790 sqft
- Finished area above ground: 1,790
- Finished area below ground: 0
Property
Parking
- Total spaces: 1
- Parking features: Circular Driveway, Asphalt, Driveway, Detached Carport
- Carport spaces: 1
- Has uncovered spaces: Yes
Accessibility
- Accessibility features: None
Features
- Levels: One
- Stories: 1
- Patio & porch: Porch, Patio
- Exterior features: Lighting, Extensive Hardscape
- Pool features: None
- Fencing: Split Rail
- Has view: Yes
- View description: Trees/Woods
Lot
- Size: 0.69 Acres
- Features: Backs to Trees, Cul-De-Sac, Front Yard, Landscaped, Wooded, Rear Yard, Secluded, SideYard(s), Vegetation Planting, Suburban
Details
- Additional structures: Above Grade, Below Grade
- Parcel number: 2705D0052.0300
- Zoning: RESIDENTIAL
- Special conditions: Standard
Construction
Type & style
- Home type: SingleFamily
- Architectural style: Ranch/Rambler
- Property subtype: Single Family Residence
Materials
- Brick
- Foundation: Concrete Perimeter, Other
- Roof: Architectural Shingle
Condition
- Excellent
- New construction: No
- Year built: 1956
Utilities & green energy
- Electric: 200+ Amp Service
- Sewer: Public Sewer
- Water: Well
- Utilities for property: Propane
Community & HOA
Community
- Subdivision: None Available
HOA
- Has HOA: No
Location
- Region: Phoenixville
- Municipality: SCHUYLKILL TWP
Financial & listing details
- Price per square foot: $372/sqft
- Tax assessed value: $129,300
- Annual tax amount: $5,671
- Date on market: 5/6/2026
- Listing agreement: Exclusive Right To Sell
- Listing terms: Cash,Conventional,FHA,VA Loan
- Inclusions: Washer, Dryer, Kitchen And Basement Fridge In As-is Condition
- Ownership: Fee Simple
Price history
| Date | Event | Price |
|---|---|---|
| 6/23/2026 | Sold | $665,000+6.4%$372/sqft |
Source:  Bright MLS #PACT2123638 Report a problem Bright MLS #PACT2123638 Report a problem | ||
| 5/12/2026 | Pending sale | $625,000$349/sqft |
Source: Bright MLS #PACT2123638 Report a problem | ||
| 5/6/2026 | Listed for sale | $625,000+45.3%$349/sqft |
Source: Bright MLS #PACT2123638 Report a problem | ||
| 9/9/2020 | Sold | $430,000$240/sqft |
Source: Public Record Report a problem | ||
Public tax history
| Year | Property taxes | Tax assessment |
|---|---|---|
| 2026 | $5,672 +4.4% | $129,300 |
| 2025 | $5,432 +1.5% | $129,300 |
| 2024 | $5,353 +2% | $129,300 |
| 2023 | $5,247 +1% | $129,300 |
| 2022 | $5,197 +2.8% | $129,300 +2% |
| 2021 | $5,056 +172.7% | $126,810 |
| 2020 | $1,854 -60.6% | $126,810 |
| 2019 | $4,705 +2.6% | $126,810 +1.3% |
| 2018 | $4,587 +9900.8% | $125,170 |
| 2017 | $46 -90.8% | $125,170 |
| 2016 | $496 | $125,170 |
| 2015 | $496 | $125,170 |
| 2014 | $496 | $125,170 |
| 2013 | -- | $125,170 |
| 2012 | -- | $125,170 |
| 2011 | -- | $125,170 |
| 2010 | -- | $125,170 |
| 2009 | -- | $125,170 |
| 2008 | -- | $125,170 |
| 2007 | -- | $125,170 |
| 2006 | -- | $125,170 |
| 2005 | -- | $125,170 |
| 2004 | -- | $125,170 |
| 2003 | -- | $125,170 |
| 2000 | -- | $125,170 |
Find assessor info on the county website
Neighborhood: 19460
Nearby homes
- $709,9004 bd3 ba2k sqft1330 Natalie Rd, Phoenixville, PA 19460Off Market
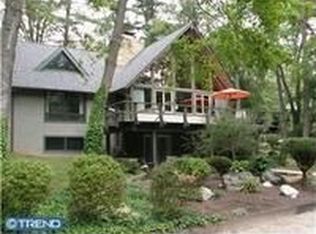
- $671,3004 bd2 ba2.1k sqft1324 Natalie Rd, Phoenixville, PA 19460Off Market
- $804,3004 bd2 ba4k sqft1311 Dorothy Ave, Phoenixville, PA 19460Off Market
- $9,410-- bd-- ba-- sqft1365 Dorothy Ave, Phoenixville, PA 19460Off Market
- $700,7433 bd2 ba1.9k sqft75 N Russell Rd, Phoenixville, PA 19460Sold
- $729,7003 bd2 ba2.8k sqft1331 Melvin Rd, Phoenixville, PA 19460Off Market
- $432,2003 bd1 ba1.7k sqft1320 Natalie Rd, Phoenixville, PA 19460Off Market
- $550,0003 bd2 ba3.1k sqft1329 Melvin Rd, Phoenixville, PA 19460Sold
Nearby schools
GreatSchools rating
- 8/10Schuylkill El SchoolGrades: 2-5Distance: 0.4 mi
- 6/10Phoenixville Area Middle SchoolGrades: 6-8Distance: 0.2 mi
- 8/10Phoenixville Area High SchoolGrades: 9-12Distance: 0.3 mi
Schools provided by the listing agent
- Middle: Phoenixville Area
- High: Phoenixville
- District: Phoenixville Area
Source: Bright MLS. This data may not be complete. We recommend contacting the local school district to confirm school assignments for this home.
Get a cash offer in 3 minutes
Find out how much your home could sell for in as little as 3 minutes with a no-obligation cash offer.
Estimated market value
$670,100
Get a cash offer in 3 minutes
Find out how much your home could sell for in as little as 3 minutes with a no-obligation cash offer.
Estimated market value
$670,100
- Pennsylvania
- Chester County
- Phoenixville
- 19460
- 1313 Dorothy Ave
