Reduced Welcome To Island View, A Charming Retreat Perfectly Situated Near Foundation Park, Lakeside, Marblehead, And The Ferries! Built In 1958, This Classic Split-level Home Offers A Thoughtful Design With Multiple Entry Points: The Front Door, The Kitchen, Or The Basement. The Main Floor Features A Galley-style Kitchen And A Bright Living Room, Complete With A Large Front Window And A Cozy Fireplace. A Short Flight Of Seven Steps Leads To The Upper Level, Where You'll Find Three Inviting Bedrooms And A Full Bath. Descend Seven Steps From The Kitchen To Reach The Finished Basement, Laundry Room, And A Second Full Bath. The Property Also Boasts A Deep Garage With A Separate Sunroom At The Back, Offering Panoramic Views Of The Spacious Backyard. Island View Is Associated With Lakeside; There Is A Small Quarterly Fee That Includes Trash Pickup And Security. Unlike Lakeside, You Own The Property. Its Split-level Design Is Thoughtfully Laid Out, With Every Space Serving Its Purpose While Maintaining A Cozy And Welcoming Feeling. There Is A Beautiful Lakefront Park That Is Exclusive To Island View Owners. Besides Lakefront Park, This Home Is Close To Marblehead And Shops And Restaurants..
Sold for $346,000
$346,000
1313 E 4th St, Lakeside Marblehead, OH 43440
3beds
1,512sqft
Single Family Residence
Built in 1958
8,102 Square Feet Lot
$353,600 Zestimate®
$229/sqft
$1,986 Estimated rent
Home value
$353,600
Estimated sales range
Not available
$1,986/mo
Zestimate® history
Owner options
List your home for rent
$1,986/mo
Rent Zestimate®
Find your next renter with Zillow Rental Manager. Plus, with online applications, you can quickly screen prospective tenants – for free.
$1,986/mo
Rent Zestimate®
Refinance and save
$2,555/mo
Est. payment
Refinancing to a lower rate could help reduce your monthly payments and save thousands over the life of the loan.
$2,555/mo
Est. payment
Explore your selling options
Work with a Zillow partner agent
Leverage their expertise and Zillow's premium Showcase listings to get your home seen by more buyers.
Get startedList with your own agent
Get your home in front of millions of buyers by listing it on Zillow.
Learn how to do itSell it yourself
Take full control of how buyers see your home on Zillow by listing For Sale by Owner (FSBO).
List your homeWhat's special
Split-level homeFinished basementDeep garageInviting bedroomsCozy fireplaceSeparate sunroomLaundry room
Zillow last checked:
Listing updated:
Listed by:
Kathleen M. Joy 419-341-0142 kathyjoy28@yahoo.com,
Keller Williams Elevate-Lakesi
Bought with:
Kathleen M. Joy, 2011000591
Keller Williams Elevate-Lakesi
Source: Firelands MLS,MLS#: 20251424Originating MLS: Firelands MLS
Facts & features
Interior
Bedrooms & bathrooms
- Bedrooms: 3
- Bathrooms: 2
- Full bathrooms: 2
Rooms
- Room types: Sun Room
Primary bedroom
- Level: Second
- Area: 154
- Dimensions: 14 x 11
Bedroom 2
- Level: Second
- Area: 143
- Dimensions: 11 x 13
Bedroom 3
- Level: Second
- Area: 110
- Dimensions: 11 x 10
Bedroom 4
- Area: 0
- Dimensions: 0 x 0
Bedroom 5
- Area: 0
- Dimensions: 0 x 0
Bathroom
- Level: Second
Bathroom 1
- Level: Basement
Dining room
- Area: 0
- Dimensions: 0 x 0
Family room
- Level: Lower
- Area: 351
- Dimensions: 27 x 13
Kitchen
- Level: Main
- Area: 190
- Dimensions: 19 x 10
Living room
- Level: Main
- Area: 286
- Dimensions: 22 x 13
Heating
- Gas, Hot Water
Appliances
- Included: Dryer, Disposal, Range, Refrigerator, Washer
- Laundry: Laundry Room, In Basement
Features
- Ceiling Fan(s)
- Windows: Storm Window(s)
- Basement: Finished
- Has fireplace: Yes
- Fireplace features: Wood Burning
Interior area
- Total structure area: 1,512
- Total interior livable area: 1,512 sqft
Property
Parking
- Total spaces: 1
- Parking features: Inside Entrance, Attached, Garage Door Opener, Off Street, Paved
- Attached garage spaces: 1
- Has uncovered spaces: Yes
Features
- Levels: One and One Half
- Stories: 1
- Has view: Yes
- View description: Water
- Has water view: Yes
- Water view: Water
Lot
- Size: 8,102 Square Feet
- Dimensions: 100 x 81
Details
- Parcel number: 0150226202875000
Construction
Type & style
- Home type: SingleFamily
- Property subtype: Single Family Residence
Materials
- Vinyl Siding
- Foundation: Basement
- Roof: Asphalt
Condition
- Year built: 1958
Utilities & green energy
- Electric: Circuit Breakers, ON
- Sewer: Public Sewer
- Water: Public
Community & HOA
Community
- Subdivision: Island View
HOA
- Has HOA: Yes
- Services included: Security, Trash
- HOA fee: $200 quarterly
Location
- Region: Lakeside Marblehead
Financial & listing details
- Price per square foot: $229/sqft
- Tax assessed value: $344,140
- Annual tax amount: $4,255
- Price range: $346K - $346K
- Date on market: 4/22/2025
- Date available: 01/01/1800
- Listing terms: Conventional
Price history
| Date | Event | Price |
|---|---|---|
| 10/30/2025 | Sold | $346,000-13.3%$229/sqft |
Source: Firelands MLS #20251424 Report a problem | ||
| 10/13/2025 | Pending sale | $399,000$264/sqft |
Source: Firelands MLS #20251424 Report a problem | ||
| 9/3/2025 | Contingent | $399,000$264/sqft |
Source: Firelands MLS #20251424 Report a problem | ||
| 8/26/2025 | Price change | $399,000-11.3%$264/sqft |
Source: Firelands MLS #20251424 Report a problem | ||
| 7/15/2025 | Price change | $450,000-9.8%$298/sqft |
Source: Firelands MLS #20251424 Report a problem | ||
| 6/28/2025 | Price change | $499,000-9.1%$330/sqft |
Source: Firelands MLS #20251424 Report a problem | ||
| 4/22/2025 | Listed for sale | $549,000$363/sqft |
Source: Firelands MLS #20251424 Report a problem | ||
Public tax history
| Year | Property taxes | Tax assessment |
|---|---|---|
| 2025 | $4,259 +0.1% | $120,450 |
| 2024 | $4,256 +54.5% | $120,450 +74.1% |
| 2023 | $2,755 +1.1% | $69,180 |
| 2022 | $2,726 -0.6% | $69,180 |
| 2021 | $2,743 +0.1% | $69,180 |
| 2020 | $2,739 +2.8% | $69,180 |
| 2019 | $2,665 +0.2% | $69,180 |
| 2018 | $2,659 +2% | $69,180 +1.6% |
| 2017 | $2,606 | $68,090 |
| 2016 | $2,606 -0.3% | $68,090 |
| 2015 | $2,613 +103% | $68,090 +6.1% |
| 2014 | $1,287 -47.2% | $64,160 |
| 2013 | $2,437 +105% | $64,160 |
| 2012 | $1,189 -1.5% | $64,160 -5.1% |
| 2011 | $1,207 | $67,590 |
| 2010 | -- | $67,590 |
| 2009 | $1,162 +0.5% | $67,590 |
| 2008 | $1,156 -50.4% | $67,590 |
| 2007 | $2,330 | $67,590 |
| 2006 | -- | $67,590 +23.5% |
| 2005 | $1,623 +85.3% | $54,710 |
| 2004 | $876 -49.7% | $54,710 |
| 2003 | $1,740 +123.2% | $54,710 +5% |
| 2002 | $780 -50% | $52,110 |
| 2001 | $1,560 +0.2% | $52,110 |
| 2000 | $1,558 | $52,110 |
Find assessor info on the county website
Neighborhood: 43440
Nearby homes
- $320,2003 bd1 ba1.2k sqft1319 E 4th St, Lakeside Marblehead, OH 43440Sold
- $598,8003 bd2 ba1.4k sqft1305 E 4th St, Lakeside Marblehead, OH 43440Off Market
- $379,1002 bd2 ba960 sqft1321 E 4th St, Lakeside Marblehead, OH 43440Off Market
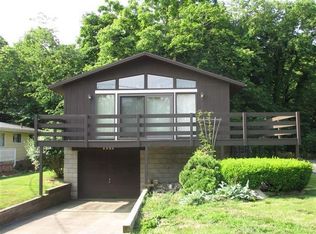
- $335,9002 bd1 ba1.2k sqft609 Harsh Rd, Lakeside Marblehead, OH 43440Off Market
- $668,8004 bd3 ba1.7k sqft1314 E 4th St, Lakeside Marblehead, OH 43440Off Market
- $280,0005 bd2 ba1.6k sqft1318 E 4th St, Lakeside Marblehead, OH 43440Sold
- $347,1003 bd2 ba1.1k sqft1325 E 4th St, Lakeside Marblehead, OH 43440Off Market
- $436,7002 bd1 ba1.2k sqft1306 E 4th St, Lakeside Marblehead, OH 43440Off Market
Nearby schools
GreatSchools rating
- 8/10Danbury Elementary SchoolGrades: PK-5Distance: 0.8 mi
- 8/10Danbury Middle SchoolGrades: 6-8Distance: 0.9 mi
- 7/10Danbury High SchoolGrades: 9-12Distance: 0.8 mi
Schools provided by the listing agent
- District: Danbury
Source: Firelands MLS. This data may not be complete. We recommend contacting the local school district to confirm school assignments for this home.
Get a cash offer in 3 minutes
Find out how much your home could sell for in as little as 3 minutes with a no-obligation cash offer.
Estimated market value
$353,600
Get a cash offer in 3 minutes
Find out how much your home could sell for in as little as 3 minutes with a no-obligation cash offer.
Estimated market value
$353,600
- Ohio
- Ottawa County
- Marblehead
- 43440
- 1313 E 4th St
