Public and Broker open house 5-7:30 Monday 8/24/2025
Incredible opportunity on a highly coveted street surrounded by multi-million-dollar homes! Nestled in a premier location, this home features a great layout and immense potential for owner-occupants, renovators, or custom builders looking to build equity. The property has been priced strategically to reflect its current condition and needed updates, offering a true diamond in the rough. All offers due by 2pm on 8/28/2026 as we seek strong, market-rate proposals that deliver the best net return and flexible post-close occupancy for the seller. Please note: This home is competitively priced for serious buyers - unreasonable lowball or predatory wholesaler offers will not be considered. Showings by appointment only out of respect for the resident seller.
Pending
$200,000
1313 E 5th St, Royal Oak, MI 48067
3beds
1,043sqft
Single Family Residence
Built in 1941
6,969 Square Feet Lot
$-- Zestimate®
$192/sqft
$-- HOA
What's special
- 15 days
- 3,570
- 480
Likely to sell faster than
Zillow last checked:
Listing updated:
Listed by:
Nancy R Robinson 248-224-1013,
Real Broker, LLC Berkley 248-224-1013,
Caren M Goldstone 248-224-1013,
Real Broker, LLC Berkley
Source: Realcomp II,MLS#: 20261065417
Facts & features
Interior
Bedrooms & bathrooms
- Bedrooms: 3
- Bathrooms: 2
- Full bathrooms: 1
- 1/2 bathrooms: 1
Primary bedroom
- Level: Entry
- Area: 132
- Dimensions: 12 X 11
Bedroom
- Level: Entry
- Area: 110
- Dimensions: 11 X 10
Bedroom
- Level: Second
- Area: 180
- Dimensions: 15 X 12
Other
- Level: Entry
- Area: 35
- Dimensions: 7 X 5
Other
- Level: Second
- Area: 30
- Dimensions: 6 X 5
Dining room
- Level: Entry
- Area: 110
- Dimensions: 10 X 11
Kitchen
- Level: Entry
- Area: 90
- Dimensions: 10 X 9
Laundry
- Level: Basement
- Area: 35
- Dimensions: 7 X 5
Living room
- Level: Entry
- Area: 208
- Dimensions: 16 X 13
Heating
- Forced Air, Natural Gas
Appliances
- Included: Built In Electric Oven, Dishwasher, Dryer, Free Standing Refrigerator, Washer
- Laundry: Electric Dryer Hookup, Gas Dryer Hookup, Laundry Room, Washer Hookup
Features
- High Speed Internet
- Basement: Unfinished
- Has fireplace: Yes
- Fireplace features: Living Room
Interior area
- Total interior livable area: 1,043 sqft
- Finished area above ground: 1,043
Property
Parking
- Total spaces: 2
- Parking features: Two Car Garage, Detached
- Garage spaces: 2
Features
- Levels: One And One Half
- Stories: 1.5
- Entry location: GroundLevelwSteps
- Patio & porch: Covered, Porch
- Exterior features: Lighting
- Pool features: None
- Fencing: Fenced,Fencing Allowed
Lot
- Size: 6,969 Square Feet
- Dimensions: 65 x 105
Details
- Parcel number: 2522235009
- Special conditions: Short Sale No,Standard
Construction
Type & style
- Home type: SingleFamily
- Architectural style: Bungalow
- Property subtype: Single Family Residence
Materials
- Vinyl Siding
- Foundation: Basement, Block
- Roof: Asphalt
Condition
- New construction: No
- Year built: 1941
Utilities & green energy
- Electric: Circuit Breakers
- Sewer: Public Sewer
- Water: Public
- Utilities for property: Above Ground Utilities, Cable Available
Community & HOA
Community
- Features: Sidewalks
- Subdivision: FOURTH AVE
HOA
- Has HOA: No
Location
- Region: Royal Oak
Financial & listing details
- Price per square foot: $192/sqft
- Tax assessed value: $74,430
- Annual tax amount: $2,854
- Date on market: 8/21/2026
- Cumulative days on market: 16 days
- Listing agreement: Exclusive Right To Sell
- Listing terms: Cash,Conventional
Estimated market value
Not available
Estimated sales range
Not available
$2,300/mo
Price history
| Date | Event | Price |
|---|---|---|
| 8/30/2026 | Pending sale | $200,000$192/sqft |
Source:  Realcomp II #20261065417 Report a problem Realcomp II #20261065417 Report a problem | ||
| 8/21/2026 | Listed for sale | $200,000$192/sqft |
Source: Realcomp II #20261065417 Report a problem | ||
Public tax history
| Year | Property taxes | Tax assessment |
|---|---|---|
| 2025 | -- | $149,910 +11.6% |
| 2024 | -- | $134,270 +5.9% |
| 2023 | -- | $126,780 +3.7% |
| 2022 | -- | $122,280 +6.3% |
| 2021 | -- | $115,000 +6.5% |
| 2020 | -- | $107,970 +5.7% |
| 2019 | -- | $102,180 +10.7% |
| 2018 | -- | $92,290 |
| 2017 | -- | $92,290 +20.9% |
| 2015 | -- | $76,330 +8% |
| 2014 | -- | $70,700 +6.2% |
| 2011 | -- | $66,550 -3.4% |
| 2010 | $1,898 +0.8% | $68,890 -16% |
| 2009 | $1,882 +34.1% | $81,970 -38.7% |
| 2005 | $1,404 | $133,730 +55.2% |
| 2003 | -- | $86,150 +13.5% |
| 2002 | -- | $75,890 +80.3% |
| 2001 | $1,491 +2.4% | $42,090 +3.2% |
| 2000 | $1,456 | $40,790 |
Find assessor info on the county website
Monthly payment
Est. payment
Payment breakdown
Explore the cost of this home by adjusting the details. Changes won't be saved.Climate risks
Neighborhood: 48067
Similar homes
- $205,0002 bd1 ba918 sqft1009 E 4th St, Royal Oak, MI 48067For Sale
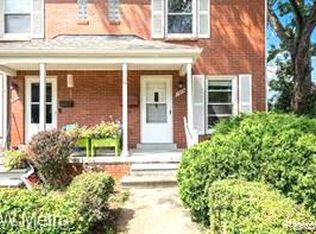
 MLS ID #20261059636, David Yankovich, LPT Realty, LLC. Realcomp II
 - $--3 bd1 ba1k sqft26385 Spicer St, Madison Heights, MI 48071Auction
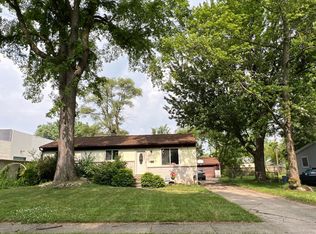 ServiceLink Auction
 - $209,9952 bd1 ba787 sqft1815 Barrett Ave, Royal Oak, MI 48067For Sale
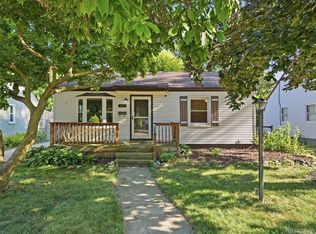 MLS ID #20261062789, Rachel Vavro, REALTEAM Real Estate. Realcomp II
 - $199,4993 bd1 ba1k sqft612 W Hudson Ave, Madison Heights, MI 48071For Sale
 MLS ID #20261068919, Melissa Gedrimas, Heritage Real Estate. Realcomp II
 - $210,0003 bd2 ba980 sqft26786 Barrington St, Madison Heights, MI 48071For Sale
 MLS ID #50215364, Andy Karana, Community Choice Realty Inc.. MiRealSource
 - $250,0003 bd2 ba1.2k sqft2400 Guthrie Ave, Royal Oak, MI 48067For SaleMLS ID #20261062028, Danny Dedic, EXP Realty Main. Realcomp II
- $184,9003 bd2 ba1.2k sqft26536 Palmer Blvd, Madison Heights, MI 48071For SaleMLS ID #20261063164, Aiven Qoda, Platinum Home Realty. Realcomp II
- $199,9003 bd1 ba1k sqft27041 Brettonwoods St, Madison Heights, MI 48071For Sale
 MLS ID #26043092, Michael Watcke, Bradbury Development Co.. MichRIC
 - $169,9002 bd1 ba950 sqft2220 Rowland Ave, Royal Oak, MI 48067For SaleMLS ID #20261064945, Scott F Lucas, RE/MAX First. Realcomp II
- $225,0003 bd2 ba966 sqft26545 Brush St, Madison Heights, MI 48071For SaleMLS ID #20261068173, Kenneth J Hirschmann, eXp Realty Best Life and Company. Realcomp II
- $219,9003 bd1 ba960 sqft3230 Harris St, Ferndale, MI 48220For SaleMLS ID #20261069892, Christina Gennari, KW Domain. Realcomp II
- $274,9003 bd1 ba1.2k sqft1918 E Lincoln Ave, Royal Oak, MI 48067For SaleMLS ID #20261042713, Tracey Freeman, KW Domain. Realcomp II
- $197,9003 bd1 ba1k sqft936 E Annabelle Ave, Hazel Park, MI 48030For SaleMLS ID #20261068449, Steve Koleno, Beycome Brokerage Realty LLC. Realcomp II
- $177,6003 bd1 ba1k sqft831 E Guthrie Ave, Madison Heights, MI 48071For SaleMLS ID #50220272, Jamie Morici, Berkshire Hathaway HomeServices Kee Realty Wash. MiRealSource
- $200,0004 bd3 ba1k sqft335 W Lincoln Ave, Madison Heights, MI 48071For SaleMLS ID #20261056245, Jim Shaffer, Good Company. Realcomp II
- $188,0003 bd2 ba1.1k sqft661 W Coy Ave, Hazel Park, MI 48030For SaleMLS ID #26042099, Michael Rousseau, BHHS Kee Realty. MichRIC
- $195,0003 bd1 ba1.2k sqft23855 Couzens Ave, Hazel Park, MI 48030For SaleMLS ID #20261042814, Calvert S Fowler, Fowler Real Estate. Realcomp II
