New Price! Welcome to 1313 E Breckinridge St, nestled in the historic Original Highlands neighborhood! This charming 1,700+ sqft, two-story home is move-in ready and awaits your tour! Recently remodeled, it boasts brand new professionally installed LVP flooring and carpeting, and the interior has been professionally painted as well. Step inside to a spacious living room with tall ceilings featuring an attractive decorative fireplace. Adjacent to the living room is a chef's dream kitchen, featuring updated IKEA cabinetry, stainless steel appliances, concrete and butcher block countertops, and a convenient island with a breakfast bar. A front-loading stacked washer and dryer is neatly tucked away in a kitchen closet. All appliances remain with the home. The large primary bedroom, located off the living room, comfortably fits a king-sized bed and includes a walk-in closet, new remote ceiling fan, decorative fireplace and en suite bath with a walk-in shower. Upstairs, you'll find two additional spacious bedrooms one with beautiful original heart pine floors, and the other with a large double closet. Natural light is abundant! There's also a second-floor office with another double closet and a large full bath featuring beautiful tile work and built-in shelving. Additional home highlights include newly completed professional cellar and crawl space work, a beautiful wood retaining wall, spray in foam insulation (for energy efficiency), shingles 2019 and a convenient garden shed. 1313 E Breckinridge is perfectly situated across from the always delightful Wiltshire Pantry and just down the road from the Fleur De Flea Vintage Market! Enjoy all the amenities of the Highlands and Paristown right at your fingertips! We hope to see You at the Open House this Saturday!
Sold for $279,000
Tax assessed value
$279,000
1313 E Breckinridge St, Louisville, KY 40204
3beds
1,731sqft
Single Family Residence
Built in 1900
2,613 Square Feet Lot
$318,300 Zestimate®
$161/sqft
$2,004 Estimated rent
Home value
$318,300
$299,000 - $341,000
$2,004/mo
Zestimate® history
Owner options
List your home for rent
$2,004/mo
Rent Zestimate®
Find your next renter with Zillow Rental Manager. Plus, with online applications, you can quickly screen prospective tenants – for free.
$2,004/mo
Rent Zestimate®
Refinance and save
$1,731/mo
Est. payment
Refinancing to a lower rate could help reduce your monthly payments and save thousands over the life of the loan.
$1,731/mo
Est. payment
Explore your selling options
Work with a Zillow partner agent
Leverage their expertise and Zillow's premium Showcase listings to get your home seen by more buyers.
Get startedList with your own agent
Get your home in front of millions of buyers by listing it on Zillow.
Learn how to do itSell it yourself
Take full control of how buyers see your home on Zillow by listing For Sale by Owner (FSBO).
List your homeWhat's special
Zillow last checked:
Listing updated:
Listed by:
Craig J Greenwell 502-457-1493,
RE/MAX Properties East
Bought with:
Brad Long, 193915
Keller Williams Collective
Source: Metro Search Inc. LLC DBA Apex MLS,MLS#: 1666959
Facts & features
Interior
Bedrooms & bathrooms
- Bedrooms: 3
- Bathrooms: 2
- Full bathrooms: 2
Primary bedroom
- Level: First
Bedroom
- Level: Second
Bedroom
- Level: Second
Primary bathroom
- Level: First
Full bathroom
- Level: Second
Kitchen
- Level: First
Living room
- Level: First
Office
- Level: Second
Heating
- Forced Air, Natural Gas
Cooling
- Central Air
Features
- Basement: Cellar
- Number of fireplaces: 4
Interior area
- Total structure area: 1,731
- Total interior livable area: 1,731 sqft
- Finished area above ground: 1,731
- Finished area below ground: 0
Property
Parking
- Parking features: On Street, See Remarks
- Has uncovered spaces: Yes
Features
- Stories: 2
- Patio & porch: Patio
- Fencing: None
Lot
- Size: 2,613 Square Feet
- Features: Corner Lot, Easement, Sidewalk
Details
- Parcel number: 021K01080000
Construction
Type & style
- Home type: SingleFamily
- Architectural style: Traditional
- Property subtype: Single Family Residence
Materials
- Vinyl Siding, Wood Frame
- Foundation: Crawl Space
- Roof: Other,Shingle
Condition
- Year built: 1900
Utilities & green energy
- Sewer: Public Sewer
- Water: Public
- Utilities for property: Electricity Connected, Natural Gas Connected
Community & HOA
Community
- Subdivision: Original Highlands
HOA
- Has HOA: No
Location
- Region: Louisville
Financial & listing details
- Price per square foot: $161/sqft
- Tax assessed value: $279,000
- Annual tax amount: $3,515
- Date on market: 7/31/2024
- Electric utility on property: Yes
Price history
| Date | Event | Price |
|---|---|---|
| 10/4/2024 | Sold | $279,000$161/sqft |
Source:  Metro Search Inc. LLC DBA Apex MLS #1666959 Report a problem Metro Search Inc. LLC DBA Apex MLS #1666959 Report a problem | ||
| 9/26/2024 | Pending sale | $279,000$161/sqft |
Source: Metro Search Inc. LLC DBA Apex MLS #1666959 Report a problem | ||
| 9/4/2024 | Contingent | $279,000$161/sqft |
Source: Metro Search Inc. LLC DBA Apex MLS #1666959 Report a problem | ||
| 8/23/2024 | Price change | $279,000-5.4%$161/sqft |
Source: Metro Search Inc. LLC DBA Apex MLS #1666959 Report a problem | ||
| 7/31/2024 | Listed for sale | $295,000+25.5%$170/sqft |
Source: Metro Search Inc. LLC DBA Apex MLS #1666959 Report a problem | ||
| 5/1/2020 | Listing removed | $1,650$1/sqft |
Source: Bill Stout Properties, Inc Report a problem | ||
| 4/20/2020 | Listed for rent | $1,650+10.4%$1/sqft |
Source: Bill Stout Properties, Inc Report a problem | ||
| 1/10/2019 | Listing removed | $1,495$1/sqft |
Source: Bill Stout Properties, Inc Report a problem | ||
| 12/7/2018 | Price change | $1,495-11.8%$1/sqft |
Source: Bill Stout Properties, Inc Report a problem | ||
| 11/13/2018 | Listed for rent | $1,695$1/sqft |
Source: Bill Stout Properties, Inc Report a problem | ||
| 11/13/2018 | Listing removed | $235,000$136/sqft |
Source: Bill Stout Properties Inc. #1513557 Report a problem | ||
| 10/23/2018 | Price change | $235,000-6%$136/sqft |
Source: Bill Stout Properties Inc. #1513557 Report a problem | ||
| 9/14/2018 | Price change | $249,900-3.8%$144/sqft |
Source: Bill Stout Properties Inc. #1513557 Report a problem | ||
| 9/4/2018 | Listed for sale | $259,900+51.1%$150/sqft |
Source: Bill Stout Properties Inc. #1513557 Report a problem | ||
| 7/24/2018 | Listing removed | $1,695$1/sqft |
Source: Bill Stout Properties, Inc Report a problem | ||
| 6/26/2018 | Listed for rent | $1,695+6.3%$1/sqft |
Source: Bill Stout Properties, Inc Report a problem | ||
| 5/23/2017 | Listing removed | $1,595$1/sqft |
Source: Bill Stout Properties/4RentLouisville Report a problem | ||
| 4/28/2017 | Listed for rent | $1,595$1/sqft |
Source: Zillow Rental Manager Report a problem | ||
| 11/28/2012 | Sold | $172,000-4.4%$99/sqft |
Source: Metro Search Inc. LLC DBA Apex MLS #1337286 Report a problem | ||
| 8/17/2012 | Price change | $179,900-2.7%$104/sqft |
Source: Keller Williams Realty Louisville Highlands #1337286 Report a problem | ||
| 7/28/2012 | Price change | $184,900-2.6%$107/sqft |
Source: Keller Williams Realty Louisville Highlands #1337286 Report a problem | ||
| 7/18/2012 | Listed for sale | $189,900+89.9%$110/sqft |
Source: Keller Williams Realty Louisville Highlands #1337286 Report a problem | ||
| 10/27/2008 | Sold | $100,000$58/sqft |
Source: Public Record Report a problem | ||
Public tax history
| Year | Property taxes | Tax assessment |
|---|---|---|
| 2025 | $3,515 +10.9% | $279,000 +13.1% |
| 2024 | $3,169 +32.9% | $246,780 +38.9% |
| 2023 | $2,385 -1.3% | $177,700 |
| 2022 | $2,417 | $177,700 |
| 2021 | -- | $177,700 -3.2% |
| 2020 | $2,522 | $183,520 |
| 2019 | $2,522 +3.8% | $183,520 |
| 2018 | $2,430 | $183,520 |
| 2017 | $2,430 +143% | $183,520 +83.5% |
| 2013 | $1,000 | $100,000 |
| 2011 | $1,000 | $100,000 |
| 2010 | $1,000 | $100,000 |
| 2009 | $1,000 | $100,000 +0.1% |
| 2007 | -- | $99,930 |
| 2006 | -- | $99,930 |
| 2005 | -- | $99,930 +17.9% |
| 2004 | -- | $84,760 |
Find assessor info on the county website
Neighborhood: Highlands
Nearby homes
- $282,5001 bd1 ba1.2k sqft1311 E Breckinridge St, Louisville, KY 40204Sold
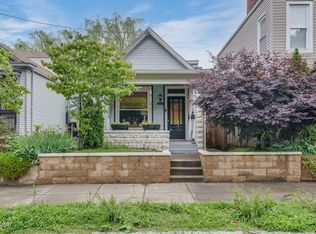
- $278,0302 bd2 ba1.2k sqft1309 E Breckinridge St, Louisville, KY 40204Sold

- $378,200-- bd-- ba1.8k sqft837 Barret Ave, Louisville, KY 40204Off Market
- $272,8002 bd1 ba1.1k sqft1314 E Breckinridge St, Louisville, KY 40204Off Market

- $--1 bd1 ba675 sqft903 Barret Ave APT 2, Louisville, KY 40204Off Market
- $--1 bd1 ba650 sqft903 Barret Ave, Louisville, KY 40204Off Market
- $218,2002 bd1 ba1.3k sqft1316 E Breckinridge St, Louisville, KY 40204Off Market
- $225,8002 bd1 ba961 sqft1318 E Breckinridge St, Louisville, KY 40204Off Market
Nearby schools
GreatSchools rating
- 2/10Shelby Traditional AcademyGrades: K-5Distance: 1.4 mi
- 5/10Meyzeek Middle SchoolGrades: 6-8Distance: 0.9 mi
- 1/10Academy@ Shawnee High SchoolGrades: 6-12Distance: 4.8 mi


Get pre-qualified for a loan
At Zillow Home Loans, we can pre-qualify you in as little as 5 minutes with no impact to your credit score.An equal housing lender. NMLS #10287.
Sell for more on Zillow
Get a Zillow Showcase℠ listing at no additional cost and you could sell for .
$318,300
2% more
+$6,366
With Zillow Showcase(estimated)
$324,666
- Kentucky
- Jefferson County
- Louisville
- 40204
- Highlands
- 1313 E Breckinridge St
Nearby cities
Nearby neighborhoods
Nearby zip codes
Other Louisville Topics
