This is the house where "just for a minute" turns into a three-hour hangout. This 3,000+ sq ft, 4-bed, 2.5-bath Derby home was basically built to solve your hosting math problem. The open layout means hosting in the kitchen while you actually still hear the game in the next room — revolutionary, we know. Big, breathable living and dining spaces means the friend group that shows up and stays for hours, the holiday crowd that somehow all fits, the Sunday that turns into game night. Neutral tones throughout mean your furniture, your art, your whole vibe — it all works here. The kitchen and baths have been beautifully updated, so skip the reno and go straight to move-in. Out back, mature landscaping wraps around a saltwater pool that makes "let's just stay home" the best plan of the summer. This one's less "starter home," more "the house everyone wants an invite to." Come see it before someone else claims hosting rights.
Contingent
$345,000
1313 E Briarwood Rd, Derby, KS 67037
4beds
3,097sqft
Single Family Onsite Built
Built in 1979
0.27 Acres Lot
$339,000 Zestimate®
$111/sqft
$-- HOA
What's special
- 10 days |
- 953 |
- 61 |
Likely to sell faster than
Zillow last checked:
Listing updated:
Listed by:
Megan Preedy CELL:316-559-1071,
Berkshire Hathaway PenFed Realty
Source: SCKMLS as distributed by MLS GRID,MLS#: 677708
Facts & features
Interior
Bedrooms & bathrooms
- Bedrooms: 4
- Bathrooms: 3
- Full bathrooms: 2
- 1/2 bathrooms: 1
Primary bedroom
- Description: Wood
- Level: Upper
- Area: 219.33
- Dimensions: 14x15'8
Bedroom
- Description: Carpet
- Level: Upper
- Area: 152
- Dimensions: 10'8x14'3
Bedroom
- Description: Carpet
- Level: Basement
- Area: 162.17
- Dimensions: 14x11'7
Bedroom
- Description: Carpet
- Level: Upper
- Area: 153.58
- Dimensions: 16'2x9'6
Dining room
- Description: Wood
- Level: Main
- Area: 203.33
- Dimensions: 15'3x13'4
Family room
- Description: Carpet
- Level: Main
- Area: 375.56
- Dimensions: 28'2x13'4
Kitchen
- Description: Tile
- Level: Main
- Area: 217.78
- Dimensions: 16'4x13'4
Living room
- Description: Wood
- Level: Main
- Area: 363.58
- Dimensions: 23'7x15'5
Heating
- Forced Air, Natural Gas
Cooling
- Electric
Appliances
- Included: Dishwasher, Disposal, Microwave, Range, Water Softener Owned, Water Purifier
- Laundry: Main Level
Features
- Ceiling Fan(s), Walk-In Closet(s)
- Flooring: Hardwood
- Windows: Window Coverings-All, Storm Window(s)
- Basement: Partially Finished
- Has fireplace: Yes
- Fireplace features: Family Room, Gas, Decorative, Glass Doors
Interior area
- Total interior livable area: 3,097 sqft
- Finished area above ground: 2,743
- Finished area below ground: 354
Video & virtual tour
Property
Parking
- Total spaces: 2
- Parking features: Attached, Garage Door Opener, Oversized
- Garage spaces: 2
Features
- Levels: One and One Half
- Stories: 1.5
- Patio & porch: Covered
- Exterior features: Sprinkler System, Zero Step Entry, Other
- Has private pool: Yes
- Pool features: In Ground, Outdoor Pool
Lot
- Size: 0.27 Acres
- Features: Standard
Details
- Parcel number: 0872330604303024.00
Construction
Type & style
- Home type: SingleFamily
- Architectural style: Traditional
- Property subtype: Single Family Onsite Built
Materials
- Frame
- Foundation: Partial, Day Light
- Roof: Composition
Condition
- Year built: 1979
Utilities & green energy
- Gas: Natural Gas Available
- Utilities for property: Natural Gas Available, Public
Community & HOA
Community
- Subdivision: TANGLEWOOD
HOA
- Has HOA: No
Location
- Region: Derby
Financial & listing details
- Price per square foot: $111/sqft
- Tax assessed value: $286,900
- Annual tax amount: $4,470
- Date on market: 8/18/2026
- Cumulative days on market: 10 days
- Ownership: Trust
- Road surface type: Paved
Estimated market value
$339,000
$322,000 - $356,000
$2,249/mo
Price history
Price history is unavailable.
Public tax history
| Year | Property taxes | Tax assessment |
|---|---|---|
| 2025 | $4,471 -1.2% | $32,994 |
| 2024 | $4,526 -1.9% | $32,994 |
| 2023 | $4,615 +17.1% | $32,994 |
| 2022 | $3,941 +5.5% | -- |
| 2021 | $3,736 +4.8% | -- |
| 2020 | $3,565 +5.9% | $24,714 +5.9% |
| 2019 | $3,367 -3.1% | $23,334 -3.3% |
| 2018 | $3,476 +13.7% | $24,139 |
| 2017 | $3,057 +112.4% | -- |
| 2016 | $1,439 -49.1% | -- |
| 2015 | $2,828 +4.2% | -- |
| 2014 | $2,715 | -- |
| 2013 | -- | -- |
| 2012 | -- | -- |
| 2011 | -- | $20,747 |
| 2008 | -- | $20,747 |
| 2007 | -- | $20,747 +9% |
| 2006 | -- | $19,033 |
| 2005 | -- | $19,033 +9.2% |
| 2004 | -- | $17,435 |
| 2003 | -- | $17,435 +3% |
| 2002 | -- | $16,929 |
| 2000 | -- | $16,929 |
Find assessor info on the county website
Monthly payment
Est. payment
Payment breakdown
Explore the cost of this home by adjusting the details. Changes won't be saved.Climate risks
Neighborhood: 67037
Nearby schools
GreatSchools rating
- 7/10Tanglewood Elementary SchoolGrades: PK-5Distance: 0.3 mi
- 5/10Derby Middle SchoolGrades: 6-8Distance: 0.5 mi
- 6/10Derby High SchoolGrades: 9-12Distance: 0.7 mi
Schools provided by the listing agent
- Elementary: Tanglewood
- Middle: Derby
- High: Derby
Source: SCKMLS as distributed by MLS GRID. This data may not be complete. We recommend contacting the local school district to confirm school assignments for this home.
- $310,1003 bd3 ba2.3k sqft1307 E Briarwood Rd, Derby, KS 67037Off Market
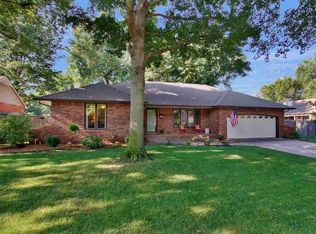
- $287,3004 bd4 ba1.5k sqft1319 E Briarwood Rd, Derby, KS 67037Off Market
- $280,3003 bd3 ba1.6k sqft600 N Brook Forest Rd, Derby, KS 67037Off Market
- $235,1004 bd2 ba1.4k sqft607 N Briarwood Rd, Derby, KS 67037Off Market
- $268,7003 bd2 ba1.4k sqft600 N Briarwood Rd, Derby, KS 67037Off Market
- $300,2004 bd3 ba2.6k sqft606 N Briarwood Rd, Derby, KS 67037Off Market
- $286,2004 bd2 ba1.3k sqft606 N Brook Forest Rd, Derby, KS 67037Off Market
- $253,1003 bd3 ba909 sqft1314 E Oak Forest Rd, Derby, KS 67037Off Market
A local agent can set up tours, give advice and negotiate with sellers.
A local lender can help you make sure your offer is ready when you are.
Similar homes
- $349,9003 bd3 ba2.5k sqft719 S Honeybrook Ln, Derby, KS 67037For Sale
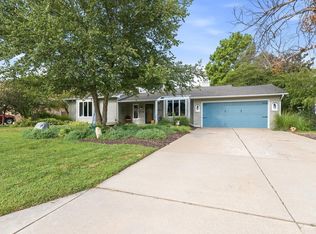 MLS ID #678208, Christy Needles, Berkshire Hathaway PenFed Realty. SCKMLS as distributed by MLS GRID
 - $340,0003 bd3 ba2.9k sqft1325 N Split Rail Ct, Derby, KS 67037For Sale
 MLS ID #678012, Terrah Todd, Real Broker, LLC. SCKMLS as distributed by MLS GRID
 - $341,0004 bd3 ba2.3k sqft1113 E Springdale St, Derby, KS 67037For Sale
 MLS ID #674249, Mandy Reitmayer, Better Homes & Gardens Real Estate Wostal Realty. SCKMLS as distributed by MLS GRID
 - $280,0003 bd2 ba2.3k sqft925 E Wedgewood Dr, Derby, KS 67037For Sale
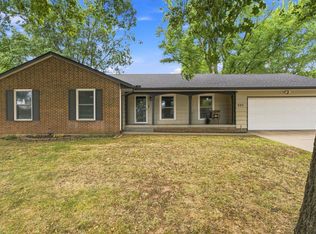 MLS ID #678015, Amy Endres, Heritage 1st Realty. SCKMLS as distributed by MLS GRID
 - $285,0005 bd2 ba2.1k sqft613 N Tanglewood Ct, Derby, KS 67037For SaleMLS ID #677455, Lola Pfeifer, Keller Williams Hometown Partners. SCKMLS as distributed by MLS GRID
- $359,0003 bd3 ba3.2k sqft1135 N Patrick Henry St, Derby, KS 67037For SaleMLS ID #676072, Susanne Spring, Lange Real Estate. SCKMLS as distributed by MLS GRID
- $315,0004 bd3 ba2.5k sqft500 W White Tail St, Derby, KS 67037For SaleMLS ID #677203, Amanda Jolley, Heritage 1st Realty. SCKMLS as distributed by MLS GRID
- $379,0004 bd4 ba3.3k sqft1231 N Dry Creek Dr, Derby, KS 67037For SaleMLS ID #673999, Ryan Rust, Nikkel and Associates. SCKMLS as distributed by MLS GRID
- $330,0003 bd3 ba2.2k sqft2125 E Brookstone St, Derby, KS 67037For SaleMLS ID #677807, Marsha Allen, RE/MAX Premier. SCKMLS as distributed by MLS GRID
- $319,0005 bd3 ba2.4k sqft200 E Stone Path St, Derby, KS 67037For SaleMLS ID #678165, Casey Alexander, Vice Real Estate. SCKMLS as distributed by MLS GRID
- $405,0004 bd4 ba3k sqft500 Sharon Ct, Derby, KS 67037For SaleMLS ID #677113, Nicholas Weathers, Real Broker, LLC. SCKMLS as distributed by MLS GRID
- $337,5003 bd3 ba2.4k sqft2209 N Woodlawn Blvd, Derby, KS 67037For SaleMLS ID #677366, Kirk Short, Keller Williams Signature Partners, LLC. SCKMLS as distributed by MLS GRID
- $255,0003 bd3 ba2k sqft713 N Farmington Dr, Derby, KS 67037For SaleMLS ID #678090, Isaac Klingman, McCurdy Real Estate & Auction, LLC. SCKMLS as distributed by MLS GRID
- $322,0003 bd4 ba2.8k sqft1224 N Armstrong Ct, Derby, KS 67037For SaleMLS ID #676791, Christina Splane, Reece Nichols South Central Kansas. SCKMLS as distributed by MLS GRID
- $347,0005 bd3 ba2.7k sqft1213 N Lake Ridge Dr, Derby, KS 67037For SaleMLS ID #677151, Dawn Wade, RE/MAX Premier. SCKMLS as distributed by MLS GRID
- $349,9004 bd3 ba2.6k sqft936 E Moss Wood St, Derby, KS 67037For SaleMLS ID #675586, Melody Rogers, LPT Realty. SCKMLS as distributed by MLS GRID
- $269,0003 bd3 ba2.7k sqft1306 E Brookfield Ln, Derby, KS 67037For SaleMLS ID #677620, Dawn Wade, RE/MAX Premier. SCKMLS as distributed by MLS GRID
- $385,0005 bd4 ba3.4k sqft925 S Honeybrook Ln, Derby, KS 67037For SaleMLS ID #676502, Amanda Jolley, Heritage 1st Realty. SCKMLS as distributed by MLS GRID
- $359,9005 bd3 ba2.7k sqft1309 S Summit Cir, Derby, KS 67037For SaleMLS ID #676314, Debbie Jimmerson, Platinum Realty LLC. SCKMLS as distributed by MLS GRID
- $339,9005 bd3 ba2.3k sqft1119 E Lost Hills St, Derby, KS 67037For SaleMLS ID #677523, Chris Dawson, Orenda Real Estate Services, LLC. SCKMLS as distributed by MLS GRID
