Stunning 4 bedroom 2 bathroom fully remodeled home in the sought after North Glendora neighborhood. This home has been thoughtfully upgraded from the inside out with a new electrical panel, new electrical, and new PEX plumbing in addition to the high-end finishes. As you step inside, you’ll be greeted by the spacious, light-filled interior and new SPC flooring that runs throughout. The open-concept living area features a spacious living room that opens up to the beautifully updated kitchen with a farm house sink, new stainless steel appliances, walk in pantry, wall to wall tiled backsplash, soft close cabinets and quartz countertops. As you enter the dining area, there is plenty of space for additional seating at the kitchen peninsula for entertaining and hosting. The primary suite has its own updated bathroom with a luxury walk in shower and double vanity. Three additional bedrooms provide ample space for family or guests. Designed for indoor/outdoor living, step outside to your large covered patio perfect for outdoor dining, entertaining, or enjoying the quiet. The newly replastered and tiled pool is the centerpiece, offering a refreshing spot for relaxation and recreation. Whether hosting a poolside barbecue or unwinding after a long day, this backyard is an oasis of privacy and comfort. This home not only has a 2 car garage, it also offers a large driveway with ample parking space along with a separate RV parking strip, ensuring convenience for your vehicles or toys. Located in a quiet, family-friendly neighborhood, this home is just minutes from top-rated schools, charming downtown Glendora, scenic hiking trails, Glendora Country Club, and easy access to major freeways. It’s the perfect location for those seeking both privacy and convenience.
Sold for $1,160,000
Listed by: eXp Realty of Greater Los Angeles • Grace Kuo • Contact: 888-652-1314
Bought with: Century 21 Masters
$1,160,000
1313 E Cypress Ave, Glendora, CA 91741
4beds
1,708sqft
Single Family Residence
Built in 1963
10,554 Square Feet Lot
$1,140,300 Zestimate®
$679/sqft
$4,328 Estimated rent
Home value
$1,140,300
$1.03M - $1.27M
$4,328/mo
Zestimate® history
Owner options
List your home for rent
$4,328/mo
Rent Zestimate®
Find your next renter with Zillow Rental Manager. Plus, with online applications, you can quickly screen prospective tenants – for free.
$4,328/mo
Rent Zestimate®
Refinance and save
$7,331/mo
Est. payment
Refinancing to a lower rate could help reduce your monthly payments and save thousands over the life of the loan.
$7,331/mo
Est. payment
Explore your selling options
Work with a Zillow partner agent
Leverage their expertise and Zillow's premium Showcase listings to get your home seen by more buyers.
Get startedList with your own agent
Get your home in front of millions of buyers by listing it on Zillow.
Learn how to do itSell it yourself
Take full control of how buyers see your home on Zillow by listing For Sale by Owner (FSBO).
List your homeWhat's special
Zillow last checked:
Listing updated:
Listed by:
Grace Kuo DRE #02227469 626-271-6541,
eXp Realty of Greater Los Angeles
Bought with:
Ruth Queija, DRE #01367536
Century 21 Masters
Source: CRMLS,MLS#: CV25010636 Originating MLS: California Regional MLS
Originating MLS: California Regional MLSFacts & features
Interior
Bedrooms & bathrooms
- Bedrooms: 4
- Bathrooms: 2
- Full bathrooms: 2
- Main level bathrooms: 2
- Main level bedrooms: 4
Rooms
- Room types: Bedroom, Entry/Foyer, Kitchen, Living Room, Primary Bathroom, Primary Bedroom, Pantry, Dining Room
Primary bedroom
- Features: Main Level Primary
Primary bedroom
- Features: Primary Suite
Bedroom
- Features: Bedroom on Main Level
Bathroom
- Features: Bathroom Exhaust Fan, Bathtub, Dual Sinks, Quartz Counters, Separate Shower, Upgraded, Walk-In Shower
Kitchen
- Features: Built-in Trash/Recycling, Kitchen/Family Room Combo, Quartz Counters, Self-closing Cabinet Doors, Self-closing Drawers, Walk-In Pantry
Pantry
- Features: Walk-In Pantry
Heating
- Central, Fireplace(s), Natural Gas
Cooling
- Central Air
Appliances
- Included: Convection Oven, Dishwasher, Gas Range, Ice Maker, Refrigerator, Range Hood, Vented Exhaust Fan, Water To Refrigerator, Water Heater
- Laundry: In Kitchen, Stacked
Features
- Breakfast Bar, Built-in Features, Ceiling Fan(s), Separate/Formal Dining Room, Open Floorplan, Pantry, Quartz Counters, Recessed Lighting, Bedroom on Main Level, Main Level Primary, Primary Suite, Walk-In Pantry
- Flooring: Vinyl
- Doors: Double Door Entry
- Windows: Double Pane Windows, Skylight(s)
- Has fireplace: Yes
- Fireplace features: Living Room, Outside, Wood Burning
- Common walls with other units/homes: No Common Walls
Interior area
- Total interior livable area: 1,708 sqft
Property
Parking
- Total spaces: 2
- Parking features: Driveway, Garage, RV Access/Parking, On Street
- Attached garage spaces: 2
Features
- Levels: One
- Stories: 1
- Entry location: Front
- Patio & porch: Covered
- Exterior features: Lighting
- Has private pool: Yes
- Pool features: In Ground, Private
- Spa features: None
- Fencing: Block,Good Condition,Privacy,Vinyl,Wood
- Has view: Yes
- View description: Mountain(s), Neighborhood
Lot
- Size: 10,554 Square Feet
- Features: 0-1 Unit/Acre, Back Yard, Front Yard, Sprinklers In Front, Lawn, Landscaped, Yard
Details
- Parcel number: 8656030009
- Zoning: GDE5
- Special conditions: Standard
Construction
Type & style
- Home type: SingleFamily
- Architectural style: Traditional
- Property subtype: Single Family Residence
Materials
- Foundation: Slab
- Roof: Asphalt
Condition
- Updated/Remodeled,Turnkey
- New construction: No
- Year built: 1963
Utilities & green energy
- Electric: Electricity - On Property
- Sewer: Public Sewer
- Water: Public
- Utilities for property: Cable Available, Electricity Connected, Natural Gas Connected, Sewer Connected, Water Connected
Community & HOA
Community
- Features: Street Lights, Sidewalks
- Security: Carbon Monoxide Detector(s), Fire Detection System, Smoke Detector(s)
Location
- Region: Glendora
Financial & listing details
- Price per square foot: $679/sqft
- Tax assessed value: $880,000
- Annual tax amount: $13,907
- Date on market: 1/15/2025
- Cumulative days on market: 98 days
- Listing terms: Cash,Cash to New Loan,Conventional,FHA
- Inclusions: appliances, ring door alarm sensor
- Exclusions: Blink security exterior cameras, staging furniture
Price history
| Date | Event | Price |
|---|---|---|
| 5/2/2025 | Sold | $1,160,000-1.7%$679/sqft |
Source:  CRMLS #CV25010636 Report a problem CRMLS #CV25010636 Report a problem | ||
| 4/10/2025 | Pending sale | $1,180,000$691/sqft |
Source: CRMLS #CV25010636 Report a problem | ||
| 1/28/2025 | Contingent | $1,180,000$691/sqft |
Source: CRMLS #CV25010636 Report a problem | ||
| 1/16/2025 | Listed for sale | $1,180,000+34.1%$691/sqft |
Source: CRMLS #CV25010636 Report a problem | ||
| 7/9/2024 | Sold | $880,000-9.2%$515/sqft |
Source: Public Record Report a problem | ||
| 6/21/2024 | Pending sale | $969,000$567/sqft |
Source: CSMAOR #224001205 Report a problem | ||
| 6/6/2024 | Contingent | $969,000$567/sqft |
Source: CSMAOR #224001205 Report a problem | ||
| 5/17/2024 | Price change | $969,000-2.9%$567/sqft |
Source: CSMAOR #224001205 Report a problem | ||
| 4/30/2024 | Listed for sale | $998,000$584/sqft |
Source: CSMAOR #224001205 Report a problem | ||
| 4/25/2024 | Contingent | $998,000$584/sqft |
Source: CSMAOR #224001205 Report a problem | ||
| 4/3/2024 | Listed for sale | $998,000$584/sqft |
Source: CSMAOR #224001205 Report a problem | ||
Public tax history
| Year | Property taxes | Tax assessment |
|---|---|---|
| 2025 | $13,907 +692.9% | $880,000 +806.8% |
| 2024 | $1,754 +2.1% | $97,046 +2% |
| 2023 | $1,718 +2% | $95,144 +2% |
| 2022 | $1,684 +2.5% | $93,280 +2% |
| 2021 | $1,642 +2.4% | $91,452 +1% |
| 2020 | $1,603 | $90,515 +2% |
| 2019 | $1,603 +14.9% | $88,741 +2% |
| 2018 | $1,396 | $87,002 +2% |
| 2017 | $1,396 +2.1% | $85,297 +2% |
| 2016 | $1,367 +3.5% | $83,625 +1.5% |
| 2015 | $1,321 +1.2% | $82,370 +2% |
| 2014 | $1,306 | $80,757 +2.5% |
| 2012 | -- | $78,818 +2% |
| 2011 | -- | $77,274 +0.8% |
| 2010 | -- | $76,697 -0.2% |
| 2009 | -- | $76,880 +2% |
| 2008 | -- | $75,373 +2% |
| 2007 | -- | $73,896 +2% |
| 2006 | -- | $72,448 |
| 2005 | -- | $72,448 +4% |
| 2004 | -- | $69,637 +1.9% |
| 2003 | -- | $68,362 +2% |
| 2002 | -- | $67,023 +4% |
| 2000 | -- | $64,423 |
Find assessor info on the county website
Neighborhood: 91741
Nearby homes
- $1,252,0005 bd3 ba2.2k sqft1321 E Cypress Ave, Glendora, CA 91741Sold
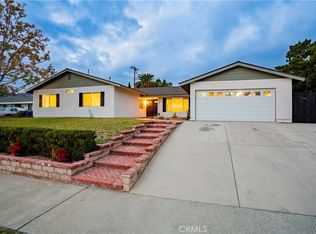
- $960,9003 bd2 ba1.6k sqft1239 E Cypress Ave, Glendora, CA 91741Off Market
- $1,095,8004 bd2 ba1.7k sqft1314 Baxter Dr, Glendora, CA 91741Off Market
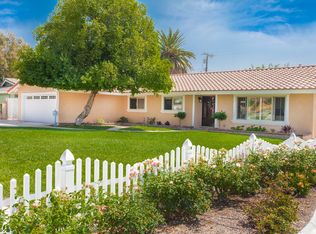
- $1,050,0003 bd2 ba1.5k sqft1240 Baxter Dr, Glendora, CA 91741Sold
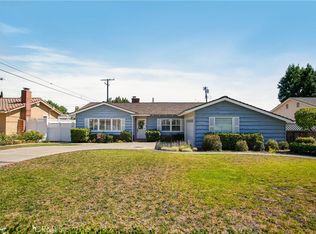
- $1,067,1003 bd2 ba2.4k sqft1322 Baxter Dr, Glendora, CA 91741Off Market
- $1,018,5003 bd3 ba2k sqft1231 E Cypress Ave, Glendora, CA 91741Off Market
- $944,4004 bd2 ba1.6k sqft1327 E Cypress Ave, Glendora, CA 91741Off Market
- $876,2003 bd1 ba1.5k sqft1232 Baxter Dr, Glendora, CA 91741Off Market
Nearby schools
GreatSchools rating
- 7/10Sellers Elementary SchoolGrades: K-5Distance: 0.3 mi
- 8/10Goddard Middle SchoolGrades: 6-8Distance: 0.7 mi
- 9/10Glendora High SchoolGrades: 9-12Distance: 0.6 mi
Schools provided by the listing agent
- Middle: Goddard
- High: Glendora
Source: CRMLS. This data may not be complete. We recommend contacting the local school district to confirm school assignments for this home.
Get a cash offer in 3 minutes
Find out how much your home could sell for in as little as 3 minutes with a no-obligation cash offer.
Estimated market value
$1,140,300
Get a cash offer in 3 minutes
Find out how much your home could sell for in as little as 3 minutes with a no-obligation cash offer.
Estimated market value
$1,140,300
- California
- Los Angeles County
- Glendora
- 91741
- 1313 E Cypress Ave
Nearby cities
Nearby zip codes
Other Glendora Topics
