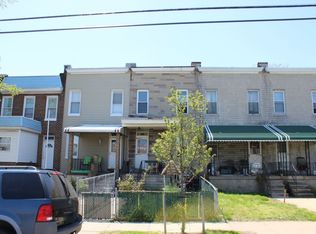
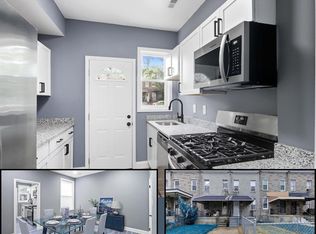
List Price is Opening Bid at Online Auction, Online Auction Only! Bidding begins Saturday, October 24, 2026 and ends Thursday, October 29, 2026 at 11:30 AM. Discover the potential of this spacious townhome situated in the Brooklyn area of Baltimore City. Featuring great bones, a traditional layout, and plenty of room to make it your own, this property presents an excellent opportunity for homeowners, investors, or buyers looking to add their personal touch. The main floor features a traditional layout with living and dining areas, as well as a galley-style kitchen. The upper level is configured with three bedrooms and a full bathroom. The unfinished basement offers a half bath, as well as a blank canvas ready to be reimagined, with potential for additional living space, recreation, storage, or other uses to suit your needs. Outside, enjoy a covered rear patio and a fully fenced backyard, creating a private setting for outdoor relaxation and entertaining. Blending a suburban feel with the convenience of city living, this property offers the space, flexibility, and potential to bring your vision to life. Bring your ideas and unlock the possibilities at 1313 E Patapsco Avenue!
Auction
Est. $40,000
1313 E Patapsco Ave, Baltimore, MD 21225
3beds
930sqft
Townhouse
Built in 1925
2,250 Square Feet Lot
$82,300 Zestimate®
$43/sqft
$-- HOA
What's special
Spacious townhomeCovered rear patioTraditional layoutFully fenced backyardLiving and dining areasThree bedroomsGalley-style kitchen
- 15 days
- 202
- 19
Zillow last checked:
Listing updated:
Listed by:
Larry Cooper 410-977-4708,
Alex Cooper Auctioneers, Inc.
Source: Bright MLS,MLS#: MDBA2234752
Facts & features
Interior
Bedrooms & bathrooms
- Bedrooms: 3
- Bathrooms: 2
- Full bathrooms: 1
- 1/2 bathrooms: 1
Heating
- Other
Cooling
- Central Air, Electric
Appliances
- Included: Water Heater
Features
- Basement: Unfinished
- Has fireplace: No
Interior area
- Total structure area: 930
- Total interior livable area: 930 sqft
- Finished area above ground: 930
Property
Parking
- Parking features: On Street
- Has uncovered spaces: Yes
Accessibility
- Accessibility features: 2+ Access Exits
Features
- Levels: Two and One Half
- Stories: 2.5
- Pool features: None
Lot
- Size: 2,250 Square Feet
- Dimensions: 15 x 150
Details
- Additional structures: Above Grade
- Parcel number: 0325087271 001F
- Zoning: R-7
- Special conditions: Auction
Construction
Type & style
- Home type: Townhouse
- Architectural style: Traditional
- Property subtype: Townhouse
Materials
- Other
- Foundation: Other
Condition
- New construction: No
- Year built: 1925
Utilities & green energy
- Sewer: Public Sewer
- Water: Public
Community & HOA
Community
- Subdivision: Brooklyn
HOA
- Has HOA: No
Location
- Region: Baltimore
Financial & listing details
- Price per square foot: $43/sqft
- Tax assessed value: $70,200
- Annual tax amount: $1,657
- Date on market: 10/14/2026
- Listing agreement: Exclusive Right To Sell
- Ownership: Fee Simple
Estimated market value
$82,300
$60,000 - $107,000
$1,624/mo
Public tax history
| Year | Property taxes | Tax assessment |
|---|---|---|
| 2025 | $1,340 +30.9% | $56,800 +30.9% |
| 2024 | $1,024 +44.7% | $43,400 +44.7% |
| 2023 | $708 | $30,000 |
| 2022 | $708 | $30,000 |
| 2021 | $708 | $30,000 |
| 2020 | $708 | $30,000 |
| 2019 | $708 | $30,000 |
| 2018 | $708 -45.7% | $30,000 -45.7% |
| 2017 | $1,303 +22% | $55,200 |
| 2016 | $1,068 | $55,200 |
| 2015 | $1,068 | $55,200 -26.4% |
| 2014 | $1,068 | $75,000 |
| 2013 | -- | $75,000 |
| 2012 | -- | $75,000 |
| 2011 | -- | $75,000 +18.4% |
| 2010 | -- | $63,332 +22.6% |
| 2009 | -- | $51,666 +29.2% |
| 2008 | -- | $40,000 +4.1% |
| 2007 | -- | $38,440 +4.2% |
| 2006 | -- | $36,880 +4.4% |
| 2005 | -- | $35,320 |
| 2004 | -- | $35,320 |
| 2003 | -- | $35,320 -5% |
| 2002 | -- | $37,170 |
| 2001 | -- | $37,170 |
Find assessor info on the county website
Climate risks
Neighborhood: Curtis Bay
Nearby schools
Schools provided by the listing agent
- District: Baltimore City Public Schools
Source: Bright MLS. This data may not be complete. We recommend contacting the local school district to confirm school assignments for this home.