You’ll love coming home to this quality-built, east-facing Highland Homes stunner, gently nestled on a 55-foot-wide homesite in the award-winning Harvest community, served by the highly sought-after Northwest ISD. The thoughtfully curated floor plan is perfect for both family living and entertaining as it seamlessly connects the living, kitchen and dining areas. At the heart of the home, the spacious kitchen has everything a home chef could want—a gas range, generous counter and cabinet space, and a center island with breakfast bar, perfect for casual dining. The inviting family room with cozy stone fireplace is filled with natural light and offers plenty of room for relaxation and entertaining guests. Retreat to the primary suite with a lovely bath that includes dual sinks, soaking tub, and walk-in shower, making it your private escape to unwind at the end of the day. The private backyard with covered patio is ready for your outdoor gatherings and has lots of room for kids and pets to play. Elementary school is located within the subdivision and only a short walk away. Enjoy resort-style living with unmatched community amenities, including multiple clubhouses and pools, a fitness center, on-site coffeehouse, scenic lake with a covered fishing dock, parks, lush green spaces, miles of trails, and more. HOA dues include high-speed internet and cable. Excellent location provides easy access to I-35W, Harvest Town Center, and Northlake Commons, with a great selection of shopping and dining options nearby.
Sold
Price Unknown
1313 E Swan Trl, Argyle, TX 76226
3beds
1,732sqft
Single Family Residence
Built in 2019
6,316 Square Feet Lot
$381,100 Zestimate®
$--/sqft
$2,551 Estimated rent
Home value
$381,100
$358,000 - $404,000
$2,551/mo
Zestimate® history
Owner options
List your home for rent
$2,551/mo
Rent Zestimate®
Find your next renter with Zillow Rental Manager. Plus, with online applications, you can quickly screen prospective tenants – for free.
$2,551/mo
Rent Zestimate®
Refinance and save
$1,035/mo
Est. payment
Refinancing to a lower rate could help reduce your monthly payments and save thousands over the life of the loan.
$1,035/mo
Est. payment
Explore your selling options
Work with a Zillow partner agent
Leverage their expertise and Zillow's premium Showcase listings to get your home seen by more buyers.
Get startedList with your own agent
Get your home in front of millions of buyers by listing it on Zillow.
Learn how to do itSell it yourself
Take full control of how buyers see your home on Zillow by listing For Sale by Owner (FSBO).
List your homeWhat's special
Cozy stone fireplaceInviting family roomNatural lightSoaking tubSpacious kitchenGas rangeDual sinks
Zillow last checked:
Listing updated:
Listed by:
Anastasia Riley 0611902 972-984-0511,
Coldwell Banker Realty Frisco 972-712-8500
Bought with:
Laura Mcgreevey
Southern Collective Realty
Source: NTREIS,MLS#: 20944878
Facts & features
Interior
Bedrooms & bathrooms
- Bedrooms: 3
- Bathrooms: 2
- Full bathrooms: 2
Primary bedroom
- Features: Dual Sinks, En Suite Bathroom, Separate Shower, Walk-In Closet(s)
- Level: First
- Dimensions: 1 x 1
Kitchen
- Features: Breakfast Bar, Built-in Features, Eat-in Kitchen, Kitchen Island, Pantry, Stone Counters
- Level: First
- Dimensions: 1 x 1
Living room
- Features: Fireplace
- Level: First
- Dimensions: 1 x 1
Heating
- Central, Natural Gas
Cooling
- Central Air, Electric
Appliances
- Included: Dishwasher, Gas Range, Microwave
- Laundry: Laundry in Utility Room
Features
- Eat-in Kitchen, Granite Counters, High Speed Internet, Kitchen Island, Open Floorplan, Cable TV, Walk-In Closet(s)
- Flooring: Carpet, Ceramic Tile
- Has basement: No
- Number of fireplaces: 1
- Fireplace features: Living Room, Stone
Interior area
- Total interior livable area: 1,732 sqft
Property
Parking
- Total spaces: 2
- Parking features: Door-Single, Driveway, Garage Faces Front, Garage
- Attached garage spaces: 2
- Has uncovered spaces: Yes
Features
- Levels: One
- Stories: 1
- Patio & porch: Patio, Covered
- Exterior features: Rain Gutters
- Pool features: None, Community
- Fencing: Wood
Lot
- Size: 6,316 Square Feet
- Features: Interior Lot, Landscaped, Subdivision
Details
- Parcel number: R714585
Construction
Type & style
- Home type: SingleFamily
- Architectural style: Traditional,Detached
- Property subtype: Single Family Residence
Materials
- Brick
- Foundation: Slab
- Roof: Composition
Condition
- Year built: 2019
Utilities & green energy
- Sewer: Public Sewer
- Water: Public
- Utilities for property: Sewer Available, Water Available, Cable Available
Community & HOA
Community
- Features: Clubhouse, Dock, Fitness Center, Fishing, Lake, Other, Playground, Park, Pool, Trails/Paths
- Security: Carbon Monoxide Detector(s), Smoke Detector(s)
- Subdivision: Harvest Meadows
HOA
- Has HOA: Yes
- Services included: All Facilities, Association Management
- HOA fee: $1,035 semi-annually
- HOA name: FirstService Residential
- HOA phone: 817-380-7000
Location
- Region: Argyle
Financial & listing details
- Tax assessed value: $386,257
- Annual tax amount: $7,119
- Date on market: 5/23/2025
- Cumulative days on market: 47 days
- Listing terms: Cash,Conventional,FHA,VA Loan
Price history
| Date | Event | Price |
|---|---|---|
| 8/20/2025 | Sold | -- |
Source: NTREIS #20944878 Report a problem | ||
| 7/14/2025 | Pending sale | $389,900$225/sqft |
Source: NTREIS #20944878 Report a problem | ||
| 7/10/2025 | Contingent | $389,900$225/sqft |
Source: NTREIS #20944878 Report a problem | ||
| 7/7/2025 | Price change | $389,900-2.5%$225/sqft |
Source: NTREIS #20944878 Report a problem | ||
| 6/11/2025 | Price change | $399,900-2.5%$231/sqft |
Source: NTREIS #20944878 Report a problem | ||
| 5/23/2025 | Listed for sale | $410,000+35.4%$237/sqft |
Source: NTREIS #20944878 Report a problem | ||
| 11/21/2018 | Listing removed | $302,753$175/sqft |
Source: Highland Homes Report a problem | ||
| 11/6/2018 | Listed for sale | $302,753$175/sqft |
Source: Highland Homes Report a problem | ||
Public tax history
| Year | Property taxes | Tax assessment |
|---|---|---|
| 2025 | $3,287 -24.1% | $386,257 +6.7% |
| 2024 | $4,333 +2.4% | $362,152 +10% |
| 2023 | $4,231 -34.2% | $329,229 +10% |
| 2022 | $6,430 +0.2% | $299,299 +10% |
| 2021 | $6,418 +4.2% | $272,090 +8.5% |
| 2020 | $6,162 +68.7% | $250,721 +99.4% |
| 2019 | $3,653 +300.2% | $125,750 +179.2% |
| 2018 | $913 | $45,047 |
Find assessor info on the county website
Neighborhood: 76226
Nearby homes
- $370,1003 bd2 ba1.8k sqft1309 E Swan Trl, Argyle, TX 76226Off Market
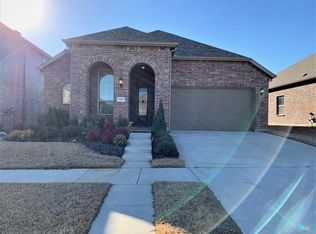
- $431,4004 bd3 ba2.2k sqft1304 Swan Trl, Argyle, TX 76226Off Market
- $429,9004 bd3 ba2.2k sqft1301 Swan Trail, Northlake, TX 76226Off Market
- $61,682-- bd-- ba-- sqft1801 Waxwing Trl, Argyle, TX 76226Off Market
- $492,3005 bd3 ba2.8k sqft1811 Waxwing Trl, Argyle, TX 76226Off Market
- $--4 bd3 ba2.7k sqft1305 E Swan Trl, Argyle, TX 76226Sold
- $505,1004 bd3 ba2.7k sqft1305 E Swan Trl, Northlake, TX 76226Off Market
- $368,6003 bd2 ba1.7k sqft1312 Teal Trl, Argyle, TX 76226Off Market
Nearby schools
GreatSchools rating
- 9/10Lance Thompson Elementary SchoolGrades: PK-5Distance: 0.2 mi
- 7/10Gene Pike Middle SchoolGrades: 6-8Distance: 7.7 mi
- 5/10Northwest High SchoolGrades: 9-12Distance: 7.5 mi
Schools provided by the listing agent
- Elementary: Lance Thompson
- Middle: Pike
- High: Northwest
- District: Northwest ISD
Source: NTREIS. This data may not be complete. We recommend contacting the local school district to confirm school assignments for this home.
Get a cash offer in 3 minutes
Find out how much your home could sell for in as little as 3 minutes with a no-obligation cash offer.
Estimated market value
$381,100
Get a cash offer in 3 minutes
Find out how much your home could sell for in as little as 3 minutes with a no-obligation cash offer.
Estimated market value
$381,100
- Texas
- Denton County
- Argyle
- 76226
- 1313 E Swan Trl
Nearby cities
Nearby neighborhoods
Nearby zip codes
Other Argyle Topics
