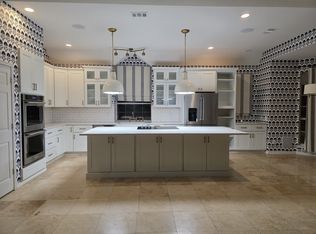
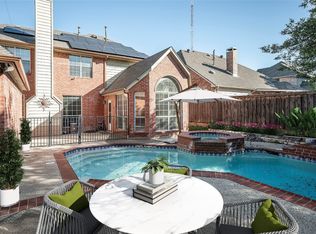
BEAUTIFUL 4 Bedroom 3 Bath home in highly sought after Timber Creek Estates in Carrollton and Blue Ribbon Kent Elementary. With 3 living areas, large formal dining along with oversized driveway, this unique property offers ultimate layout flexibility for various uses. ENJOY entertaining or just sharing family time with OPEN FLOORPLAN from kitchen island to living area and fireplace. LOVELY kitchen features cherry wood cabinets, charming light tones and countertops with a serene view to the backyard OASIS and POOL. Spacious primary suite includes sitting area and large walk-in closet. Primary bath exudes luxury with custom tile accents, MARBLE countertops and crystal chandelier. Hardwood floors carry ELEGANCE from the inviting entry through the main living area. A 4th BR used as study includes wonderful library arrangement. Vinyl tiled garage serves well as extra party space. Oversized driveway offers added value with many sporting options or RV parking. Sport Pool set up for volleyball, surrounded by lush landscaping in all directions. AWESOME LOCATION 1 block to Timber Creek park, walking trails, Quick access to G Bush, I-35, DFW airport – close to restaurants, shopping, and entertainment. Better hurry on this unique jewel!!
Sold
Price Unknown
1313 Edgewood Ct, Carrollton, TX 75007
4beds
2,780sqft
Single Family Residence
Built in 1992
8,015 Square Feet Lot
$555,400 Zestimate®
$--/sqft
$4,288 Estimated rent
Home value
$555,400
$522,000 - $594,000
$4,288/mo
Zestimate® history
Owner options
List your home for rent
$4,288/mo
Rent Zestimate®
Find your next renter with Zillow Rental Manager. Plus, with online applications, you can quickly screen prospective tenants – for free.
$4,288/mo
Rent Zestimate®
Refinance and save
$50/mo
Est. payment
Refinancing to a lower rate could help reduce your monthly payments and save thousands over the life of the loan.
$50/mo
Est. payment
Explore your selling options
Work with a Zillow partner agent
Leverage their expertise and Zillow's premium Showcase listings to get your home seen by more buyers.
Get startedList with your own agent
Get your home in front of millions of buyers by listing it on Zillow.
Learn how to do itSell it yourself
Take full control of how buyers see your home on Zillow by listing For Sale by Owner (FSBO).
List your homeWhat's special
Open floorplanInviting entryLibrary arrangementHardwood floorsLarge walk-in closetPrimary bath exudes luxuryVinyl tiled garage
Zillow last checked:
Listing updated:
Listed by:
Randall Pfluger 0759774 214-504-8703,
White Rock Realty 940-343-5113
Bought with:
Neil Bowie Jr.
Coldwell Banker Realty Frisco
Source: NTREIS,MLS#: 20823331
Facts & features
Interior
Bedrooms & bathrooms
- Bedrooms: 4
- Bathrooms: 3
- Full bathrooms: 3
Primary bedroom
- Features: Ceiling Fan(s), Double Vanity, En Suite Bathroom, Jetted Tub, Sitting Area in Primary, Walk-In Closet(s)
- Level: Second
Living room
- Features: Ceiling Fan(s), Fireplace
- Level: First
Heating
- Central, Fireplace(s), Natural Gas
Cooling
- Central Air, Electric, Roof Turbine(s)
Appliances
- Included: Double Oven, Dishwasher, Electric Cooktop, Electric Oven, Disposal, Gas Water Heater, Microwave
Features
- Decorative/Designer Lighting Fixtures, Double Vanity, High Speed Internet, Kitchen Island, Open Floorplan, Pantry, Walk-In Closet(s)
- Windows: Window Coverings
- Has basement: No
- Number of fireplaces: 1
- Fireplace features: Gas, Glass Doors, Gas Log
Interior area
- Total interior livable area: 2,780 sqft
Property
Parking
- Total spaces: 2
- Parking features: Door-Multi, Garage, Garage Door Opener, Garage Faces Rear
- Attached garage spaces: 2
Features
- Levels: Two
- Stories: 2
- Patio & porch: Deck
- Exterior features: Rain Gutters
- Pool features: In Ground, Pool, Pool Sweep, Sport
- Fencing: Wood
Lot
- Size: 8,015 Square Feet
- Features: Hardwood Trees, Interior Lot, Landscaped, Subdivision, Sprinkler System
Details
- Additional structures: Shed(s)
- Parcel number: R162854
Construction
Type & style
- Home type: SingleFamily
- Architectural style: Traditional,Detached
- Property subtype: Single Family Residence
Materials
- Board & Batten Siding, Brick
- Foundation: Slab
- Roof: Composition,Shingle
Condition
- Year built: 1992
Utilities & green energy
- Sewer: Public Sewer
- Water: Public
- Utilities for property: Cable Available, Electricity Available, Electricity Connected, Natural Gas Available, Sewer Available, Separate Meters, Underground Utilities, Water Available
Community & HOA
Community
- Features: Sidewalks
- Subdivision: Timbercreek Estate 4
HOA
- Has HOA: Yes
- HOA fee: $50 annually
- HOA name: Timbercreek Estates Neighborhood Association
- HOA phone: 000-000-0000
Location
- Region: Carrollton
Financial & listing details
- Tax assessed value: $535,631
- Annual tax amount: $7,922
- Date on market: 2/14/2025
- Cumulative days on market: 52 days
- Listing terms: Cash,Conventional
- Exclusions: Refrigerator, Washer, Dryer
- Electric utility on property: Yes
Price history
| Date | Event | Price |
|---|---|---|
| 5/5/2025 | Sold | -- |
Source: NTREIS #20823331 Report a problem | ||
| 4/9/2025 | Pending sale | $599,900$216/sqft |
Source: NTREIS #20823331 Report a problem | ||
| 3/30/2025 | Contingent | $599,900$216/sqft |
Source: NTREIS #20823331 Report a problem | ||
| 2/14/2025 | Listed for sale | $599,900$216/sqft |
Source: NTREIS #20823331 Report a problem | ||
| 2/7/2025 | Listing removed | $599,900$216/sqft |
Source: NTREIS #20823331 Report a problem | ||
| 1/29/2025 | Contingent | $599,900$216/sqft |
Source: NTREIS #20823331 Report a problem | ||
| 1/24/2025 | Listed for sale | $599,900$216/sqft |
Source: NTREIS #20823331 Report a problem | ||
Public tax history
| Year | Property taxes | Tax assessment |
|---|---|---|
| 2025 | $2,243 +9% | $509,507 +10% |
| 2024 | $2,057 +7.3% | $463,188 +10% |
| 2023 | $1,918 +1.9% | $421,080 +10% |
| 2022 | $1,882 -3.2% | $382,800 +8.6% |
| 2021 | $1,943 -13.3% | $352,541 +8.8% |
| 2020 | $2,241 -0.2% | $324,000 +0.6% |
| 2019 | $2,245 +1% | $322,000 +1.6% |
| 2018 | $2,224 -62.1% | $317,000 +3.1% |
| 2017 | $5,873 | $307,500 +4.9% |
| 2016 | $5,873 +21.5% | $293,000 +9.5% |
| 2015 | $4,833 | $267,520 +10% |
| 2014 | $4,833 | $243,200 +6.1% |
| 2013 | $4,833 | $229,210 -3% |
| 2012 | -- | $236,300 +2.6% |
| 2011 | -- | $230,278 -3.7% |
| 2010 | -- | $239,207 +1.1% |
| 2009 | -- | $236,571 +2.5% |
| 2007 | $536 -5.9% | $230,900 |
| 2006 | $569 -3.3% | $230,900 |
| 2005 | $588 | $230,900 |
| 2004 | -- | $230,900 -4.3% |
| 2002 | -- | $241,244 +0.7% |
| 2001 | -- | $239,524 |
Find assessor info on the county website
Neighborhood: Ridgeview
Nearby homes
- $566,9003 bd3 ba3k sqft1315 Edgewood Ct, Carrollton, TX 75007Off Market
- $507,2004 bd3 ba2.4k sqft1311 Edgewood Ct, Carrollton, TX 75007Off Market
- $--5 bd4 ba3.4k sqft1317 Edgewood Ct, Carrollton, TX 75007Sold
- $486,2004 bd3 ba2.6k sqft1309 Edgewood Ct, Carrollton, TX 75007Off Market

- $521,600-- bd2 ba3k sqft3101 Glenmere Ct, Carrollton, TX 75007Off Market
- $484,800-- bd2 ba2.6k sqft1319 Edgewood Ct, Carrollton, TX 75007Off Market
- $618,7004 bd3 ba3.1k sqft1307 Edgewood Ct, Carrollton, TX 75007Off Market
- $526,1004 bd3 ba3k sqft1308 Edgewood Ct, Carrollton, TX 75007Off Market
Nearby schools
GreatSchools rating
- 9/10Kent Elementary SchoolGrades: PK-5Distance: 0.2 mi
- 6/10Blalack Middle SchoolGrades: 6-8Distance: 1.3 mi
- 5/10Creekview High SchoolGrades: 9-12Distance: 0.5 mi
Schools provided by the listing agent
- Elementary: Kent
- Middle: Blalack
- High: Creekview
- District: Carrollton-Farmers Branch ISD
Source: NTREIS. This data may not be complete. We recommend contacting the local school district to confirm school assignments for this home.
Get a cash offer in 3 minutes
Find out how much your home could sell for in as little as 3 minutes with a no-obligation cash offer.
Estimated market value
$555,400
Get a cash offer in 3 minutes
Find out how much your home could sell for in as little as 3 minutes with a no-obligation cash offer.
Estimated market value
$555,400
- Texas
- Denton County
- Carrollton
- 75007
- Ridgeview
- 1313 Edgewood Ct
