Discover true pride of ownership in this beautifully maintained two-story home in Rio Rancho. From the moment you arrive, you are greeted by an impeccable front yard featuring a mature shade tree and a charming, freshly painted wooden porch that invites you inside.The interior boasts a light-filled living room with soaring high ceilings and a signature window with a custom sitting pad--the perfect spot to enjoy the natural light. The open-concept layout flows seamlessly into the dining area and a fully renovated kitchen (updated 8 years ago), which offers a view of the front landscaping. The main floor also includes a convenient guest bedroom and bathroom.Upstairs, you'll find two spacious bedrooms, each featuring its own private en-suite bathroom. The upper landing overlooks the stunning entry and living area, enhancing the home's open and airy feel.The outdoor living space is designed for both relaxation and entertaining. The large, low-maintenance backyard is adorned with ornamental trees and young shrubs, featuring a covered patio with an expansive concrete pad. The property also includes a picturesque red wooden gazebo, a storage shed, and plenty of room to roam.Key Updates & Features: Plumbing: Fully redone in 2022 (no polybutylene pipes). Flooring: New carpet installed approximately 2 months ago. Roof & Mechanicals: Roof is approx. 5 years old; water heater is approx. 7 years old. Kitchen & Bath: Fully redone kitchen and newer bathroom cabinetry. Garage: New garage door opener installed within the last 7 months.This home combines thoughtful updates with timeless charm. Schedule your tour today to see all that 1313 Elkslip Dr NE has to offer.
For sale
$306,500
1313 Elkslip Dr NE, Rio Rancho, NM 87144
3beds
1,128sqft
Single Family Residence
Built in 1991
6,969 Square Feet Lot
$-- Zestimate®
$272/sqft
$40/mo HOA
What's special
Storage shedOpen-concept layoutSoaring high ceilingsImpeccable front yardLarge low-maintenance backyardPicturesque red wooden gazeboMature shade tree
- 15 days
- 660
- 39
Likely to sell faster than
Zillow last checked:
Listing updated:
Listed by:
Morales Team ABQ 505-859-1061,
Re/Max Exclusive 505-833-1400
Source: SWMLS,MLS#: 1110074
Facts & features
Interior
Bedrooms & bathrooms
- Bedrooms: 3
- Bathrooms: 3
- Full bathrooms: 1
- 3/4 bathrooms: 1
- 1/2 bathrooms: 1
Primary bedroom
- Level: Upper
- Area: 154
- Dimensions: 14 x 11
Bedroom 2
- Level: Upper
- Area: 100
- Dimensions: 10 x 10
Bedroom 3
- Level: Main
- Area: 99
- Dimensions: 11 x 9
Kitchen
- Level: Main
- Area: 80
- Dimensions: 10 x 8
Living room
- Level: Main
- Area: 180
- Dimensions: 15 x 12
Heating
- Natural Gas
Cooling
- Evaporative Cooling
Appliances
- Included: Dishwasher, Free-Standing Electric Range, Refrigerator, Range Hood
- Laundry: Electric Dryer Hookup
Features
- Ceiling Fan(s), Cathedral Ceiling(s), Pantry, Walk-In Closet(s)
- Flooring: Carpet, Tile
- Windows: Double Pane Windows, Insulated Windows, Sliding, Vinyl
- Has basement: No
- Has fireplace: No
Interior area
- Total structure area: 1,128
- Total interior livable area: 1,128 sqft
Property
Parking
- Total spaces: 1
- Parking features: Attached, Door-Multi, Garage, Two Car Garage, Garage Door Opener
- Attached garage spaces: 1
Accessibility
- Accessibility features: None
Features
- Levels: Two
- Stories: 2
Lot
- Size: 6,969 Square Feet
Details
- Additional structures: Gazebo, Shed(s)
- Parcel number: 1010071443478
- Zoning description: R-1
- Special conditions: Standard
Construction
Type & style
- Home type: SingleFamily
- Property subtype: Single Family Residence
Materials
- Frame, Stucco, Wood Siding, Rock
- Foundation: Slab
- Roof: Pitched,Shingle
Condition
- Resale
- New construction: No
- Year built: 1991
Details
- Builder name: Amrep
Utilities & green energy
- Sewer: Public Sewer
- Water: Public
- Utilities for property: Electricity Connected, Sewer Connected, Water Connected
Green energy
- Energy generation: None
Community & HOA
Community
- Subdivision: North Hills 7
HOA
- Has HOA: Yes
- Services included: Common Areas
- HOA fee: $40 monthly
- HOA name: Hoamco
- HOA phone: 505-888-4479
Location
- Region: Rio Rancho
Financial & listing details
- Price per square foot: $272/sqft
- Tax assessed value: $125,893
- Annual tax amount: $1,512
- Date on market: 8/29/2026
- Cumulative days on market: 15 days
- Listing terms: Cash,Conventional,FHA,VA Loan
Estimated market value
Not available
Estimated sales range
Not available
Not available
Price history
| Date | Event | Price |
|---|---|---|
| 8/29/2026 | Listed for sale | $306,500+178.6%$272/sqft |
Source:  SWMLS #1110074 Report a problem SWMLS #1110074 Report a problem | ||
| 4/1/2015 | Sold | -- |
Source: Agent Provided Report a problem | ||
| 12/24/2014 | Listed for sale | $110,000$98/sqft |
Source: Keller Williams Realty #830370 Report a problem | ||
Public tax history
| Year | Property taxes | Tax assessment |
|---|---|---|
| 2025 | $1,464 -0.3% | $41,965 +3% |
| 2024 | $1,468 +2.6% | $40,742 +3% |
| 2023 | $1,431 +1.9% | $39,556 +3% |
| 2022 | $1,404 +0.8% | $38,404 +3% |
| 2021 | $1,393 +3% | $37,285 +3% |
| 2020 | $1,353 +2.3% | $36,199 +3% |
| 2019 | $1,322 +9.5% | $35,145 +3% |
| 2018 | $1,207 -27.5% | $34,122 -18.4% |
| 2017 | $1,665 | $41,812 -1.8% |
| 2016 | $1,665 +56.5% | $42,557 +26.1% |
| 2014 | $1,064 | $33,751 +21.6% |
| 2013 | $1,064 | $27,751 -72.6% |
| 2011 | -- | $101,253 |
Find assessor info on the county website
Monthly payment
Est. payment
Payment breakdown
Explore the cost of this home by adjusting the details. Changes won't be saved.Climate risks
Neighborhood: North Hills
Nearby schools
Schools provided by the listing agent
- Elementary: Colinas Del Norte
- Middle: Eagle Ridge
- High: Rio Rancho
Source: SWMLS. This data may not be complete. We recommend contacting the local school district to confirm school assignments for this home.
- $304,9004 bd2 ba1.4k sqft1309 Elkslip Dr NE, Rio Rancho, NM 87144Off Market
- $313,0004 bd2 ba1.4k sqft1317 Elkslip Dr NE, Rio Rancho, NM 87144Off Market
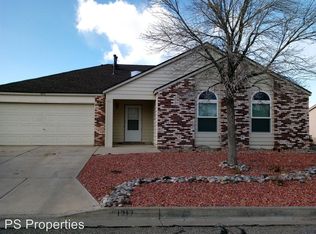
- $313,2003 bd3 ba1.6k sqft1366 Snowberry Dr NE, Rio Rancho, NM 87144Off Market
- $289,8003 bd2 ba1.3k sqft1362 Snowberry Dr NE, Rio Rancho, NM 87144Off Market

Similar homes
- $295,0003 bd2 ba1.4k sqft429 Victor Ln SE, Rio Rancho, NM 87124For Sale
 MLS ID #1110697, Dwayne A McFarland, Discovery 1 Realty & Mgmnt,Inc. SWMLS
 - $325,0003 bd2 ba1.4k sqft170 Tarpon Ave SE, Rio Rancho, NM 87124For Sale
 MLS ID #1110749, Brandi C Salazar, Superior Realty. SWMLS
 - $325,0003 bd2 ba1.6k sqft4944 Chromium Dr NE, Rio Rancho, NM 87124For Sale
 MLS ID #1110719, NM Home Deals Inc., Keller Williams Realty. SWMLS
 - $279,9003 bd2 ba1.2k sqft432 Mohawk St SW, Rio Rancho, NM 87124For Sale
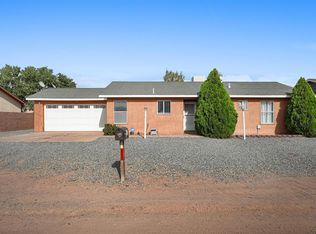 MLS ID #1110245, Alex Cordova, EXP Realty LLC. SWMLS
