Unveil the elegance of this completely remodeled 5-bedroom, 2.5-bathroom home, boasting an expansive 2887 square feet of living space nestled on a serene 0.85-acre lot. Each detail of this two-story residence reflects quality and style, from the brand-new roof, fixtures & vinyl flooring that enhances the entire home to the recessed lighting that creates a bright and welcoming atmosphere. The heart of the home is its sophisticated kitchen, adorned with new quartz countertops, custom cabinets and equipped with top-of-the-line stainless steel appliances, including a wine cooler, electric stove, dishwasher, and microwave--perfect for any culinary enthusiast. The kitchen's thoughtful design facilitates both daily meals and festive gatherings. For convenience, the large laundry room includes a utility sink, hanging rack, and ample storage space, simplifying your household tasks. The master suite offers a private sanctuary with a walk-in closet, a luxurious soaking tub, and a beautifully tiled walk-in shower. Adding to the home's charm is the new electric fireplace in the living area, providing a cozy ambiance for relaxation and family time. Step outside to discover the impressive oversized back porch with its appealing tongue and groove ceiling and robust wood beams, making it an ideal spot for entertaining or quiet evenings outdoors. The backyard is a private retreat featuring a large inground pool, perfect for enjoying warm days. Located in the desirable flood zone X, this property exempts you from the requirement of flood insurance, adding to its appeal. This home is truly move-in ready, offering all the updates and features you desire. Seize this incredible opportunity to own a stunning, remodeled home. Schedule your showing today to experience the unique charm and comfort this property has to offer. Act quickly, as homes like this don't stay on the market for long!
Sold
Price Unknown
1313 Evonne St, Lake Charles, LA 70611
4beds
2,887sqft
Single Family Residence, Residential
Built in 1994
0.85 Acres Lot
$-- Zestimate®
$--/sqft
$2,915 Estimated rent
Home value
Not available
Estimated sales range
Not available
$2,915/mo
Zestimate® history
Owner options
List your home for rent
$2,915/mo
Rent Zestimate®
Find your next renter with Zillow Rental Manager. Plus, with online applications, you can quickly screen prospective tenants – for free.
$2,915/mo
Rent Zestimate®
Refinance and save
Refinancing to a lower rate could help reduce your monthly payments and save thousands over the life of the loan.
Explore your selling options
Work with a Zillow partner agent
Leverage their expertise and Zillow's premium Showcase listings to get your home seen by more buyers.
Get startedList with your own agent
Get your home in front of millions of buyers by listing it on Zillow.
Learn how to do itSell it yourself
Take full control of how buyers see your home on Zillow by listing For Sale by Owner (FSBO).
List your homeWhat's special
Zillow last checked:
Listing updated:
Listed by:
Robbie Ingle 337-304-0481,
Coldwell Banker Ingle Safari R
Bought with:
Lydia L Holland, 995701936
RE/MAX ONE
Source: SWLAR,MLS#: SWL24003052
Facts & features
Interior
Bedrooms & bathrooms
- Bedrooms: 4
- Bathrooms: 3
- Full bathrooms: 2
- 1/2 bathrooms: 1
- Main level bathrooms: 3
- Main level bedrooms: 5
Bathroom
- Features: Quartz Counters, Remodeled, Separate tub and shower, Soaking Tub, Upgraded, Walk-in shower
Kitchen
- Features: Quartz Counters, Remodeled Kitchen
Heating
- Central, Fireplace(s)
Cooling
- Central Air, Ceiling Fan(s)
Appliances
- Included: Dishwasher, Electric Oven, Electric Range, Microwave, Water Heater, Wine Cooler
- Laundry: Electric Dryer Hookup, Inside, Laundry Room, Washer Hookup
Features
- Ceiling Fan(s), Recessed Lighting, Remodeled Kitchen, Shower, Storage, Breakfast Nook, Eating Area In Dining Room
- Has basement: No
- Has fireplace: Yes
- Fireplace features: Electric
- Common walls with other units/homes: No Common Walls
Interior area
- Total structure area: 3,938
- Total interior livable area: 2,887 sqft
Property
Parking
- Parking features: Concrete, Garage
- Has garage: Yes
Features
- Levels: One
- Stories: 1
- Patio & porch: Covered, Concrete, Front Porch, Rear Porch, Patio
- Pool features: In Ground, Vinyl
- Spa features: None
- Fencing: Partial,Fenced
- Has view: Yes
- View description: Neighborhood
Lot
- Size: 0.85 Acres
- Dimensions: 221 x 297
- Features: Irregular Lot
Details
- Parcel number: 01320607
- Special conditions: Standard
Construction
Type & style
- Home type: SingleFamily
- Architectural style: Traditional
- Property subtype: Single Family Residence, Residential
Materials
- Brick
- Foundation: Slab
- Roof: Shingle
Condition
- Updated/Remodeled,Turnkey
- New construction: No
- Year built: 1994
Utilities & green energy
- Sewer: Mechanical
- Water: Public
- Utilities for property: Electricity Connected, Sewer Connected, Water Connected
Community & HOA
Community
- Security: Carbon Monoxide Detector(s), Smoke Detector(s)
- Subdivision: Parkview Pt 2
HOA
- Has HOA: No
Location
- Region: Lake Charles
Financial & listing details
- Tax assessed value: $162,800
- Annual tax amount: $1,818
- Date on market: 5/24/2024
- Cumulative days on market: 187 days
- Electric utility on property: Yes
- Road surface type: Maintained
Price history
| Date | Event | Price |
|---|---|---|
| 11/5/2024 | Sold | -- |
Source: SWLAR #SWL24003052 Report a problem | ||
| 10/31/2024 | Pending sale | $349,900$121/sqft |
Source: Greater Southern MLS #SWL24003052 Report a problem | ||
| 5/24/2024 | Listed for sale | $349,900+32.3%$121/sqft |
Source: Greater Southern MLS #SWL24003052 Report a problem | ||
| 11/3/2020 | Sold | -- |
Source: SWLAR #191957 Report a problem | ||
| 8/24/2019 | Sold | -- |
Source: SWLAR #169931 Report a problem | ||
| 7/18/2019 | Pending sale | $264,500$92/sqft |
Source: CENTURY 21 Bono Realty #169931 Report a problem | ||
| 7/9/2019 | Price change | $264,500-3.6%$92/sqft |
Source: CENTURY 21 Bono Realty #169931 Report a problem | ||
| 6/17/2019 | Price change | $274,500-0.2%$95/sqft |
Source: CENTURY 21 Bono Realty #169931 Report a problem | ||
| 4/12/2019 | Price change | $275,000-3.2%$95/sqft |
Source: CENTURY 21 Mike D. Bono & Co.'s #169931 Report a problem | ||
| 12/4/2018 | Listed for sale | $284,000+1.5%$98/sqft |
Source: Century 21 MIKE D BONO and CO. #169931 Report a problem | ||
| 10/31/2018 | Listing removed | $279,900$97/sqft |
Source: Coldwell Banker Ingle Safari Realty #163960 Report a problem | ||
| 10/20/2018 | Price change | $279,900-1.4%$97/sqft |
Source: Coldwell Banker Ingle Safari Realty #163960 Report a problem | ||
| 9/20/2018 | Price change | $284,000-1%$98/sqft |
Source: Coldwell Banker Ingle Safari Realty #163960 Report a problem | ||
| 8/22/2018 | Price change | $287,000-1%$99/sqft |
Source: Coldwell Banker Ingle Safari Realty #163960 Report a problem | ||
| 7/16/2018 | Price change | $289,900-1.7%$100/sqft |
Source: Coldwell Banker Ingle Safari Realty #163960 Report a problem | ||
| 6/9/2018 | Listed for sale | $295,000$102/sqft |
Source: COLDWELL BANKER INGLE SAFARI #163960 Report a problem | ||
| 9/23/1998 | Sold | -- |
Source: Agent Provided Report a problem | ||
Public tax history
| Year | Property taxes | Tax assessment |
|---|---|---|
| 2014 | $1,818 | $16,280 |
| 2013 | $1,818 +2.5% | $16,280 |
| 2012 | $1,773 +7.8% | $16,280 +10% |
| 2011 | $1,645 -1.3% | $14,800 |
| 2010 | $1,666 +0.4% | $14,800 |
| 2009 | $1,660 -3% | $14,800 |
| 2008 | $1,710 +0.9% | $14,800 +7.2% |
| 2007 | $1,696 -2.3% | $13,800 |
| 2006 | $1,735 +132.1% | $13,800 |
| 2004 | $748 +17.2% | $13,800 +11% |
| 2003 | $638 +22.8% | $12,430 |
| 2002 | $519 | $12,430 |
| 2001 | $519 -8.2% | $12,430 |
| 2000 | $565 | $12,430 |
Find assessor info on the county website
Neighborhood: 70611
Nearby homes
- $---- bd-- ba2.2k sqft1313 Evonne St, Lake Charles, LA 70611Sold
- $112,900-- bd-- ba-- sqft1309 Evonne St, Lake charles, LA 70611Off Market
- $297,100-- bd-- ba2.8k sqft1309 Evonne St, Lake Charles, LA 70611Off Market
- $246,2004 bd3 ba2.4k sqft1317 Evonne St, Lake Charles, LA 70611Off Market
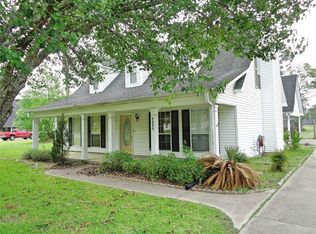
- $201,400-- bd-- ba1 sqft402 Marcus Dr, Lake Charles, LA 70611Off Market
- $131,600-- bd-- ba-- sqft406 Marcus Dr, Lake charles, LA 70611Off Market
- $226,8003 bd2 ba1.5k sqft1318 Evonne St, Lake Charles, LA 70611Off Market
- $237,2003 bd3 ba1.7k sqft1321 Evonne St, Lake Charles, LA 70611Off Market
Nearby schools
GreatSchools rating
- 7/10Moss Bluff Elementary SchoolGrades: PK-5Distance: 1.5 mi
- 8/10Moss Bluff Middle SchoolGrades: 6-8Distance: 0.4 mi
- 6/10Sam Houston High SchoolGrades: 9-12Distance: 0.9 mi
Schools provided by the listing agent
- Elementary: Moss Bluff
- Middle: Moss Bluff
- High: Sam Houston
Source: SWLAR. This data may not be complete. We recommend contacting the local school district to confirm school assignments for this home.
- Louisiana
- Calcasieu Parish
- Lake Charles
- 70611
- 1313 Evonne St
Nearby cities
Nearby zip codes
Other Lake Charles Topics
