Skip main navigation
Sold for $405,000
  • $405,000

    1313 Exbury Dr, Midlothian, VA 23114

    3beds
    1,758sqft
    Single Family Residence
    Built in 1988
    9,801 Square Feet Lot
    $405,100 Zestimate®
    $230/sqft
    $2,510 Estimated rent

    Home value

    $405,100

    $385,000 - $425,000

    $2,510/mo

    Zestimate® history
    Loading
    Loading...

    Owner options

    List your home for rent

    $2,510/mo

    Rent Zestimate®

    Find your next renter with Zillow Rental Manager. Plus, with online applications, you can quickly screen prospective tenants – for free.

    Learn more

    $2,510/mo

    Rent Zestimate®

    Refinance and save

    $2,496/mo

    Est. payment

    Refinancing to a lower rate could help reduce your monthly payments and save thousands over the life of the loan.

    See today's rates

    $2,496/mo

    Est. payment

    Explore your selling options

    Work with a Zillow partner agent

    Leverage their expertise and Zillow's premium Showcase listings to get your home seen by more buyers.

    Get started

    List with your own agent

    Get your home in front of millions of buyers by listing it on Zillow.

    Learn how to do it

    Sell it yourself

    Take full control of how buyers see your home on Zillow by listing For Sale by Owner (FSBO).

    List your home

    What's special

    Modern light fixtureWood-burning fireplaceAdditional storage closetOffice or sitting areaHardboard sidingRear guttersInviting foyer
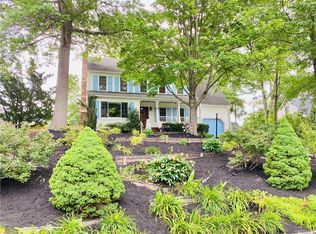
    Welcome to 1313 Exbury Dr, a beautifully appointed 3-bedroom, 2.5-bath home offering 1,758 finished sq. ft. with thoughtful details throughout. Step into the inviting foyer featuring 4-inch wood floors, crown molding, chair rail, and a decorative overhead light. The foyer opens to a spacious dining room on the left and an office or sitting area on the right, providing flexible living space. The dining room features crown molding, chair rail, two front-facing windows, and easy access to the kitchen. The heart of the home is the open great room, combining the living room, dining area, and kitchen. The living room centers around a wood-burning fireplace flanked by built-in shelving, with decorative wood molding, chair rail, crown molding, and a modern light fixture. The adjacent dining area features a decorative light and access to the oversized rear deck. The kitchen offers quartz countertops, an L-shaped island, two-tone cabinetry, stainless steel appliances, electric cooktop, subway tile backsplash, range hood, pantry, crown molding, and a window overlooking the backyard. A laundry room with washer/dryer hookups, overhead cabinetry, and rear deck access is conveniently located just off the kitchen, along with a half bath featuring a pedestal sink and decorative molding. Upstairs, LVP flooring runs throughout the second level. The primary suite features a ceiling fan/light, walk-in closet, and private bath with walk in shower, pedestal sink, and linen storage. Two additional bedrooms offer generous closet space, with bedroom 3 also featuring an oversized walk-in closet. A full hall bath and additional storage closet complete the second floor. Outside, enjoy a fenced backyard with landscaped areas, a large deck ideal for entertaining, and a spacious storage shed with overhead storage and double doors for easy lawn equipment access. Hardboard siding and rear gutters add to the home's exterior appeal. Conveniently located in Midlothian with easy access to shopping, dining, parks, and major roads.

    Zillow last checked:

    Listing updated:

    Listed by:

    James Strum (804)432-3408,

    Long & Foster REALTORS

    Bought with:

    David Latina, 0225277424

    Compass

    Source: CVRMLS,MLS#: 2622780MLS LogoOriginating MLS: Central Virginia Regional MLS

    Facts & features

    Interior

    Bedrooms & bathrooms
    • Bedrooms: 3
    • Bathrooms: 3
    • Full bathrooms: 2
    • 1/2 bathrooms: 1
    Primary bedroom
    • Description: Ensuite, WIC, LVP, Fan/Light
    • Level: Second
    • Dimensions: 14.10 x 12.0
    Bedroom 2
    • Description: LVP, Overhead light & single-door closet
    • Level: Second
    • Dimensions: 10.0 x 11.0
    Bedroom 3
    • Description: WIC, Fan Light, LVP
    • Level: Second
    • Dimensions: 15.0 x 11.0
    Dining room
    • Description: Crown molding & front-facing windows
    • Level: First
    • Dimensions: 12.0 x 12.0
    Foyer
    • Description: Wood floors, crown molding & chair rail
    • Level: First
    • Dimensions: 7.7 x 12.0
    Other
    • Description: Tub & Shower
    • Level: Second
    Half bath
    • Level: First
    Kitchen
    • Description: Open, Quartz, island & two-tone cabinetry, Eat In
    • Level: First
    • Dimensions: 19.7 x 14.0
    Laundry
    • Description: Overhead cabinets & 1/2 Bath & deck access
    • Level: First
    • Dimensions: 6.0 x 8.0
    Living room
    • Description: Open to Kitchen, Desck Access, Fireplace
    • Level: First
    • Dimensions: 16.7 x 14.0
    Office
    • Description: 2nd Livingroom or Office
    • Level: First
    • Dimensions: 15.10 x 11.6
    Heating
    • Electric, Heat Pump
    Cooling
    • Central Air, Electric
    Appliances
    • Included: Exhaust Fan, Electric Cooking, Electric Water Heater, Disposal, Microwave, Range Hood, Smooth Cooktop, Stove
    • Laundry: Washer Hookup, Dryer Hookup
    Features
    • Bookcases, Built-in Features, Breakfast Area, Ceiling Fan(s), Dining Area, Separate/Formal Dining Room, Eat-in Kitchen, Fireplace, Granite Counters, Kitchen Island, Bath in Primary Bedroom, Pantry, Walk-In Closet(s), Window Treatments
    • Flooring: Ceramic Tile, Vinyl, Wood
    • Windows: Thermal Windows, Window Treatments
    • Basement: Crawl Space
    • Attic: Pull Down Stairs
    • Number of fireplaces: 1
    • Fireplace features: Masonry
    Interior area
    • Total interior livable area: 1,758 sqft
    • Finished area above ground: 1,758
    • Finished area below ground: 0

    Property

    Parking
    • Parking features: Driveway, Oversized, Paved
    • Has uncovered spaces: Yes
    Features
    • Patio & porch: Stoop, Deck
    • Exterior features: Deck, Lighting, Out Building(s), Storage, Shed, Paved Driveway
    • Pool features: None
    • Fencing: Back Yard,Fenced,Mixed
    Lot
    • Size: 9,801 Square Feet
    • Features: Corner Lot, Landscaped
    Details
    • Additional structures: Shed(s), Outbuilding
    • Parcel number: 739697331900000
    • Zoning description: R9

    Construction

    Type & style
    • Home type: SingleFamily
    • Architectural style: Cape Cod
    • Property subtype: Single Family Residence
    Materials
    • Frame, Hardboard
    • Roof: Composition,Shingle
    Condition
    • Resale
    • New construction: No
    • Year built: 1988

    Utilities & green energy

    • Sewer: Public Sewer
    • Water: Public

    Community & HOA

    Community
    • Security: Smoke Detector(s)
    • Subdivision: Exbury
    Location
    • Region: Midlothian

    Financial & listing details

    • Price per square foot: $230/sqft
    • Tax assessed value: $347,400
    • Annual tax amount: $3,091
    • Date on market: 10/2/2026
    • Ownership: Individuals
    • Ownership type: Sole Proprietor

    Price history

    DateEventPrice
    10/5/2026Sold$405,000+1.3%$230/sqft
    Source: CVRMLS #2622780 Report a problem
    8/28/2026Pending sale$400,000$228/sqft
    Source: CVRMLS #2622780 Report a problem
    8/25/2026Listed for sale$400,000+1.3%$228/sqft
    Source: CVRMLS #2622780 Report a problem
    6/30/2024Listing removed--
    Source: CVRMLS #2414823 Report a problem
    6/30/2024Listed for sale$395,000$225/sqft
    Source: CVRMLS #2414823 Report a problem
    6/17/2024Pending sale$395,000$225/sqft
    Source: CVRMLS #2414823 Report a problem
    6/11/2024Listed for sale$395,000+75.9%$225/sqft
    Source: CVRMLS #2414823 Report a problem
    6/20/2016Sold$224,500-2.4%$128/sqft
    Source: CVRMLS #1612509 Report a problem
    4/16/2016Listed for sale$229,9500%$131/sqft
    Source: Larry King Realty #1612509 Report a problem
    6/30/2006Sold$230,000+24.7%$131/sqft
    Source: Public Record Report a problem
    1/28/2005Sold$184,500+52.5%$105/sqft
    Source: Public Record Report a problem
    2/26/1999Sold$121,000$69/sqft
    Source: Public Record Report a problem

    Public tax history

    YearProperty taxesTax assessment
    2025$2,929 +1.3%$329,100 +2.4%
    2024$2,892 +7.5%$321,300 +8.7%
    2023$2,689 +6.2%$295,500 +7.4%
    2022$2,531 +9.3%$275,100 +12.9%
    2021$2,315 +6.9%$243,700 +6.9%
    2020$2,165 +2.2%$227,900 +2.2%
    2019$2,119 +0.2%$223,100 +2.6%
    2018$2,115 +9.2%$217,400 +7%
    2017$1,936 $203,200 +2.1%
    2016$1,936 +6.3%$199,100 +6.4%
    2015$1,822 +0.4%$187,200 +0.4%
    2014$1,814 $186,400 +3.1%
    2013-- $180,800 -1.5%
    2012-- $183,500 -1.7%
    2011-- $186,700 -10.2%
    2010-- $208,000 -2.2%
    2009-- $212,700 -3.5%
    2008-- $220,400 +13.5%
    2007-- $194,200 +26.4%
    2005-- $153,700 +12.8%
    2004-- $136,200 +11.5%
    2003-- $122,100 +2.2%
    2002-- $119,500 +7.5%
    2001-- $111,200
    Find assessor info on the county website

    Neighborhood: 23114

    Nearby schools

    GreatSchools rating
    Schools provided by the listing agent
    • Elementary: Gordon
    • Middle: Midlothian
    • High: Monacan

    Source: CVRMLS. This data may not be complete. We recommend contacting the local school district to confirm school assignments for this home.

    Get a cash offer in 3 minutes
    Find out how much your home could sell for in as little as 3 minutes with a no-obligation cash offer.
    Estimated market value

    $405,100

    Get a cash offer in 3 minutes
    Find out how much your home could sell for in as little as 3 minutes with a no-obligation cash offer.
    Estimated market value

    $405,100