INCREDIBLE VALUE IN BROOKSTONE COUNTRY CLUB!! This gorgeous golf course estate is perfectly situated on the third hole in the coveted Brookstone Country Club. The property boasts breathtaking views of the golf course, creating a serene and picturesque setting for homeowners and guests alike. Enjoy a fabulous Gunite saltwater heated pool with hot tub, providing the ultimate space for relaxation and entertainment. The beautifully landscaped backyard offers plenty of deck space on both the main and lower levels, along with stunning hardscapes that enhance the outdoor living experience. Whether entertaining guests or unwinding after a long day, the pool area and expansive decks provide an idyllic retreat. You will fall in love with the impressive interior upgrades and craftsmanship. The home features exquisite millwork and high-end finishes throughout, elevating the overall elegance of the residence. The fully renovated kitchen showcases custom cabinetry with soft-close drawers, granite countertops, a subway tile backsplash, and premium Thermador appliances. These include an oversized range with hood, professional grade refrigerator, microwave, beverage fridge, dishwasher, and Scotsman ice maker. Meal preparation and entertaining are effortless in this chef’s delight kitchen, highlighted by an expansive island breakfast bar with designer pendant lighting, a sunny breakfast nook, abundant recessed lighting, and an open flow to the vaulted fireside family room. Conveniently located off the kitchen is a walk-in pantry and serving area with additional granite countertop space and custom cabinetry. Other nearby features include the main floor laundry, access to the formal dining room, and a mud room area adjacent to the garage, complete with epoxy finished floors. The family room with stone accent wall and serving bar with rope lighting, add to the cozy charm and ambiance of the room. The main level living areas feature new hardwood floors, which are also found on the staircase and upper-level landing. Double French doors open to the expansive main level deck. A screened porch is accessed from the kitchen's breakfast nook. The generous owner’s suite on the main level offers a relaxing retreat, featuring a fireplace, sitting area, and French door access to the main level deck overlooking the pool and golf course. The spa-like designer bath is lavishly appointed with a soothing soaking tub, a separate shower with seamless glass doors, and dual vanities with stone countertops. Upstairs are three spacious bedrooms: one with a private bathroom, and two sharing a bath with double vanities. The finished terrace level includes a large recreation and game room area with a custom bar, media room, bedroom, full bath, additional flex space ideal for an exercise room, and unfinished storage areas, providing ample space for a workshop or home organization. A new high-efficiency Trane HVAC system was installed in 2024. The home's hardcoat stucco exterior ensures lovely curb appeal and long-term performance. Located in a premier West Cobb country club community, this exceptional property offers access to top-ranked schools and convenient proximity to shopping, dining, local parks, and other amenities, making it an incredible find and value in today's market.
Closed
$747,700
1313 Fallsbrook Ter NW, Acworth, GA 30101
5beds
5,079sqft
Single Family Residence, Residential
Built in 1989
0.32 Acres Lot
$747,000 Zestimate®
$147/sqft
$5,656 Estimated rent
Home value
$747,000
$695,000 - $807,000
$5,656/mo
Zestimate® history
Owner options
List your home for rent
$5,656/mo
Rent Zestimate®
Find your next renter with Zillow Rental Manager. Plus, with online applications, you can quickly screen prospective tenants – for free.
$5,656/mo
Rent Zestimate®
Refinance and save
$4,501/mo
Est. payment
Refinancing to a lower rate could help reduce your monthly payments and save thousands over the life of the loan.
$4,501/mo
Est. payment
Explore your selling options
Work with a Zillow partner agent
Leverage their expertise and Zillow's premium Showcase listings to get your home seen by more buyers.
Get startedList with your own agent
Get your home in front of millions of buyers by listing it on Zillow.
Learn how to do itSell it yourself
Take full control of how buyers see your home on Zillow by listing For Sale by Owner (FSBO).
List your homeWhat's special
Zillow last checked:
Listing updated:
Listed by:
SHARON MACALUSO,
Harry Norman Realtors
Bought with:
Chad Hull, 417803
The Agency Atlanta Metro
Source: FMLS GA,MLS#: 7659683
Facts & features
Interior
Bedrooms & bathrooms
- Bedrooms: 5
- Bathrooms: 5
- Full bathrooms: 4
- 1/2 bathrooms: 1
- Main level bathrooms: 1
- Main level bedrooms: 1
Rooms
- Room types: Basement, Game Room, Office, Workshop
Primary bedroom
- Features: Master on Main, Oversized Master, Sitting Room
- Level: Master on Main, Oversized Master, Sitting Room
Bedroom
- Features: Master on Main, Oversized Master, Sitting Room
Primary bathroom
- Features: Double Vanity, Separate Tub/Shower, Soaking Tub
Dining room
- Features: Separate Dining Room
Kitchen
- Features: Cabinets Other, Breakfast Bar, Breakfast Room, Eat-in Kitchen, Kitchen Island, Pantry Walk-In, Stone Counters, View to Family Room
Heating
- Central, Forced Air, Natural Gas
Cooling
- Ceiling Fan(s), Electric, Central Air, Dual, Zoned
Appliances
- Included: Dishwasher, Disposal, Gas Range, Gas Water Heater, Microwave, Range Hood, Refrigerator
- Laundry: Laundry Room, Main Level, Laundry Closet, Other
Features
- Entrance Foyer 2 Story, Cathedral Ceiling(s), Bookcases, Crown Molding, High Speed Internet, Recessed Lighting, Walk-In Closet(s), Wet Bar
- Flooring: Carpet, Ceramic Tile, Hardwood
- Windows: Plantation Shutters, Double Pane Windows, Skylight(s)
- Basement: Finished
- Attic: Pull Down Stairs
- Number of fireplaces: 2
- Fireplace features: Gas Log, Gas Starter, Great Room, Master Bedroom
- Common walls with other units/homes: No Common Walls
Interior area
- Total structure area: 5,079
- Total interior livable area: 5,079 sqft
- Finished area above ground: 3,422
- Finished area below ground: 600
Property
Parking
- Total spaces: 2
- Parking features: Attached, Garage, Kitchen Level, Level Driveway
- Attached garage spaces: 2
- Has uncovered spaces: Yes
Accessibility
- Accessibility features: Accessible Bedroom, Accessible Hallway(s)
Features
- Levels: Two
- Stories: 2
- Patio & porch: Deck, Patio, Covered, Screened
- Exterior features: Rain Gutters
- Pool features: Gunite, Heated, In Ground, Gas Heat, Salt Water
- Spa features: None
- Fencing: Fenced
- Has view: Yes
- View description: Golf Course, Trees/Woods
- Waterfront features: None
- Body of water: None
Lot
- Size: 0.32 Acres
- Features: Back Yard, Cul-De-Sac, Level, Private, Sprinklers In Front
Details
- Additional structures: None
- Parcel number: 20023100210
- Other equipment: None
- Horse amenities: None
Construction
Type & style
- Home type: SingleFamily
- Architectural style: European
- Property subtype: Single Family Residence, Residential
Materials
- Other, Stucco
- Foundation: Slab
- Roof: Composition
Condition
- Resale
- New construction: No
- Year built: 1989
Utilities & green energy
- Electric: 110 Volts, 220 Volts in Laundry
- Sewer: Public Sewer
- Water: Public
- Utilities for property: Cable Available, Electricity Available, Natural Gas Available, Phone Available, Sewer Available, Underground Utilities, Water Available
Green energy
- Energy efficient items: Windows
- Energy generation: None
Community & HOA
Community
- Features: Clubhouse, Country Club, Golf, Homeowners Assoc, Park, Pickleball, Playground, Pool, Restaurant, Street Lights, Sidewalks, Tennis Court(s)
- Security: Smoke Detector(s)
- Subdivision: Brookstone
HOA
- Has HOA: Yes
- HOA fee: $27 annually
Location
- Region: Acworth
Financial & listing details
- Price per square foot: $147/sqft
- Tax assessed value: $641,410
- Annual tax amount: $6,577
- Date on market: 10/2/2025
- Cumulative days on market: 80 days
- Electric utility on property: Yes
- Road surface type: Asphalt
Price history
| Date | Event | Price |
|---|---|---|
| 10/30/2025 | Sold | $747,700-0.3%$147/sqft |
Source:  FMLS GA #7659683 Report a problem FMLS GA #7659683 Report a problem | ||
| 10/15/2025 | Pending sale | $750,000$148/sqft |
Source:  GAMLS #10617738 Report a problem GAMLS #10617738 Report a problem | ||
| 10/2/2025 | Listed for sale | $750,000-1.3%$148/sqft |
Source: FMLS GA #7659683 Report a problem | ||
| 9/25/2025 | Listing removed | $760,000$150/sqft |
Source: GAMLS #10550070 Report a problem | ||
| 9/24/2025 | Price change | $760,000-3.8%$150/sqft |
Source: GAMLS #10550070 Report a problem | ||
| 9/3/2025 | Pending sale | $789,900$156/sqft |
Source: GAMLS #10550070 Report a problem | ||
| 8/23/2025 | Price change | $789,900-4.8%$156/sqft |
Source: GAMLS #10550070 Report a problem | ||
| 6/24/2025 | Listed for sale | $829,900+71.1%$163/sqft |
Source: FMLS GA #7602764 Report a problem | ||
| 7/10/2020 | Sold | $485,000$95/sqft |
Source: Public Record Report a problem | ||
| 5/12/2020 | Pending sale | $485,000$95/sqft |
Source: Atlanta Communities #6711415 Report a problem | ||
| 5/12/2020 | Listed for sale | $485,000+51.6%$95/sqft |
Source: Atlanta Communities #6711415 Report a problem | ||
| 4/3/2000 | Sold | $320,000$63/sqft |
Source: Public Record Report a problem | ||
Public tax history
| Year | Property taxes | Tax assessment |
|---|---|---|
| 2024 | $6,577 +20.1% | $256,564 +11.1% |
| 2023 | $5,477 +6.7% | $230,836 +22.5% |
| 2022 | $5,135 -1.3% | $188,424 -1.6% |
| 2021 | $5,202 +262.8% | $191,492 +26.2% |
| 2020 | $1,434 | $151,784 |
| 2019 | $1,434 | $151,784 |
| 2018 | $1,434 | $151,784 +10.7% |
| 2017 | $1,434 +18.6% | $137,160 |
| 2016 | $1,209 -1% | $137,160 +12.1% |
| 2015 | $1,221 -2.3% | $122,404 |
| 2014 | $1,250 -56.3% | $122,404 +17.4% |
| 2013 | $2,860 -0.8% | $104,280 |
| 2012 | $2,884 -0.2% | $104,280 |
| 2011 | $2,889 +5.4% | $104,280 |
| 2010 | $2,740 -18.5% | $104,280 -17.1% |
| 2009 | $3,361 +3.2% | $125,864 |
| 2006 | $3,257 -0.4% | $125,864 |
| 2005 | $3,271 | $125,864 |
| 2004 | $3,271 | $125,864 |
| 2003 | $3,271 0% | $125,864 |
| 2002 | $3,271 -2.8% | $125,864 |
| 2001 | $3,367 +1.2% | $125,864 |
| 2000 | $3,329 | $125,864 |
Find assessor info on the county website
Neighborhood: 30101
Nearby homes
- $614,5004 bd6 ba3.4k sqft1313 Fallsbrook Ter NW #231, Acworth, GA 30101Off Market
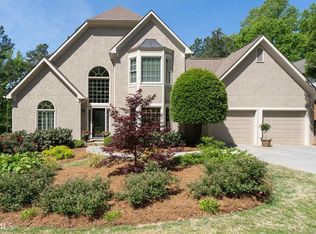
- $680,2005 bd5 ba5k sqft1315 Fallsbrook Ter NW, Acworth, GA 30101Off Market
- $729,3007 bd5 ba7.4k sqft1311 Fallsbrook Ter NW, Acworth, GA 30101Off Market
- $667,6006 bd5 ba5.4k sqft1317 Fallsbrook Ter NW, Acworth, GA 30101Off Market
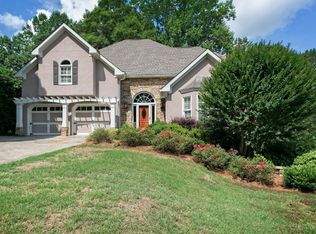
- $637,2004 bd4 ba4.1k sqft1309 Fallsbrook Ter NW, Acworth, GA 30101Off Market
- $568,6004 bd4 ba2.9k sqft1312 Fallsbrook Ter NW, Acworth, GA 30101Off Market
- $655,5005 bd5 ba4.2k sqft1310 Fallsbrook Ter NW, Acworth, GA 30101Off Market
- $494,5005 bd3 ba2.9k sqft1314 Fallsbrook Ter NW, Acworth, GA 30101Sold
Nearby schools
GreatSchools rating
- 7/10Ford Elementary SchoolGrades: PK-5Distance: 0.2 mi
- 7/10Durham Middle SchoolGrades: 6-8Distance: 2.7 mi
- 9/10Harrison High SchoolGrades: 9-12Distance: 2.6 mi
Schools provided by the listing agent
- Elementary: Ford
- Middle: Durham
- High: Harrison
Source: FMLS GA. This data may not be complete. We recommend contacting the local school district to confirm school assignments for this home.
Get a cash offer in 3 minutes
Find out how much your home could sell for in as little as 3 minutes with a no-obligation cash offer.
Estimated market value
$747,000
Get a cash offer in 3 minutes
Find out how much your home could sell for in as little as 3 minutes with a no-obligation cash offer.
Estimated market value
$747,000
- Georgia
- Cobb County
- Acworth
- 30101
- 1313 Fallsbrook Ter NW
Nearby cities
Nearby zip codes
Other Acworth Topics
